
1601 Vermilion Lane, El Reno, OK 73036
Local realty services provided by:CENTURY 21 First Choice Realty
Listed by: rebecca ingram
Office: your property stop real estate
MLS#:1255069
Source:OK_OKC
1601 Vermilion Lane,El Reno, OK 73036
$225,000
- 4 Beds
- 2 Baths
- 1,614 sq. ft.
- Single family
- Active
Price summary
- Price:$225,000
- Price per sq. ft.:$139.41
About this home
Built in 2023, this four-bedroom, two-bath home in Crimson Lake Estates offers approximately 1,614 square feet on a corner lot. The single-story layout provides a spacious living area and flexibility for everyday living, guests, or working from home. A covered front porch adds a welcoming touch, while the attached two-car garage provides convenient parking and storage. Enjoy easy access to shopping, dining, schools, and I-40 for travel to the Oklahoma City metro. Bring your personal touches and make this El Reno home your own! Property is being sold AS-IS. Buyer to verify all information including schools, taxes, square footage, condition, and available financing. HUD properties are sold in accordance with HUD guidelines. Case #421-635566 All properties are sold AS IS without any guarantee or warranty by seller. Buyer inspections are for info only. No repairs will be made by any party for any reason prior to closing. Check availability, see bid deadlines, and submit offers @www.hudhomestore.gov. FOR UTILITY TURN ONS, APPROVAL MUST BE GRANTED IN ADVANCE FROM HUD’S FIELD SERVICE MANAGER. IN CASES WHERE PLUMBING DEFICIENCIES EXIST, APPROVAL FOR WATER TURN-ON MAY BE DENIED. ***HUD is offering the FHA $100 DOWN PAYMENT. Schedule your showing today!...
Contact an agent
Home facts
- Year built:2023
- Listing ID #:1255069
- Added:3 day(s) ago
- Updated:October 25, 2026 at 12:45 PM
Rooms and interior
- Bedrooms:4
- Total bathrooms:2
- Full bathrooms:2
- Kitchen Description:Dishwasher, Disposal, Microwave
- Living area:1,614 sq. ft.
Heating and cooling
- Heating:Central Gas
Structure and exterior
- Roof:Composition
- Year built:2023
- Building area:1,614 sq. ft.
- Lot area:0.19 Acres
- Lot Features:Corner Lot
- Architectural Style:Traditional
- Construction Materials:Brick & Frame
- Foundation Description:Slab
Schools
- High school:El Reno HS
- Middle school:Etta Dale JHS
- Elementary school:Hillcrest ES
Utilities
- Water:Public
Finances and disclosures
- Price:$225,000
- Price per sq. ft.:$139.41
Features and amenities
- Appliances:Dishwasher, Disposal, Microwave, Water Heater
Parking
- Garage:Yes
- Garage spaces:2
 Listing content and images Copyright© 2026 MLSOK®. Some or all of the listings displayed may not belong to the firm whose website is being visited. Information provided is for the consumer’s personal, non-commercial use and may not be used for any purpose other than to identify prospective properties consumers may be interested in purchasing. Do not rely upon listing data without independently verifying it.
New listings near 1601 Vermilion Lane
- New
 $169,000Active3 beds 2 baths1,248 sq. ft.
400 Cherokee Lane, El Reno, OK 73036
MLS# 1254468Listed by: MURPHY REAL ESTATE - New
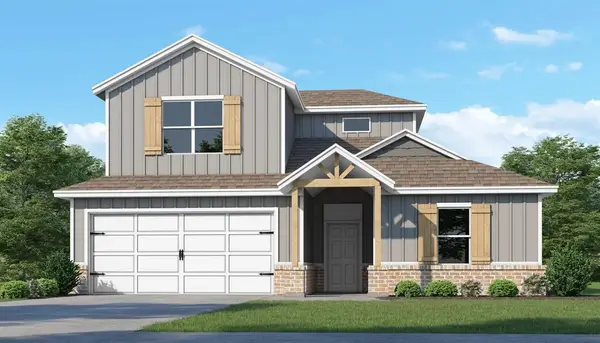 $389,500Active5 beds 3 baths2,615 sq. ft.
3401 Manning Farms Boulevard, El Reno, OK 73036
MLS# 1255283Listed by: 405 HOME STORE - New
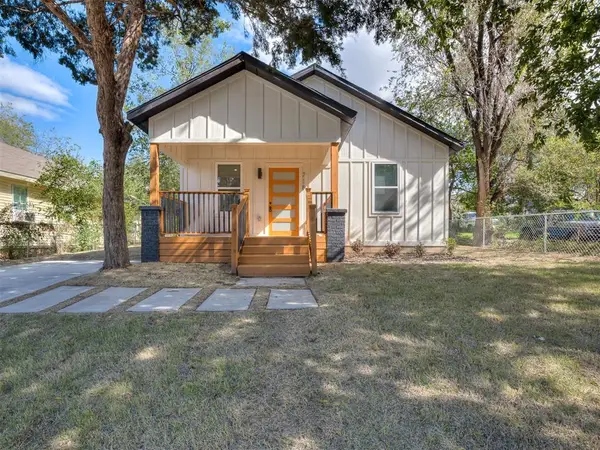 $145,000Active2 beds 1 baths900 sq. ft.
718 N Admire Avenue, El Reno, OK 73036
MLS# 1255215Listed by: KELLER WILLIAMS ASCENT - New
 $185,990Active3 beds 2 baths1,156 sq. ft.
2107 Malus Way, El Reno, OK 73036
MLS# 1255118Listed by: D.R HORTON REALTY OF OK LLC - New
 $115,000Active2 beds 1 baths1,008 sq. ft.
1106 Sunset Drive, El Reno, OK 73036
MLS# 1247041Listed by: H&W REALTY BRANCH - Open Sun, 2 to 4pmNew
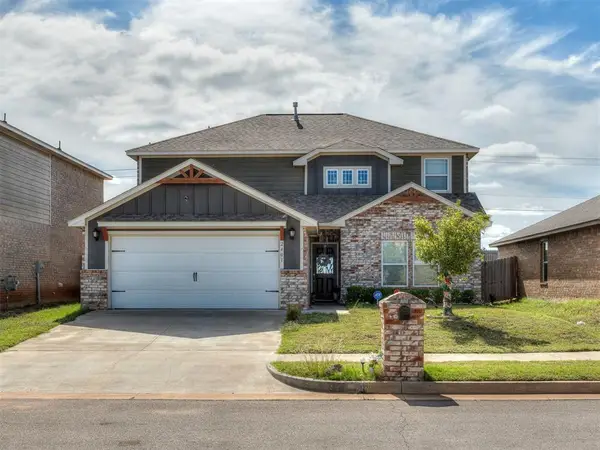 $309,000Active4 beds 3 baths2,100 sq. ft.
2401 Scarlet Lane, El Reno, OK 73036
MLS# 1254950Listed by: BLACK LABEL REALTY - New
 $317,500Active4 beds 3 baths2,072 sq. ft.
8236 Sideoats Trail, El Reno, OK 73036
MLS# 1254593Listed by: COPPER CREEK REAL ESTATE - New
 $284,500Active3 beds 3 baths1,758 sq. ft.
8276 Sideoats Trail, El Reno, OK 73036
MLS# 1254598Listed by: COPPER CREEK REAL ESTATE - Open Sun, 2 to 4pmNew
 $535,000Active4 beds 4 baths2,675 sq. ft.
16620 SW 27th Street, El Reno, OK 73036
MLS# 1253290Listed by: TURNER REAL ESTATE TEAM, INC


Protect your home and budget from life's surprises with an Assurant Home Warranty, backed by a partner that supports you through every step of homeownership. Explore Plans.
©2026 Century 21 Real Estate LLC. All rights reserved. CENTURY 21®, the CENTURY 21 Logo and C21® are service marks owned by Century 21 Real Estate LLC. Century 21 Real Estate LLC fully supports the principles of the Fair Housing Act and the Equal Opportunity Act. Each office is independently owned and operated. Listing information is deemed reliable but not guaranteed accurate.