
3401 Manning Farms Boulevard, El Reno, OK 73036
Local realty services provided by:CENTURY 21 Altus Prestige Realty
Listed by: kori watson
Office: 405 home store
MLS#:1255283
Source:OK_OKC
3401 Manning Farms Boulevard,El Reno, OK 73036
$389,500
- 5 Beds
- 3 Baths
- 2,615 sq. ft.
- Single family
- Active
Price summary
- Price:$389,500
- Price per sq. ft.:$148.95
About this home
$10,000 IN BUILDER INCENTIVE + A 1% PREFERRED LENDER CREDIT! TWO INCENTIVES, ONE INCREDIBLE OPPORTUNITY! ! MORE SPACE, MORE FLEXIBILITY, MORE REASONS TO FALL IN LOVE! Welcome to the stunning Winchester Plan, offering approximately 2,615 square feet of thoughtfully designed living space with 5 bedrooms, 3 full bathrooms, a spacious bonus room, and a versatile flex room!
The heart of this home features an inviting open-concept living, kitchen, and dining area designed for gathering, entertaining, and everyday comfort. The beautifully appointed kitchen will showcase white cabinetry, a contrasting gray island, gorgeous quartz countertops, and a stylish tile backsplash. Luxury vinyl plank flooring adds warmth and durability throughout the main living areas.
FOUR BEDROOMS ON THE MAIN LEVEL! Enjoy the convenience of a private primary suite, three additional downstairs bedrooms, and a dedicated laundry room. Need a home office, hobby space, or playroom? The main-level flex room is ready for your imagination!
BUT WAIT—THERE'S MORE UPSTAIRS! A 5th bedroom, full bathroom, AND spacious bonus room create an incredible opportunity for a guest retreat, game room, media room, or additional living space!
Step outside to enjoy the covered patio, or relax on the welcoming front porch.
AND THE INCENTIVES MAKE IT EVEN BETTER! The builder is offering $10,000 Builder Incentive, PLUS the preferred lender is offering an additional credit equal to 1% of the loan amount! Available with eligible Conventional, FHA, VA, USDA, and in-house down payment assistance financing programs, subject to lender guidelines.
DON'T WAIT TO MAKE YOUR MOVE! With exceptional flexibility, beautiful designer-selected finishes, and incentives designed to help make homeownership more affordable, the Winchester is one you'll want to see! Contact us today for construction updates, financing details, and your opportunity to make this home yours! HOA is $300 per year...
Contact an agent
Home facts
- Year built:2026
- Listing ID #:1255283
- Added:1 day(s) ago
- Updated:October 25, 2026 at 12:34 PM
Rooms and interior
- Bedrooms:5
- Total bathrooms:3
- Full bathrooms:3
- Flooring:Carpet, Combo, Vinyl
- Kitchen Description:Dishwasher, Disposal, Microwave
- Living area:2,615 sq. ft.
Heating and cooling
- Heating:Central Electric
Structure and exterior
- Roof:Composition
- Year built:2026
- Building area:2,615 sq. ft.
- Lot area:0.77 Acres
- Lot Features:Corner Lot
- Architectural Style:Traditional
- Construction Materials:Brick & Frame
- Foundation Description:Slab
Schools
- High school:El Reno HS
- Middle school:Etta Dale JHS
- Elementary school:Rose Witcher ES
Utilities
- Water:Rural Water
Finances and disclosures
- Price:$389,500
- Price per sq. ft.:$148.95
Features and amenities
- Appliances:Dishwasher, Disposal, Microwave, Water Heater
Parking
- Garage:Yes
- Garage spaces:2
 Listing content and images Copyright© 2026 MLSOK®. Some or all of the listings displayed may not belong to the firm whose website is being visited. Information provided is for the consumer’s personal, non-commercial use and may not be used for any purpose other than to identify prospective properties consumers may be interested in purchasing. Do not rely upon listing data without independently verifying it.
New listings near 3401 Manning Farms Boulevard
- New
 $169,000Active3 beds 2 baths1,248 sq. ft.
400 Cherokee Lane, El Reno, OK 73036
MLS# 1254468Listed by: MURPHY REAL ESTATE - New
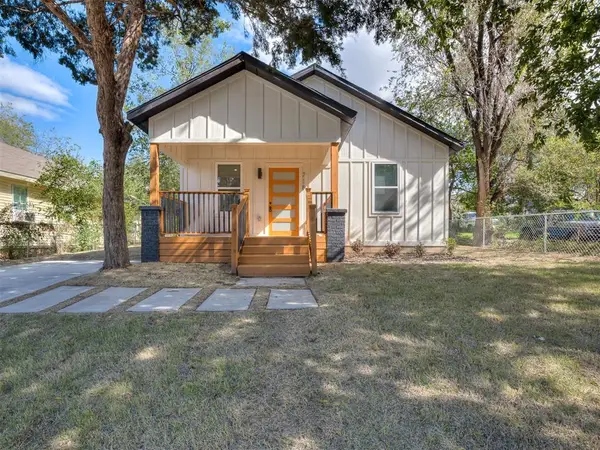 $145,000Active2 beds 1 baths900 sq. ft.
718 N Admire Avenue, El Reno, OK 73036
MLS# 1255215Listed by: KELLER WILLIAMS ASCENT - New
 $185,990Active3 beds 2 baths1,156 sq. ft.
2107 Malus Way, El Reno, OK 73036
MLS# 1255118Listed by: D.R HORTON REALTY OF OK LLC - New
 $115,000Active2 beds 1 baths1,008 sq. ft.
1106 Sunset Drive, El Reno, OK 73036
MLS# 1247041Listed by: H&W REALTY BRANCH - New
 $225,000Active4 beds 2 baths1,614 sq. ft.
1601 Vermilion Lane, El Reno, OK 73036
MLS# 1255069Listed by: YOUR PROPERTY STOP REAL ESTATE - Open Sun, 2 to 4pmNew
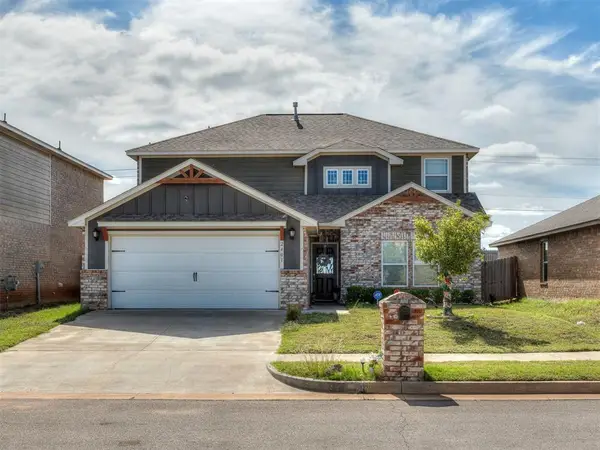 $309,000Active4 beds 3 baths2,100 sq. ft.
2401 Scarlet Lane, El Reno, OK 73036
MLS# 1254950Listed by: BLACK LABEL REALTY - New
 $317,500Active4 beds 3 baths2,072 sq. ft.
8236 Sideoats Trail, El Reno, OK 73036
MLS# 1254593Listed by: COPPER CREEK REAL ESTATE - New
 $284,500Active3 beds 3 baths1,758 sq. ft.
8276 Sideoats Trail, El Reno, OK 73036
MLS# 1254598Listed by: COPPER CREEK REAL ESTATE - Open Sun, 2 to 4pmNew
 $535,000Active4 beds 4 baths2,675 sq. ft.
16620 SW 27th Street, El Reno, OK 73036
MLS# 1253290Listed by: TURNER REAL ESTATE TEAM, INC


Protect your home and budget from life's surprises with an Assurant Home Warranty, backed by a partner that supports you through every step of homeownership. Explore Plans.
©2026 Century 21 Real Estate LLC. All rights reserved. CENTURY 21®, the CENTURY 21 Logo and C21® are service marks owned by Century 21 Real Estate LLC. Century 21 Real Estate LLC fully supports the principles of the Fair Housing Act and the Equal Opportunity Act. Each office is independently owned and operated. Listing information is deemed reliable but not guaranteed accurate.