
5693 Minnow Ln, Elgin, OK 73538
Local realty services provided by:CENTURY 21 First Choice Realty
5693 Minnow Ln,Elgin, OK 73538
$379,000
- 4 Beds
- 2 Baths
- 2,000 sq. ft.
- Single family
- Active
Listed by: shelly speas
Office: misty julian realty llc.
MLS#:171646
Source:OK_LBR
Price summary
- Price:$379,000
- Price per sq. ft.:$189.5
About this home
Stunning sleek modern approximately 2000 square foot New Construction Home on 0.5 acre. 4 bedrooms, 2 baths, 2 car garage which includes custom cabinetry, beautiful quartz countertops throughout as well as a gas fireplace, stunning muted gold fixtures and so much more. Call or text Shelly McDonald Speas 580-591-6691 for more information.
Contact an agent
Home facts
- Year built:2026
- Listing ID #:171646
- Added:105 day(s) ago
- Updated:October 23, 2026 at 03:18 PM
Rooms and interior
- Bedrooms:4
- Total bathrooms:2
- Full bathrooms:2
- Flooring:Carpet, Ceramic Tile
- Dining Description:Breakfast Bar, Separate
- Kitchen Description:Dishwasher, Electric Appliances, Garbage Disposal, Gas Appliances, Kitchen Island, Microwave, Pantry, Quartz Countertops, Range/Oven, Refrigerator, Vent Hood
- Bedroom Description:Walk-In Closet
- Living area:2,000 sq. ft.
Heating and cooling
- Cooling:Central-Electric, Heat Pump
- Heating:Central, Electric, Heat Pump
Structure and exterior
- Roof:Composition
- Year built:2026
- Building area:2,000 sq. ft.
- Lot area:0.5 Acres
- Construction Materials:Brick Veneer
- Exterior Features:Covered Patio, Covered Porch
- Foundation Description:Slab
- Levels:1 Story
Schools
- High school:Elgin
- Middle school:Elgin
- Elementary school:Elgin
Utilities
- Water:Rural District, Water Heater - Electric
- Sewer:Aeration Septic
Finances and disclosures
- Price:$379,000
- Price per sq. ft.:$189.5
- Tax amount:$23
Features and amenities
- Appliances:Dishwasher, Electric, Garbage Disposal, Microwave, Refrigerator, Vent Hood
- Laundry features:Dryer Connection, Washer Connection
- Amenities:8 or More Foot Ceiling, Carbon Monoxide, Floored Attic, Garage Door Opener, Pantry, Smoke/Heat Alarm, Walk-In Closet
Parking
- Parking description:Double Driveway, Garage Door Opener
- Garage spaces:2
New listings near 5693 Minnow Ln
- New
 $399,000Active4 beds 3 baths2,300 sq. ft.
1203 Baybrook Dr, Elgin, OK 73538
MLS# 172384Listed by: KEYHAUS REALTY CO - New
 $599,000Active3 beds 3 baths2,800 sq. ft.
12455 120th, Elgin, OK 73538
MLS# 172382Listed by: KEYHAUS REALTY CO  $160,000Active4 beds 2 baths1,800 sq. ft.
11206 NE Jere Layne, Elgin, OK 73538
MLS# 172272Listed by: CAPUCCIO DREAM HOMES REALTY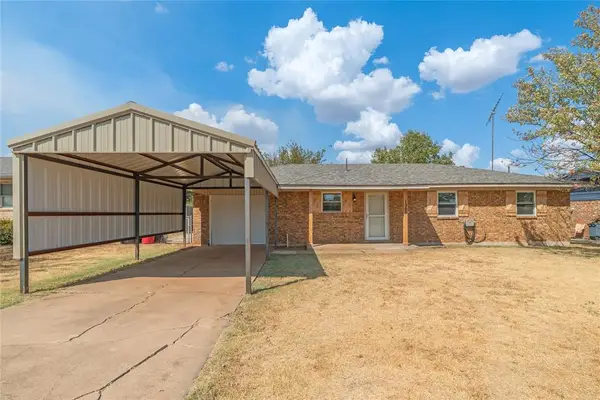 $189,900Active3 beds 2 baths1,431 sq. ft.
1209 1st Street, Elgin, OK 73538
MLS# 1250050Listed by: RE/MAX ENERGY REAL ESTATE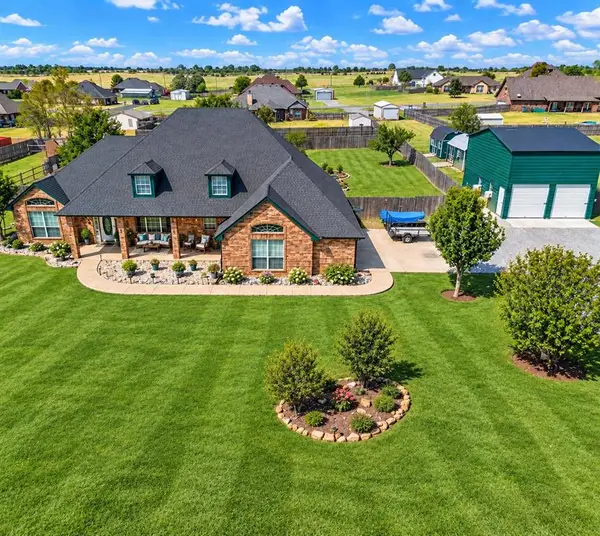 $415,000Active4 beds 3 baths2,700 sq. ft.
296 Prairie View Drive, Elgin, OK 73538
MLS# 1249321Listed by: REALTY OF AMERICA LLC $169,900Active4 beds 2 baths1,551 sq. ft.
205 Oak Street, Elgin, OK 73538
MLS# 1247232Listed by: MAVEN REAL ESTATE $265,000Pending4 beds 2 baths1,733 sq. ft.
1105 Hershel Drive, Elgin, OK 73538
MLS# 1246293Listed by: MAVEN REAL ESTATE $290,000Active4 beds 2 baths2,137 sq. ft.
11249 NE Jere Layne, Elgin, OK 73538
MLS# 172032Listed by: ELGIN REALTY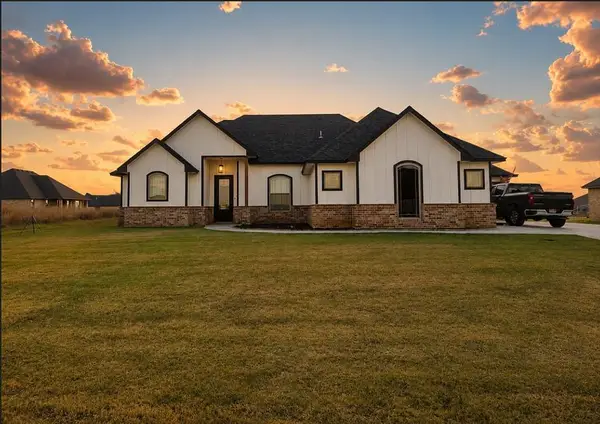 $365,000Active4 beds 3 baths1,917 sq. ft.
12711 Ridge Road, Elgin, OK 73538
MLS# 1244739Listed by: ARISTON REALTY $640,800Active21.36 Acres
Us 277 Highway, Elgin, OK 73538
MLS# 1238998Listed by: LIME REALTY


Protect your home and budget from life's surprises with an Assurant Home Warranty, backed by a partner that supports you through every step of homeownership. Explore Plans.
©2026 Century 21 Real Estate LLC. All rights reserved. CENTURY 21®, the CENTURY 21 Logo and C21® are service marks owned by Century 21 Real Estate LLC. Century 21 Real Estate LLC fully supports the principles of the Fair Housing Act and the Equal Opportunity Act. Each office is independently owned and operated. Listing information is deemed reliable but not guaranteed accurate.