1301 W York Ave, Enid, OK 73703
Local realty services provided by:CENTURY 21 Homes Plus
1301 W York Ave,Enid, OK 73703
$949,999
- 4 Beds
- 5 Baths
- 4,994 sq. ft.
- Single family
- Active
Listed by: jenny smithson
Office: lippard realty llc.
MLS#:20261232
Source:OK_NWOAR
Price summary
- Price:$949,999
- Price per sq. ft.:$190.23
About this home
An extraordinary estate where timeless architectural character, thoughtful updates, exceptional materials, & modern conveniences come together in one of Enid's most distinctive residences. From the moment you enter, the craftsmanship & attention to detail are evident throughout. The kitchen is both beautiful & highly functional, featuring an AGA range, Caesarstone countertops, a downdraft JennAir stove, microwave drawer, abundant cabinetry with convenient pull-out drawers, & oak hardwood flooring. A charming breakfast nook provides a comfortable space for casual dining, while the adjoining keeping room creates a warm gathering space just off the kitchen. The kitchen also provides access to the formal dining room, featuring oak hardwood flooring & exquisite Gracie hand-painted Chinese wallpaper, creating an elegant backdrop for both formal entertaining and special occasions. Access the garden room with tray ceiling, limestone flooring, bamboo shades, abundant natural light, & its own HVAC system, along with two exterior entrances leading to the patio areas from the formal dining room. The home's architectural details continue through the entry and stairway, where beechwood treads and risers add warmth and character. The spacious living room features oak hardwood flooring, built-in bookcases, & a gas fireplace, creating a gracious yet comfortable gathering space. A beautiful parlor offers another inviting retreat with wool carpeting & an abundance of windows filling the room with natural light. An additional office or quiet retreat features limestone flooring, Ralph Lauren wallpaper, numerous windows, & an exterior entrance, making it an ideal space for an office, reading room, hobby room, or private sitting area. A nearby half bath features a pedestal sink, and an original pineapple crystal chandelier that adds a wonderful touch of historic character. The partially finished basement provides an impressive amount of additional living & storage space. The large game room features a wood-burning fireplace with a substantial stone surround, hidden bench storage flanking the fireplace, shiplap walls, & tray ceilings. A four-person sauna and shower provide a private wellness retreat within the home. The basement also includes a mechanical room, former laundry room, & numerous additional rooms offering exceptional storage and flexibility. Upstairs, the home's bedrooms are thoughtfully designed, with three bedrooms, each featuring its own ensuite bathroom. The first bedroom offers an updated ensuite with an oversized shower. The second bedroom features shiplap walls, bamboo flooring, & an updated bathroom with a tub/shower combination & a classic console sink with turned ceramic legs. Fun fish-patterned wallpaper completes the playful yet sophisticated bathroom design. The third bedroom also features an updated ensuite with a shower & pedestal sink. The primary suite is a true retreat, offering two walk-in closets, including one with a freestanding island & built-in dressers and storage. The suite provides both a sitting area & a separate sleeping area, creating an expansive & versatile private space. The updated primary ensuite features a tub/shower combination with glass tile & another classic console sink with turned ceramic legs. Oak flooring & wool carpeting complete the elegant primary suite. Outside, the backyard becomes a private oasis, enclosed by a Good Neighbor fence & brick wall for privacy & seclusion. Multiple patio spaces provide room for outdoor dining, entertaining, relaxing, or simply enjoying the beautifully established surroundings & a covered patio extends the home's outdoor living space. The property includes 2 water wells and sprinkler system and a 38KW Generac whole-home generator, providing an exceptional level of convenience and peace of mind. A rare opportunity to own a truly distinctive estate one where historic character & timeless design have been thoughtfully combined with modern updates & amenities....
Contact an agent
Home facts
- Year built:1940
- Subdivision & Development:Kisner Heights
- Listing ID #:20261232
- Added:1 day(s) ago
- Updated:September 18, 2026 at 08:04 PM
Rooms and interior
- Bedrooms:4
- Total bathrooms:5
- Full bathrooms:4
- Half bathrooms:1
- Flooring:Some Carpeting
- Dining Description:Formal Dining, Kitchen/Dining Combo
- Kitchen Description:Gas Oven/Range, Wine Fridge
- Basement Description:Partially Finished
- Living area:4,994 sq. ft.
Heating and cooling
- Cooling:Central Electric, Two Zone or more
- Heating:Central Gas, Two Zoned or More
Structure and exterior
- Roof:Composition
- Year built:1940
- Building area:4,994 sq. ft.
- Lot Features:Corner
- Construction Materials:Brick Veneer
- Exterior Features:Fence-Brick, Fence-Wood, Guttering, Inground Sprinklers, Patio
- Levels:2 Stories
Utilities
- Water:City Water, Water Well for Outside
- Sewer:City Sewer
Finances and disclosures
- Price:$949,999
- Price per sq. ft.:$190.23
Features and amenities
- Amenities:Reserve Items, Shades/Blinds
Parking
- Parking description:Attached
- Garage spaces:2
New listings near 1301 W York Ave
- New
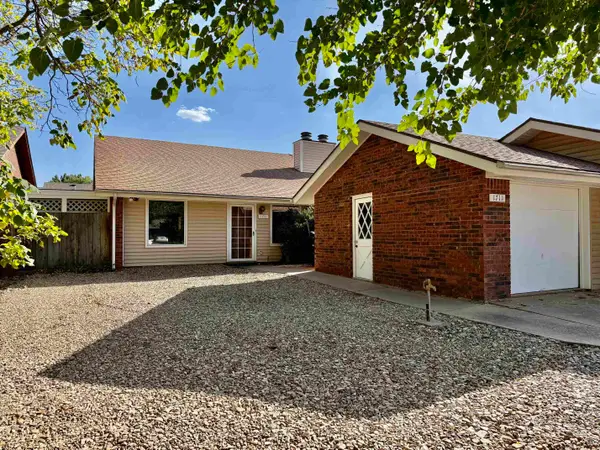 $169,900Active2 beds 2 baths1,410 sq. ft.
1711 Surrey Ln, Enid, OK 73703
MLS# 20261230Listed by: EPIQUE REALTY LLC - New
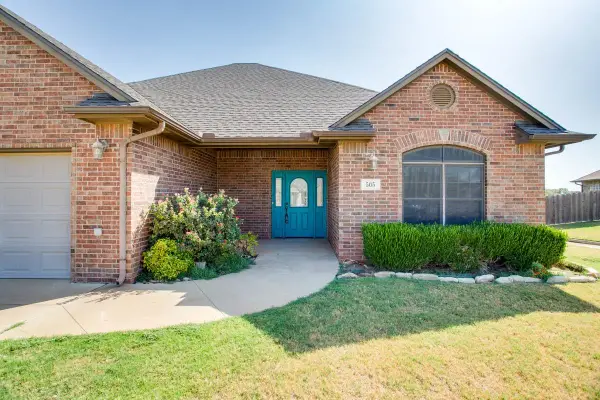 $350,000Active4 beds 2 baths2,285 sq. ft.
505 Grizzly Ln, Enid, OK 73703
MLS# 20261231Listed by: LIPPARD REALTY LLC - New
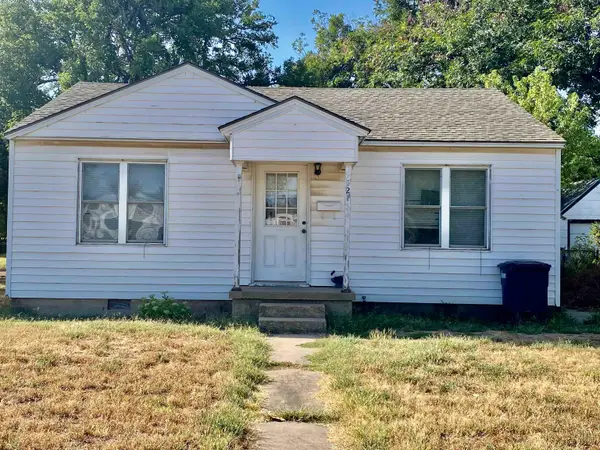 $56,000Active2 beds 1 baths780 sq. ft.
521 W Poplar, Enid, OK 73701
MLS# 20261229Listed by: E-TOWNE REALTY - New
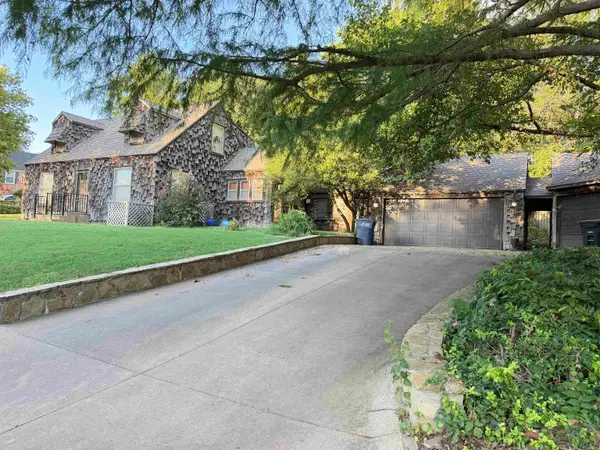
 $260,000Active3 beds 2 baths3,208 sq. ft.
315 N 17th St, Enid, OK 73701
MLS# 20261226Listed by: C-21 HOMES PLUS - New
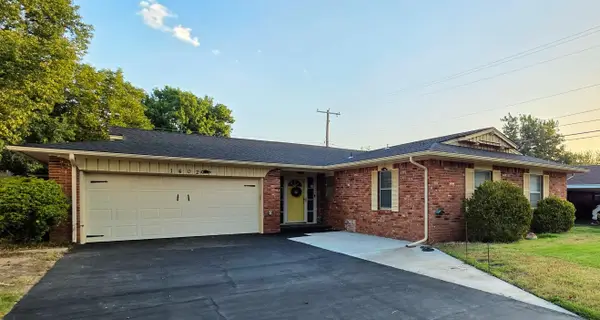 $169,900Active3 beds 2 baths1,516 sq. ft.
1402 Suggett Ave, Enid, OK 73703
MLS# 20261224Listed by: NICHOLAS RESIDENTIAL R E - Open Sun, 2 to 4pmNew
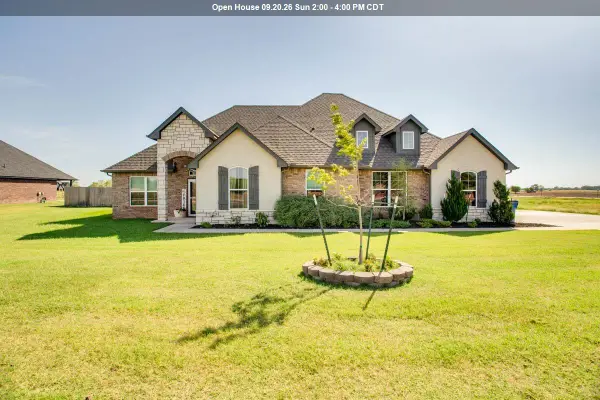 $435,000Active5 beds 3 baths2,533 sq. ft.
7005 Chisholm Ranch Dr, Enid, OK 73703
MLS# 20261223Listed by: EPIQUE REALTY LLC - New
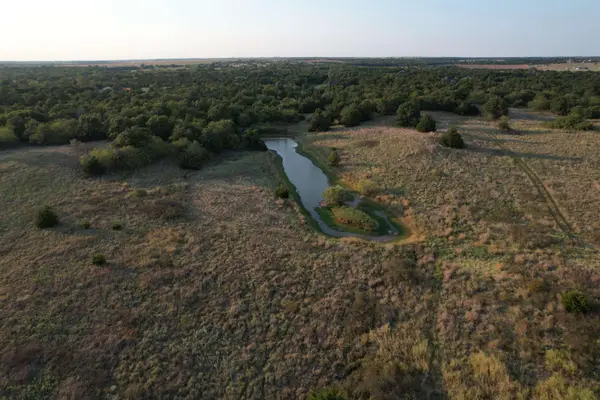 $532,000Active76 Acres
6200 W Phillips Ave, Enid, OK 73703
MLS# 20261221Listed by: LIPPARD REALTY LLC - New
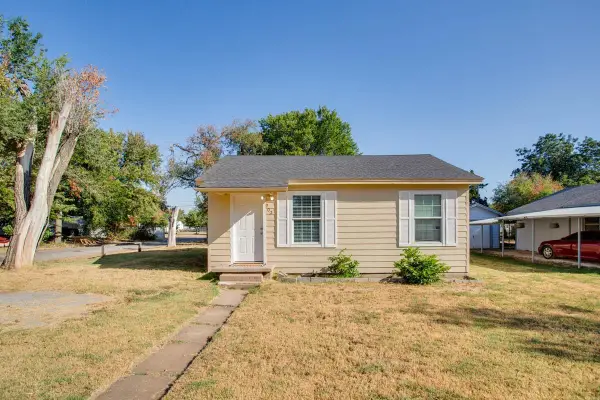 $70,000Active2 beds 1 baths650 sq. ft.
902 E Ash Avenue, Enid, OK 73701
MLS# 20261219Listed by: COLDWELL BANKER REALTY III, LLC  $325,000Pending-- beds -- baths
1607/1609 E Maine St, Enid, OK 73701
MLS# 20261216Listed by: COBBLESTONE REALTY PARTNERS


Protect your home and budget from life's surprises with an Assurant Home Warranty, backed by a partner that supports you through every step of homeownership. Explore Plans.
©2026 Century 21 Real Estate LLC. All rights reserved. CENTURY 21®, the CENTURY 21 Logo and C21® are service marks owned by Century 21 Real Estate LLC. Century 21 Real Estate LLC fully supports the principles of the Fair Housing Act and the Equal Opportunity Act. Each office is independently owned and operated. Listing information is deemed reliable but not guaranteed accurate.