
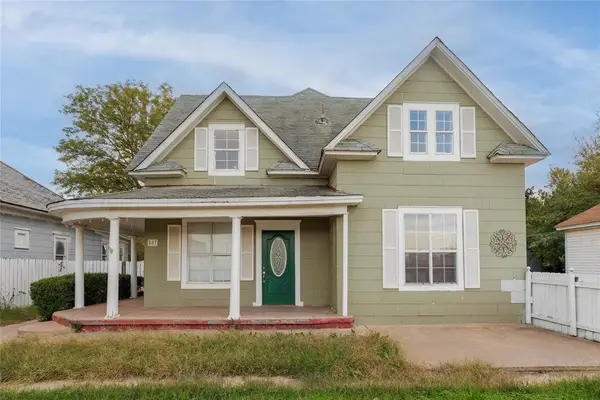
1914 Seneca Ave, Enid, OK 73703
Local realty services provided by:CENTURY 21 Homes Plus
1914 Seneca Ave,Enid, OK 73703
$199,500
- 3 Beds
- 2 Baths
- 1,715 sq. ft.
- Single family
- Active
Listed by: joe ray
Office: remax premier
MLS#:20261399
Source:OK_NWOAR
Price summary
- Price:$199,500
- Price per sq. ft.:$116.33
About this home
If you are in the market for a home under 200k, you have got to see this gem in the beautiful Indian Hills neighborhood. From the unique herringbone brick flooring in the living room and kitchen to the gorgeous back yard, there is so much to appreciate. With three large bedrooms and two full bathrooms, there is enough space to make everyone happy. Just looking at the photos, it is easy to see the pride in ownership of this well-maintained home, but pictures don’t do it justice. Contact your favorite REALTOR and schedule a tour before it’s gone.
Contact an agent
Home facts
- Year built:1958
- Subdivision & Development:INDIAN HILLS 3rd
- Listing ID #:20261399
- Added:1 day(s) ago
- Updated:October 30, 2026 at 04:11 PM
Rooms and interior
- Bedrooms:3
- Total bathrooms:2
- Full bathrooms:2
- Flooring:Some Carpeting
- Dining Description:Living/Dining Combo
- Kitchen Description:Dishwasher, Disposal, Freestanding Oven/Range, Gas Oven/Range, Microwave
- Living area:1,715 sq. ft.
Heating and cooling
- Cooling:Central Electric
- Heating:Central Gas
Structure and exterior
- Roof:Composition
- Year built:1958
- Building area:1,715 sq. ft.
- Lot Features:Trees
- Architectural Style:Traditional
- Construction Materials:Brick & Wood
- Exterior Features:Fence-Wood, Guttering, Outbuildings, Patio
- Levels:1 Story
Utilities
- Water:City Water
- Sewer:City Sewer
Finances and disclosures
- Price:$199,500
- Price per sq. ft.:$116.33
Features and amenities
- Amenities:Fireplace Screen, Shades/Blinds, Smoke Detector
Parking
- Parking description:Attached
- Garage spaces:2
New listings near 1914 Seneca Ave
- New
 $91,600Active4 beds 2 baths1,640 sq. ft.
507 W Walnut Avenue, Enid, OK 73701
MLS# 1256148Listed by: REALTY OF AMERICA LLC - New
 $169,900Active3 beds 2 baths1,499 sq. ft.
4001 Oakcrest Ave, Enid, OK 73703-0000
MLS# 20261401Listed by: REMAX PREMIER - New
 $459,900Active4 beds 3 baths2,533 sq. ft.
7017 Chisholm Ranch Dr, Enid, OK 73703
MLS# 20261400Listed by: REMAX PREMIER  $150,000Pending3 beds 2 baths1,625 sq. ft.
315 E Steele, Enid, OK 73701
MLS# 20261398Listed by: COLDWELL BANKER REALTY III, LLC- New
 $440,000Active4 beds 3 baths2,197 sq. ft.
1 National Rd, Enid, OK 73703-5073
MLS# 20261396Listed by: COLDWELL BANKER REALTY III, LLC - New
 $6,500Active0 Acres
512 E Broadway, Enid, OK 73701
MLS# 20261391Listed by: C-21 HOMES PLUS  $65,000Pending2 beds 1 baths858 sq. ft.
1510 N Quincy, Enid, OK 73701
MLS# 20261390Listed by: MCGRAW ELITE- New
 $124,900Active3 beds 2 baths1,349 sq. ft.
214 S Rimrock Rd, Enid, OK 73703
MLS# 20261386Listed by: REMAX PREMIER  $40,000Pending2 beds 1 baths1,012 sq. ft.
2105 E Locust, Enid, OK 73701
MLS# 20261385Listed by: DARK HORSE PROPERTY GROUP


Protect your home and budget from life's surprises with an Assurant Home Warranty, backed by a partner that supports you through every step of homeownership. Explore Plans.
©2026 Century 21 Real Estate LLC. All rights reserved. CENTURY 21®, the CENTURY 21 Logo and C21® are service marks owned by Century 21 Real Estate LLC. Century 21 Real Estate LLC fully supports the principles of the Fair Housing Act and the Equal Opportunity Act. Each office is independently owned and operated. Listing information is deemed reliable but not guaranteed accurate.