
7017 Chisholm Ranch Dr, Enid, OK 73703
Local realty services provided by:CENTURY 21 Homes Plus
7017 Chisholm Ranch Dr,Enid, OK 73703
$459,900
- 4 Beds
- 3 Baths
- 2,533 sq. ft.
- Single family
- Active
Listed by: amy jeffries
Office: remax premier
MLS#:20261400
Source:OK_NWOAR
Price summary
- Price:$459,900
- Price per sq. ft.:$181.56
About this home
Better than new construction? Yes, please! This house has all the benefits of new construction that would come with a two year old home plus alllll the upgrades. On top of an already beautiful open floorplan with floor to ceiling cabinets, quartz countertops, neutral colors, you also reap the benefits of upgraded lighting, additional sod in backyard, extra concrete for parking and extended patio, a closet organizer, garage cabinets, storm shelter, upgraded landscaping, garage and patio epoxy, a beautiful pergola, an EV plug to charge your electric vehicle and so much more. Priced to moved, don't sleep on this beauty that sits on .86 acres in the Chisholm School District!
Contact an agent
Home facts
- Year built:2023
- Subdivision & Development:Chisholm Ranch Estate
- Listing ID #:20261400
- Added:1 day(s) ago
- Updated:October 30, 2026 at 04:11 PM
Rooms and interior
- Bedrooms:4
- Total bathrooms:3
- Full bathrooms:3
- Flooring:Ceramic Tile Flooring, Some Carpeting
- Dining Description:Formal Dining, Kitchen/Dining Combo
- Kitchen Description:Cooktop & Wall Oven, Dishwasher, Disposal, Gas Oven/Range, Kitchen Island, Microwave, Refrigerator, Water Softener
- Living area:2,533 sq. ft.
Heating and cooling
- Cooling:Central Electric
- Heating:Central Gas
Structure and exterior
- Roof:Composition
- Year built:2023
- Building area:2,533 sq. ft.
- Lot area:0.86 Acres
- Lot Features:1/2 to 1 Acre
- Architectural Style:Traditional
- Construction Materials:Brick Veneer
- Exterior Features:Covered Patio, Fence-Iron, Fence-Other, Guttering, Inground Sprinklers, Patio
- Levels:1 Story
Utilities
- Water:Water Well House & Outsid
- Sewer:Aerobic
Finances and disclosures
- Price:$459,900
- Price per sq. ft.:$181.56
Features and amenities
- Amenities:Ceiling Fans, Pantry, Smoke Detector, Solid Surface Countertop, Storm Windows
Parking
- Parking description:Attached
- Garage spaces:3
New listings near 7017 Chisholm Ranch Dr
- New
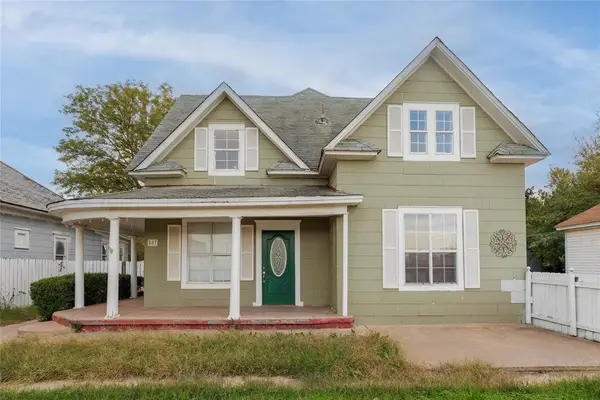 $91,600Active4 beds 2 baths1,640 sq. ft.
507 W Walnut Avenue, Enid, OK 73701
MLS# 1256148Listed by: REALTY OF AMERICA LLC - New
 $169,900Active3 beds 2 baths1,499 sq. ft.
4001 Oakcrest Ave, Enid, OK 73703-0000
MLS# 20261401Listed by: REMAX PREMIER  $150,000Pending3 beds 2 baths1,625 sq. ft.
315 E Steele, Enid, OK 73701
MLS# 20261398Listed by: COLDWELL BANKER REALTY III, LLC- New
 $199,500Active3 beds 2 baths1,715 sq. ft.
1914 Seneca Ave, Enid, OK 73703
MLS# 20261399Listed by: REMAX PREMIER - New
 $440,000Active4 beds 3 baths2,197 sq. ft.
1 National Rd, Enid, OK 73703-5073
MLS# 20261396Listed by: COLDWELL BANKER REALTY III, LLC - New
 $6,500Active0 Acres
512 E Broadway, Enid, OK 73701
MLS# 20261391Listed by: C-21 HOMES PLUS  $65,000Pending2 beds 1 baths858 sq. ft.
1510 N Quincy, Enid, OK 73701
MLS# 20261390Listed by: MCGRAW ELITE- New
 $124,900Active3 beds 2 baths1,349 sq. ft.
214 S Rimrock Rd, Enid, OK 73703
MLS# 20261386Listed by: REMAX PREMIER  $40,000Pending2 beds 1 baths1,012 sq. ft.
2105 E Locust, Enid, OK 73701
MLS# 20261385Listed by: DARK HORSE PROPERTY GROUP


Protect your home and budget from life's surprises with an Assurant Home Warranty, backed by a partner that supports you through every step of homeownership. Explore Plans.
©2026 Century 21 Real Estate LLC. All rights reserved. CENTURY 21®, the CENTURY 21 Logo and C21® are service marks owned by Century 21 Real Estate LLC. Century 21 Real Estate LLC fully supports the principles of the Fair Housing Act and the Equal Opportunity Act. Each office is independently owned and operated. Listing information is deemed reliable but not guaranteed accurate.