
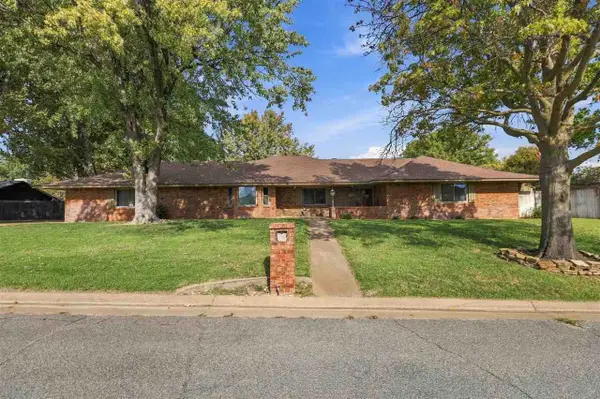
214 S Rimrock Rd, Enid, OK 73703
Local realty services provided by:CENTURY 21 Homes Plus
214 S Rimrock Rd,Enid, OK 73703
$124,900
- 3 Beds
- 2 Baths
- 1,349 sq. ft.
- Single family
- Active
Listed by: laura dobbins
Office: remax premier
MLS#:20261386
Source:OK_NWOAR
Price summary
- Price:$124,900
- Price per sq. ft.:$92.59
About this home
This one is ready for some sweat-equity. Looking for a starter home you can make your own or an investment property that will generate income? Check out this 3 bed, 2 bath in La Mesa West. 1364+/- sq ft of possibility is waiting on you! Some pictures have been digitally uncluttered for easier viewing. Seller will remove personal items prior to closing.
Contact an agent
Home facts
- Year built:1974
- Subdivision & Development:La Mesa West Addtion
- Listing ID #:20261386
- Added:1 day(s) ago
- Updated:October 27, 2026 at 03:02 AM
Rooms and interior
- Bedrooms:3
- Total bathrooms:2
- Full bathrooms:2
- Flooring:Some Carpeting
- Dining Description:Kitchen/Dining Combo
- Kitchen Description:Dishwasher, Disposal, Electric Oven/Range, Freestanding Oven/Range
- Living area:1,349 sq. ft.
Heating and cooling
- Cooling:Central Electric
- Heating:Central Gas
Structure and exterior
- Roof:Composition
- Year built:1974
- Building area:1,349 sq. ft.
- Lot area:0.16 Acres
- Lot Features:Acreage: 0 up to 1/2 Acre, Trees
- Architectural Style:Ranch
- Construction Materials:Brick & Wood
- Exterior Features:Covered Patio, Fence-Wood
- Levels:1 Story
Utilities
- Water:City Water
- Sewer:City Sewer
Finances and disclosures
- Price:$124,900
- Price per sq. ft.:$92.59
Features and amenities
- Amenities:Pantry
Parking
- Parking description:Attached
- Garage spaces:2
New listings near 214 S Rimrock Rd
- New
 $40,000Active2 beds 1 baths1,012 sq. ft.
2105 E Locust, Enid, OK 73701
MLS# 20261385Listed by: DARK HORSE PROPERTY GROUP - New
 $90,000Active3 beds 2 baths1,080 sq. ft.
2801 W Pine, Enid, OK 73703
MLS# 20261383Listed by: DARK HORSE PROPERTY GROUP - New
 $70,000Active3 beds 1 baths884 sq. ft.
3029 Brooks Dr, Enid, OK 73701
MLS# 20261384Listed by: DARK HORSE PROPERTY GROUP - New
 $325,000Active3 beds 3 baths2,265 sq. ft.
3222 Old Mallard Drive, Enid, OK 73703
MLS# 135380Listed by: RE/MAX SIGNATURE - New
 $499,900Active6 beds 4 baths3,572 sq. ft.
4619 Lovell Ln, Enid, OK 73703
MLS# 20261380Listed by: EPIQUE REALTY LLC - New
 $395,000Active4 beds 3 baths2 sq. ft.
4933 Deerfield Cir, Enid, OK 73703
MLS# 20261374Listed by: COLDWELL BANKER REALTY III, LLC - New
 $294,000Active3 beds 3 baths3,347 sq. ft.
2550 Homestead Dr, Enid, OK 73703
MLS# 20261375Listed by: MCGRAW ELITE  $299,900Pending3 beds 2 baths2,001 sq. ft.
1402 Sonata Cir, Enid, OK 73703
MLS# 20261371Listed by: BLEVINS & CO- New
 $570,000Active4 beds 4 baths2,960 sq. ft.
20 Old Post Ln, Enid, OK 73703
MLS# 20261369Listed by: SPARKMAN REALTY GROUP LLC


Protect your home and budget from life's surprises with an Assurant Home Warranty, backed by a partner that supports you through every step of homeownership. Explore Plans.
©2026 Century 21 Real Estate LLC. All rights reserved. CENTURY 21®, the CENTURY 21 Logo and C21® are service marks owned by Century 21 Real Estate LLC. Century 21 Real Estate LLC fully supports the principles of the Fair Housing Act and the Equal Opportunity Act. Each office is independently owned and operated. Listing information is deemed reliable but not guaranteed accurate.