
2772 Sunnybrook Cir, Enid, OK 73703
Local realty services provided by:CENTURY 21 Homes Plus
2772 Sunnybrook Cir,Enid, OK 73703
$229,900
- 3 Beds
- 2 Baths
- 1,358 sq. ft.
- Single family
- Active
Listed by: mason mckee
Office: mckee real estate
MLS#:20261026
Source:OK_NWOAR
Price summary
- Price:$229,900
- Price per sq. ft.:$169.29
About this home
Welcome home to 2722 Sunnybrook Cir, a complete, move-in ready gem in Enid. Step into your own backyard staycation with an immaculate inground pool, cared for meticulously with a shallow end and a 10 ft deep end, ready for you to enjoy all summer long. This 3 bed, 2 bath home is just as impressive inside, upgraded throughout with quartz countertops, sleek modern tile in both bathrooms, and modern luxury vinyl plank wood-look flooring running seamlessly from room to room. Fresh paint and new windows give the whole home a bright, clean feel. Oh and they even added built in surround sound on the inside and outdoor patio to bring the entertainment to the next level. The layout is as functional as it is modern, an easy flow for everyday living. Add in the 2 car garage, and this is a home that's simply ready for its next owner. This one has been loved. Come see it for yourself.
Contact an agent
Home facts
- Subdivision & Development:MEADOWS 3rd ADDN
- Listing ID #:20261026
- Added:1 day(s) ago
- Updated:August 01, 2026 at 02:57 AM
Rooms and interior
- Bedrooms:3
- Total bathrooms:2
- Full bathrooms:2
- Flooring:Tile Flooring, Vinyl Flooring
- Dining Description:Kitchen/Dining Combo
- Kitchen Description:Dishwasher, Disposal, Electric Oven/Range
- Living area:1,358 sq. ft.
Heating and cooling
- Cooling:Central Electric
- Heating:Central Gas
Structure and exterior
- Roof:Composition
- Building area:1,358 sq. ft.
- Lot Features:Cul-De-Sac, Pie-Shaped, Trees
- Architectural Style:Contemporary/Modern, Traditional
- Construction Materials:Brick Veneer
- Exterior Features:Covered Patio, Fence-Wood, Guttering
- Levels:1 Story
Utilities
- Water:City Water
- Sewer:City Sewer
Finances and disclosures
- Price:$229,900
- Price per sq. ft.:$169.29
Features and amenities
- Amenities:Ceiling Fans, Smoke Detector, Solid Surface Countertop
- Pool features:Inground Swimming Pool
Parking
- Parking description:Attached
- Garage spaces:2
New listings near 2772 Sunnybrook Cir
 $1,250,000Pending5 beds 6 baths3 sq. ft.
4824 N Cleveland, Enid, OK 73703
MLS# 20261028Listed by: BLEVINS & CO- New
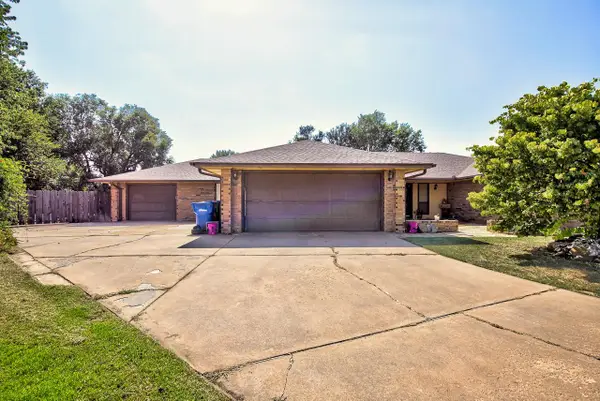 $269,900Active3 beds 2 baths2,196 sq. ft.
2002 Appormattox St, Enid, OK 73703-0000
MLS# 20261027Listed by: REMAX PREMIER - New
 $144,900Active4 beds 2 baths2,130 sq. ft.
111 Atkinson, Enid, OK 73701
MLS# 20261023Listed by: COLDWELL BANKER REALTY III, LLC - New
 $179,900Active4 beds 2 baths1,680 sq. ft.
2201 E Cedar Ave, Enid, OK 73701
MLS# 20261022Listed by: COLDWELL BANKER REALTY III, LLC - New
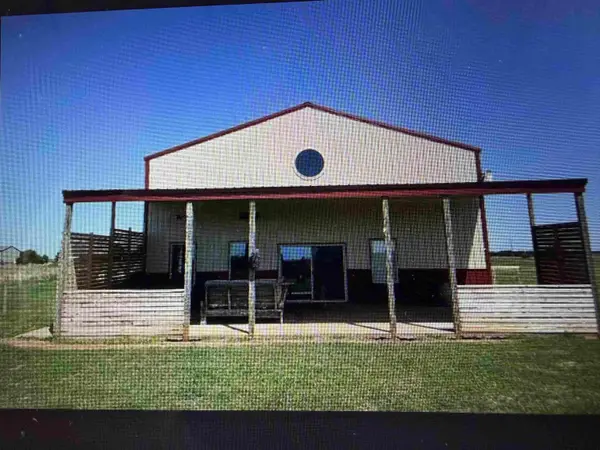 $599,900Active2 beds 2 baths2,040 sq. ft.
10300 N Imo, Enid, OK 73703
MLS# 20261019Listed by: NICHOLAS RESIDENTIAL R E - New
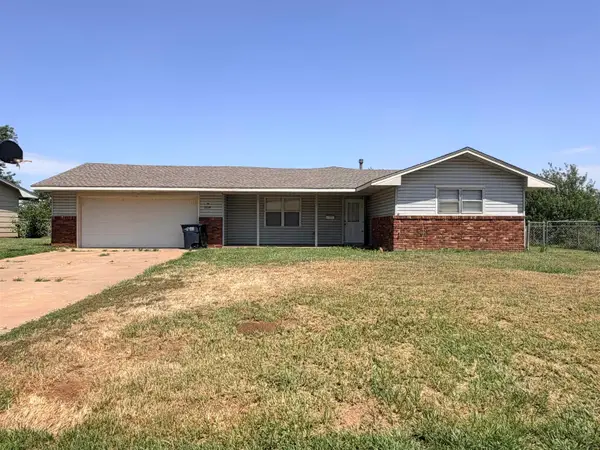 $145,000Active4 beds 2 baths1,675 sq. ft.
3314 Brooks Dr, Enid, OK 73701
MLS# 20261020Listed by: REMAX PREMIER - New
 $225,000Active3 beds 3 baths1,808 sq. ft.
2801 W Chestnut, Enid, OK 73703
MLS# 20260996Listed by: LIPPARD REALTY LLC - Open Sun, 2 to 4pmNew
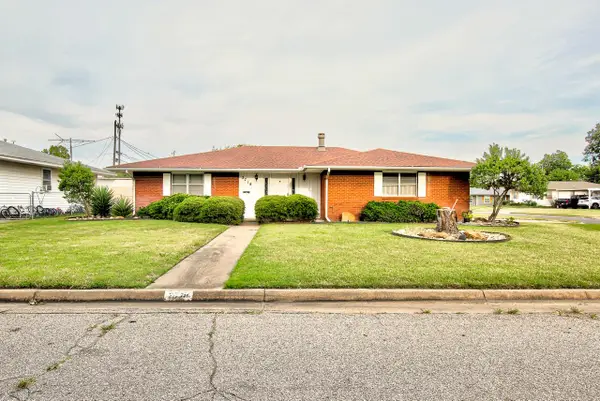 $150,000Active3 beds 2 baths1,298 sq. ft.
2718 Sage Dr, Enid, OK 73701
MLS# 20261014Listed by: COLDWELL BANKER REALTY III, LLC - New
 $398,500Active4 beds 2 baths2,373 sq. ft.
3601 N Lincoln Street, Enid, OK 73703
MLS# 2627775Listed by: LISTWITHFREEDOM.COM


Protect your home and budget from life's surprises with an Assurant Home Warranty, backed by a partner that supports you through every step of homeownership. Explore Plans.
©2026 Century 21 Real Estate LLC. All rights reserved. CENTURY 21®, the CENTURY 21 Logo and C21® are service marks owned by Century 21 Real Estate LLC. Century 21 Real Estate LLC fully supports the principles of the Fair Housing Act and the Equal Opportunity Act. Each office is independently owned and operated. Listing information is deemed reliable but not guaranteed accurate.