
2801 W Chestnut, Enid, OK 73703
Local realty services provided by:CENTURY 21 Homes Plus
2801 W Chestnut,Enid, OK 73703
$225,000
- 3 Beds
- 3 Baths
- 1,808 sq. ft.
- Single family
- Active
Listed by: jenny smithson
Office: lippard realty llc.
MLS#:20260996
Source:OK_NWOAR
Price summary
- Price:$225,000
- Price per sq. ft.:$124.45
About this home
Beautiful home where spacious living, thoughtful updates, and a generous lot come together to create the perfect place to call home. This well-maintained 3-bedroom, 3-bathroom home offers a versatile floor plan with an additional office/study/bedroom, providing the ideal space for working from home, a hobby room, or a quiet retreat. Inside, you'll appreciate the home's large rooms and comfortable layout designed for everyday living and entertaining. Attractive wood-look flooring flows throughout much of the home, offering both style and durability. The private primary suite features an en-suite bathroom with granite countertops, jetted top and stand-alone shower. The second bathroom has also been updated with granite countertops. Additional improvements include updated windows, helping with energy efficiency. Step outside to enjoy the large, fenced backyard, offering plenty of space for outdoor entertaining. A storage building provides valuable extra space for lawn equipment, seasonal décor, tools, or hobbies. With its spacious floor plan, oversized lot, and flexible office space, this home offers exceptional value and endless possibilities. Conveniently located in Enid, this move-in-ready property is ready for its next owners....
Contact an agent
Home facts
- Year built:1964
- Subdivision & Development:Starlight NE/4 11-22-7
- Listing ID #:20260996
- Added:13 day(s) ago
- Updated:August 12, 2026 at 03:04 PM
Rooms and interior
- Bedrooms:3
- Total bathrooms:3
- Full bathrooms:3
- Dining Description:Living/Dining Combo
- Bathrooms Description:Jetted Bathtub
- Kitchen Description:Dishwasher, Disposal, Electric Oven/Range, Freestanding Oven/Range, Microwave, Water Softener
- Living area:1,808 sq. ft.
Heating and cooling
- Cooling:Central Electric
- Heating:Central Gas
Structure and exterior
- Roof:Composition
- Year built:1964
- Building area:1,808 sq. ft.
- Lot Features:1/2 to 1 Acre, Acreage: 0 up to 1/2 Acre, Trees
- Construction Materials:Brick Veneer
- Exterior Features:Fence-Chain Link, Guttering, Storage Shed
- Levels:1 Story
Utilities
- Water:Water Well House & Outsid
- Sewer:City Sewer
Finances and disclosures
- Price:$225,000
- Price per sq. ft.:$124.45
Features and amenities
- Amenities:Ceiling Fans, Shades/Blinds, Solid Surface Countertop, Storm Doors
Parking
- Parking description:Attached
- Garage spaces:2
New listings near 2801 W Chestnut
- New
 $537,500Active3 beds 3 baths2,641 sq. ft.
16 Wilderness Rd, Enid, OK 73703
MLS# 20261072Listed by: COLDWELL BANKER REALTY III, LLC - New
 $225,000Active3 beds 2 baths1,763 sq. ft.
4222 Patrick Henry Pl, Enid, OK 73703
MLS# 20261070Listed by: COLDWELL BANKER REALTY III, LLC - New
 $115,000Active3 beds 2 baths1,620 sq. ft.
1310 N 14th, Enid, OK 73701
MLS# 20261071Listed by: MCGRAW ELITE - New
 $189,900Active3 beds 2 baths1,367 sq. ft.
2410 Constitution Ave, Enid, OK 73703
MLS# 20261068Listed by: EPIQUE REALTY LLC - New
 $127,500Active3 beds 2 baths1,660 sq. ft.
2326 Sheryl Ann Ave, Enid, OK 73703
MLS# 20261067Listed by: ALL ACCESS REALTY - New
 $259,900Active3 beds 2 baths1 sq. ft.
1514 Sun Rise Dr, Enid, OK 73703
MLS# 20261065Listed by: COLDWELL BANKER REALTY III, LLC - New
 $159,900Active3 beds 1 baths1,087 sq. ft.
5017 Parkwood Ave, Enid, OK 73703
MLS# 20261060Listed by: COLDWELL BANKER REALTY III, LLC - New
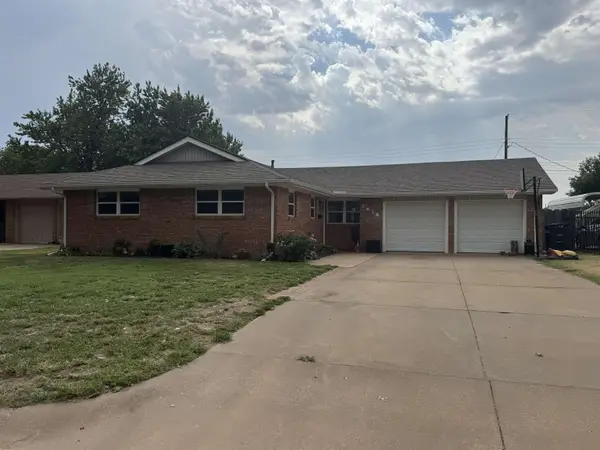 $174,900Active3 beds 2 baths1,308 sq. ft.
1618 S Hayes, Enid, OK 73703
MLS# 20261059Listed by: JENSEN HURLEY REALTORS - New
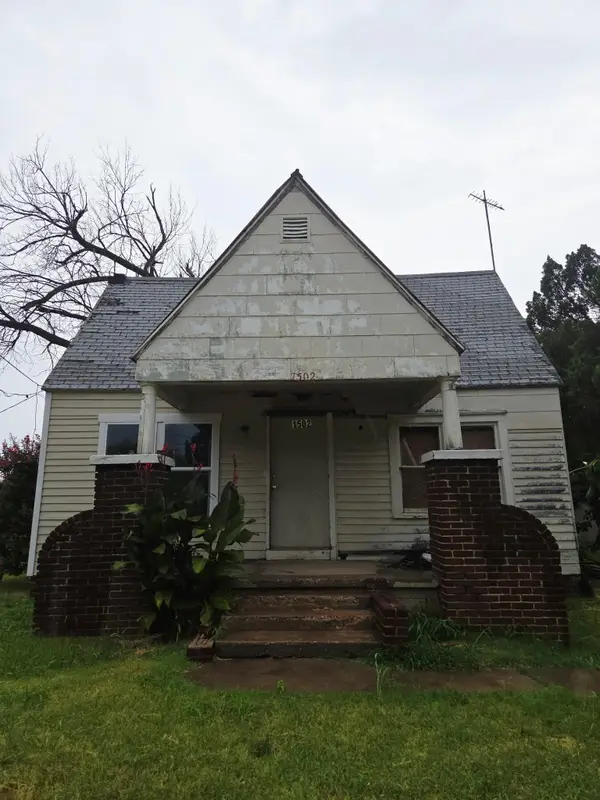 $39,500Active2 beds 1 baths972 sq. ft.
1502 N Kennedy, Enid, OK 73701
MLS# 20261058Listed by: REMAX PREMIER - New
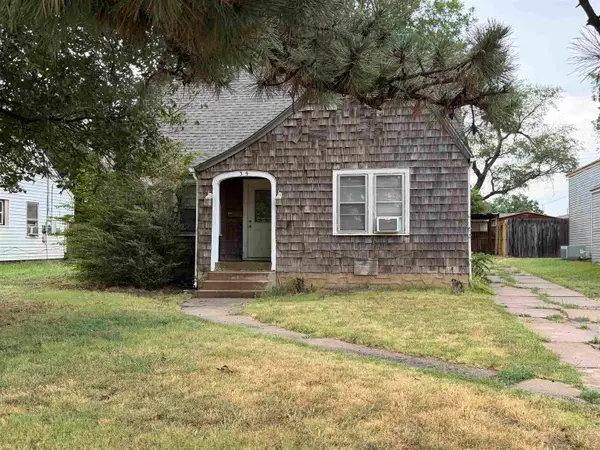 $39,900Active2 beds 1 baths820 sq. ft.
319 University Pl, Enid, OK 73701
MLS# 20261057Listed by: MCGRAW ELITE


Protect your home and budget from life's surprises with an Assurant Home Warranty, backed by a partner that supports you through every step of homeownership. Explore Plans.
©2026 Century 21 Real Estate LLC. All rights reserved. CENTURY 21®, the CENTURY 21 Logo and C21® are service marks owned by Century 21 Real Estate LLC. Century 21 Real Estate LLC fully supports the principles of the Fair Housing Act and the Equal Opportunity Act. Each office is independently owned and operated. Listing information is deemed reliable but not guaranteed accurate.