
4824 N Cleveland, Enid, OK 73703
Local realty services provided by:CENTURY 21 Homes Plus
4824 N Cleveland,Enid, OK 73703
$1,250,000
- 5 Beds
- 6 Baths
- 3 sq. ft.
- Single family
- Pending
Listed by: angie blevins, faith ronistal
Office: blevins & co
MLS#:20261028
Source:OK_NWOAR
Price summary
- Price:$1,250,000
- Price per sq. ft.:$416,666.67
About this home
A true unicorn within the Enid city limits, this exceptional 28.5-acre property features a custom Jack Arnold floor plan with many of his signature architectural details, including abundant windows that fill the home with natural light and distinctive slanted ceilings in the bedrooms. The primary bathroom offers heated floors, while the kitchen is equipped with a Sub-Zero refrigerator. The outdoor setting is equally impressive, beginning with a beautiful tree-lined driveway and an extensive sprinkler system that includes a dedicated drip system for each tree. The property features a huge pond with a fountain, a private island accessed by a charming bridge, a gazebo, an inground swimming pool with a covered patio, a shop building, and a chicken coop. Offering 28.5 acres, privacy, and amenities rarely found within Enid city limits, this property is truly an anomaly in the local market.
Contact an agent
Home facts
- Year built:1999
- Subdivision & Development:Chisholm East
- Listing ID #:20261028
- Added:1 day(s) ago
- Updated:August 01, 2026 at 02:04 AM
Rooms and interior
- Bedrooms:5
- Total bathrooms:6
- Full bathrooms:3
- Half bathrooms:3
- Flooring:Some Carpeting, Tile Flooring
- Dining Description:Formal Dining
- Kitchen Description:Cooktop & Wall Oven, Dishwasher, Disposal, Double Oven, Electric Oven/Range, Kitchen Island, Microwave, Refrigerator, Reverse Osmosis, Vent Fan, Water Softener
- Living area:3 sq. ft.
Heating and cooling
- Cooling:Geo-thermal
- Heating:Geo-thermal
Structure and exterior
- Roof:Composition
- Year built:1999
- Building area:3 sq. ft.
- Lot area:28.5 Acres
- Lot Features:Acreage: 20 upto 50 Acres, Trees
- Architectural Style:Traditional
- Construction Materials:Brick Veneer
- Exterior Features:Covered Patio, Gazebo, Inground Sprinklers, Outbuildings
- Levels:1 1/2 Stories
Utilities
- Water:Water Well for House
- Sewer:City Sewer
Finances and disclosures
- Price:$1,250,000
- Price per sq. ft.:$416,666.67
Features and amenities
- Amenities:Ceiling Fans, Drapes/Curtains/All, Smoke Detector, Solid Surface Countertop
- Pool features:Inground Swimming Pool
Parking
- Parking description:Attached, Attached/Detached Garages
- Garage spaces:3
New listings near 4824 N Cleveland
- New
 $229,900Active3 beds 2 baths1,358 sq. ft.
2772 Sunnybrook Cir, Enid, OK 73703
MLS# 20261026Listed by: MCKEE REAL ESTATE - New
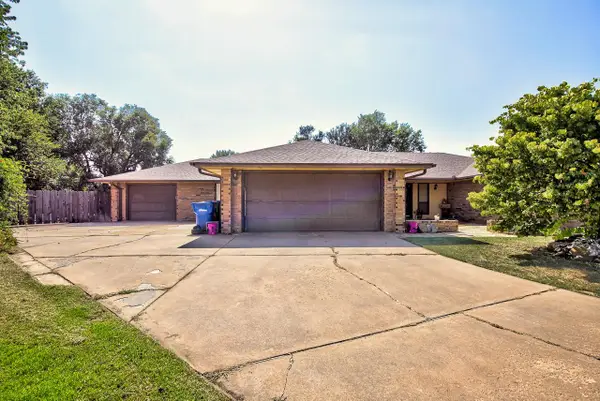 $269,900Active3 beds 2 baths2,196 sq. ft.
2002 Appormattox St, Enid, OK 73703-0000
MLS# 20261027Listed by: REMAX PREMIER - New
 $144,900Active4 beds 2 baths2,130 sq. ft.
111 Atkinson, Enid, OK 73701
MLS# 20261023Listed by: COLDWELL BANKER REALTY III, LLC - New
 $179,900Active4 beds 2 baths1,680 sq. ft.
2201 E Cedar Ave, Enid, OK 73701
MLS# 20261022Listed by: COLDWELL BANKER REALTY III, LLC - New
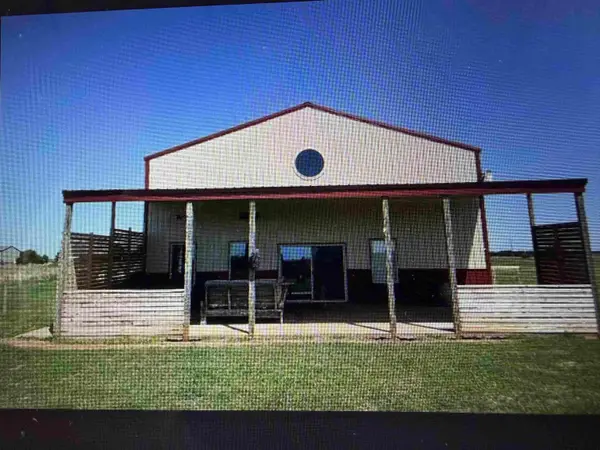 $599,900Active2 beds 2 baths2,040 sq. ft.
10300 N Imo, Enid, OK 73703
MLS# 20261019Listed by: NICHOLAS RESIDENTIAL R E - New
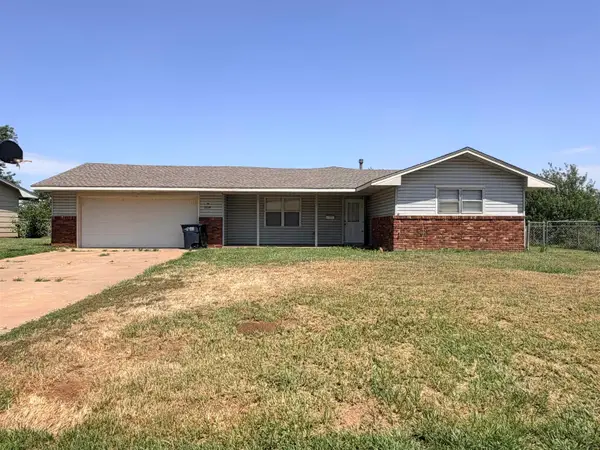 $145,000Active4 beds 2 baths1,675 sq. ft.
3314 Brooks Dr, Enid, OK 73701
MLS# 20261020Listed by: REMAX PREMIER - New
 $225,000Active3 beds 3 baths1,808 sq. ft.
2801 W Chestnut, Enid, OK 73703
MLS# 20260996Listed by: LIPPARD REALTY LLC - Open Sun, 2 to 4pmNew
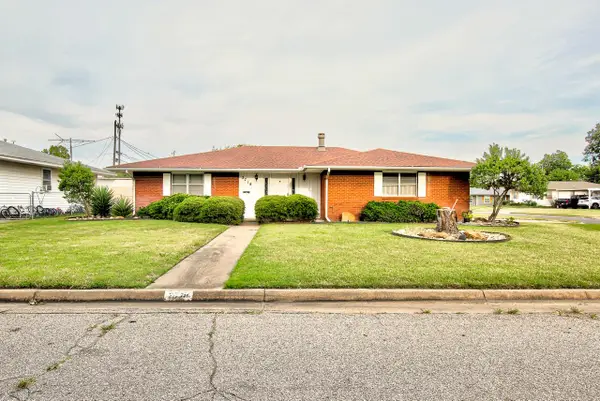 $150,000Active3 beds 2 baths1,298 sq. ft.
2718 Sage Dr, Enid, OK 73701
MLS# 20261014Listed by: COLDWELL BANKER REALTY III, LLC - New
 $398,500Active4 beds 2 baths2,373 sq. ft.
3601 N Lincoln Street, Enid, OK 73703
MLS# 2627775Listed by: LISTWITHFREEDOM.COM


Protect your home and budget from life's surprises with an Assurant Home Warranty, backed by a partner that supports you through every step of homeownership. Explore Plans.
©2026 Century 21 Real Estate LLC. All rights reserved. CENTURY 21®, the CENTURY 21 Logo and C21® are service marks owned by Century 21 Real Estate LLC. Century 21 Real Estate LLC fully supports the principles of the Fair Housing Act and the Equal Opportunity Act. Each office is independently owned and operated. Listing information is deemed reliable but not guaranteed accurate.