
3521 Rockwood Rd, Enid, OK 73703
Local realty services provided by:CENTURY 21 Homes Plus
3521 Rockwood Rd,Enid, OK 73703
$269,900
- 3 Beds
- 2 Baths
- 1,708 sq. ft.
- Single family
- Active
Listed by: mason mckee
Office: mckee real estate
MLS#:20261210
Source:OK_NWOAR
Price summary
- Price:$269,900
- Price per sq. ft.:$158.02
About this home
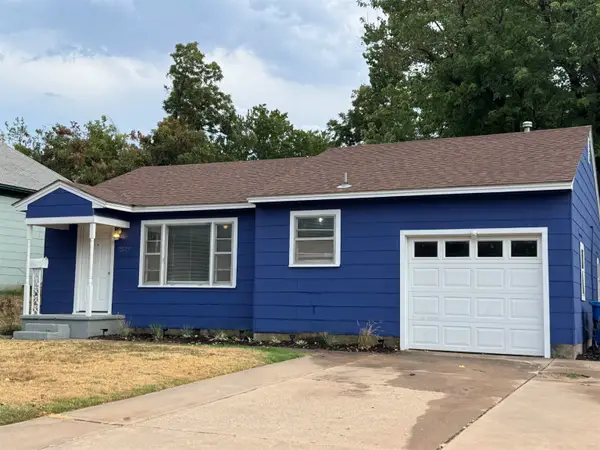
Located in the desirable Willow Lake addition within the Chisholm School District, 3521 Rockwood Rd offers an updated, low-maintenance home with quality finishes inside and a backyard designed to enjoy. Step inside to 10-foot ceilings, beautiful engineered hardwood flooring, fresh interior paint completed last year, and a spacious living area centered around the fireplace. The kitchen features modern granite countertops, stainless steel appliances (only three years old), abundant cabinetry, and plenty of workspace for everyday living and entertaining. The primary suite includes a private bath with a walk-in shower, standalone soaking tub, and sleek white tile finishes. Additional features include a dedicated laundry room, tankless water heater, water softener, reverse-osmosis drinking faucet, and an attached two-car garage. A brand-new roof was installed in 2026, adding another major update to the home. Outside, the low-maintenance yard makes upkeep easy while still offering a beautiful place to unwind. The backyard features mature landscaping, a covered patio, and a flagstone patio area perfect for relaxing or entertaining. With thoughtful updates, modern finishes, and a great location in northwest Enid, this Willow Lake home is ready for its next owner....
Contact an agent
Home facts
- Subdivision & Development:Willow Lake
- Listing ID #:20261210
- Added:1 day(s) ago
- Updated:September 13, 2026 at 02:34 PM
Rooms and interior
- Bedrooms:3
- Total bathrooms:2
- Full bathrooms:2
- Flooring:Ceramic Tile Flooring, Hardwood Floors
- Dining Description:Kitchen/Dining Combo
- Kitchen Description:Cooktop & Wall Oven, Dishwasher, Disposal, Microwave, Reverse Osmosis, Water Softener
- Living area:1,708 sq. ft.
Heating and cooling
- Cooling:Central Electric
- Heating:Central Gas
Structure and exterior
- Roof:Composition
- Building area:1,708 sq. ft.
- Lot Features:Patio Lot, Trees
- Architectural Style:Contemporary/Modern, Traditional
- Construction Materials:Brick Veneer
- Exterior Features:Covered Patio, Fence-Wood, Patio
- Levels:1 Story
Utilities
- Water:City Water
- Sewer:City Sewer
Finances and disclosures
- Price:$269,900
- Price per sq. ft.:$158.02
Features and amenities
- Amenities:Ceiling Fans, Fire Alarm, Smoke Detector, Solid Surface Countertop
Parking
- Parking description:Attached
- Garage spaces:2
New listings near 3521 Rockwood Rd
- New
 $84,900Active2 beds 1 baths716 sq. ft.
2529 W Cherokee, Enid, OK 73703
MLS# 20261211Listed by: COLLECTIVE REALTY & PROP MGMT - New
 $34,900Active3 beds 1 baths1,561 sq. ft.
514 S Johnson St, Enid, OK 73703
MLS# 20261209Listed by: COLDWELL BANKER REALTY III, LLC - New
 $140,000Active3 beds 1 baths1,635 sq. ft.
1016 W Cherokee, Enid, OK 73703
MLS# 20261208Listed by: COPPER CREEK REAL ESTATE - New
 $70,000Active2 beds 1 baths963 sq. ft.
613 N 20th St, Enid, OK 73701
MLS# 20261205Listed by: MCGRAW ELITE - New
 $199,900Active3 beds 2 baths2,210 sq. ft.
1202 Sunset Ave, Enid, OK 73703
MLS# 20261203Listed by: COLDWELL BANKER REALTY III, LLC - New
 $445,000Active4 beds 3 baths2,428 sq. ft.
7045 Chisholm Ranch, Enid, OK 73703
MLS# 20261201Listed by: COLDWELL BANKER REALTY III, LLC - Open Sun, 2 to 4pmNew
 $405,000Active4 beds 2 baths2 sq. ft.
4823 Sawgrass Ln, Enid, OK 73703-7055
MLS# 20261202Listed by: COPPER CREEK REAL ESTATE - New
 $179,900Active3 beds 2 baths1,487 sq. ft.
2605 Indian Drive, Enid, OK 73703
MLS# 20261200Listed by: REMAX PREMIER - New
 $179,500Active3 beds 2 baths1,413 sq. ft.
2909 Candlestick Ln, Enid, OK 73703
MLS# 20261199Listed by: COLLECTIVE REALTY & PROP MGMT


Protect your home and budget from life's surprises with an Assurant Home Warranty, backed by a partner that supports you through every step of homeownership. Explore Plans.
©2026 Century 21 Real Estate LLC. All rights reserved. CENTURY 21®, the CENTURY 21 Logo and C21® are service marks owned by Century 21 Real Estate LLC. Century 21 Real Estate LLC fully supports the principles of the Fair Housing Act and the Equal Opportunity Act. Each office is independently owned and operated. Listing information is deemed reliable but not guaranteed accurate.