505 Grizzly Ln, Enid, OK 73703
Local realty services provided by:CENTURY 21 Homes Plus
505 Grizzly Ln,Enid, OK 73703
$350,000
- 4 Beds
- 2 Baths
- 2,285 sq. ft.
- Single family
- Active
Listed by: jenny smithson
Office: lippard realty llc.
MLS#:20261231
Source:OK_NWOAR
Price summary
- Price:$350,000
- Price per sq. ft.:$153.17
About this home
This well-maintained 3-bedroom, 2-bathroom brick home offers approximately 2,285 square feet, an open and functional floor plan. Built in 2010 and thoughtfully maintained by its original owner, this home offers the space, layout, and features buyers are looking for in a move-in-ready home. From the moment you enter, the home offers a warm and inviting feel. The spacious floor plan provides excellent flow between the living, dining, and kitchen areas, making it easy to enjoy everyday living while also providing plenty of room for entertaining. The large open kitchen features granite countertops, a center island, ample cabinetry, plenty of workspace and pantry. The open design allows the kitchen to remain connected to the adjoining living spaces, creating a comfortable gathering area. Just off the kitchen is the living room, complete with an electric fireplace, providing a cozy focal point and a comfortable place to relax. The home's traditional layout offers versatility while maintaining an open feel throughout the main living areas. The primary bedroom provides a private retreat and features an ensuite bathroom and walk-in closet. Two additional bedrooms provide plenty of space for family, guests, a home office, or hobbies, while the second full bathroom serves the additional bedrooms and living areas. Outside, the property offers a manageable lot with a sprinkler system, allowing for easier lawn maintenance and keeping the landscaping looking its best. The home also features an oversized two-car attached garage, providing additional room for vehicles, storage, tools, or recreational equipment. Situated in Wilderness Cove, this home offers the convenience of being in Enid while providing the feel of an established residential neighborhood. With its brick exterior, spacious floor plan, open kitchen, fireplace, three bedrooms, two bathrooms, oversized garage, sprinkler system, and recent roof replacement, 505 Grizzly Lane offers a combination of comfort and practicality that is ready for its next chapter. If you're looking for a spacious 3-bedroom home with an open kitchen, comfortable living spaces, excellent storage, and desirable neighborhood amenities, 505 Grizzly Lane is one you won't want to miss!...
Contact an agent
Home facts
- Year built:2010
- Subdivision & Development:Wilderness Cove 2nd
- Listing ID #:20261231
- Added:1 day(s) ago
- Updated:September 18, 2026 at 08:04 PM
Rooms and interior
- Bedrooms:4
- Total bathrooms:2
- Full bathrooms:2
- Flooring:Ceramic Tile Flooring, Some Carpeting
- Dining Description:Kitchen/Dining Combo
- Kitchen Description:Cooktop & Wall Oven, Dishwasher, Disposal, Electric Oven/Range, Kitchen Island, Microwave, Water Softener
- Living area:2,285 sq. ft.
Heating and cooling
- Cooling:Central Electric
- Heating:Central Gas
Structure and exterior
- Roof:Composition
- Year built:2010
- Building area:2,285 sq. ft.
- Construction Materials:Brick Veneer
- Exterior Features:Covered Patio, Fence-Wood, Guttering, Inground Sprinklers
- Levels:1 Story
Utilities
- Water:City Water
- Sewer:City Sewer
Finances and disclosures
- Price:$350,000
- Price per sq. ft.:$153.17
Features and amenities
- Amenities:Ceiling Fans, Pantry, Shades/Blinds, Solid Surface Countertop
Parking
- Parking description:Attached
- Garage spaces:2
New listings near 505 Grizzly Ln
- New
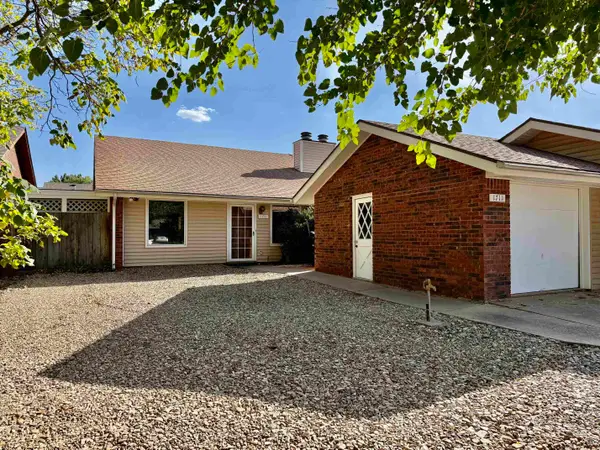 $169,900Active2 beds 2 baths1,410 sq. ft.
1711 Surrey Ln, Enid, OK 73703
MLS# 20261230Listed by: EPIQUE REALTY LLC - New
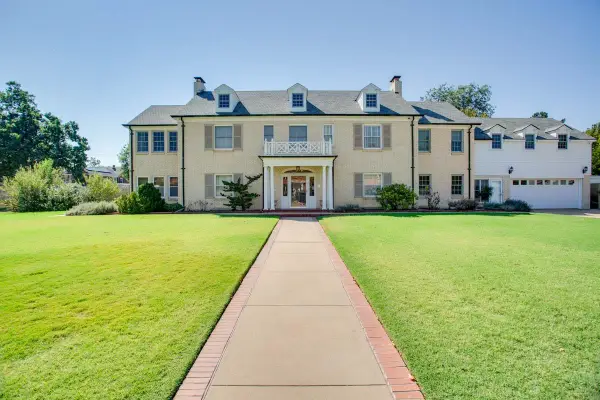 $949,999Active4 beds 5 baths4,994 sq. ft.
1301 W York Ave, Enid, OK 73703
MLS# 20261232Listed by: LIPPARD REALTY LLC - New
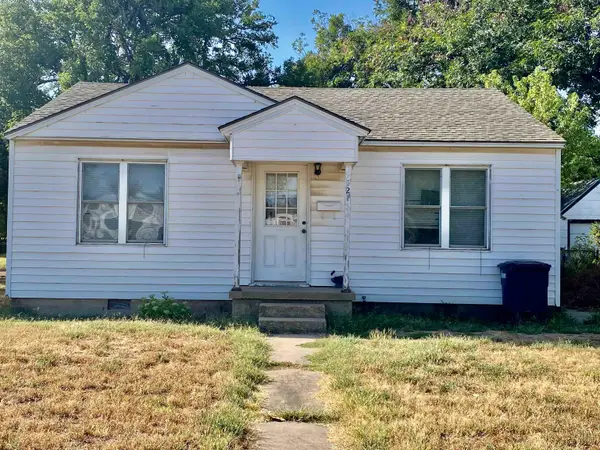 $56,000Active2 beds 1 baths780 sq. ft.
521 W Poplar, Enid, OK 73701
MLS# 20261229Listed by: E-TOWNE REALTY - New
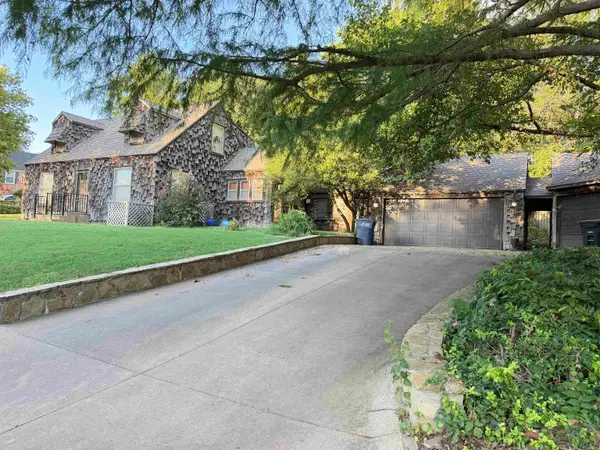
 $260,000Active3 beds 2 baths3,208 sq. ft.
315 N 17th St, Enid, OK 73701
MLS# 20261226Listed by: C-21 HOMES PLUS - New
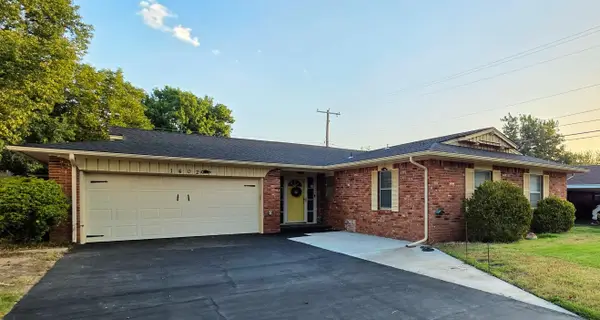 $169,900Active3 beds 2 baths1,516 sq. ft.
1402 Suggett Ave, Enid, OK 73703
MLS# 20261224Listed by: NICHOLAS RESIDENTIAL R E - Open Sun, 2 to 4pmNew
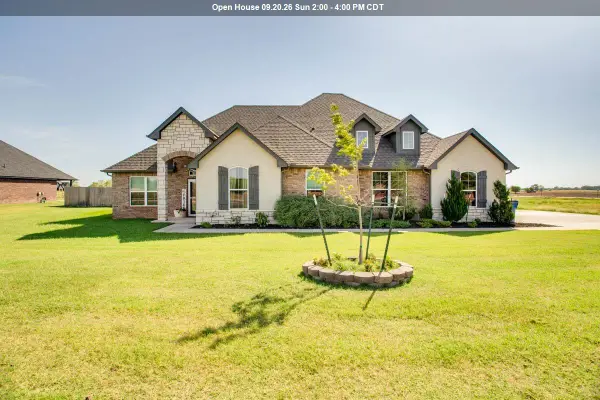 $435,000Active5 beds 3 baths2,533 sq. ft.
7005 Chisholm Ranch Dr, Enid, OK 73703
MLS# 20261223Listed by: EPIQUE REALTY LLC - New
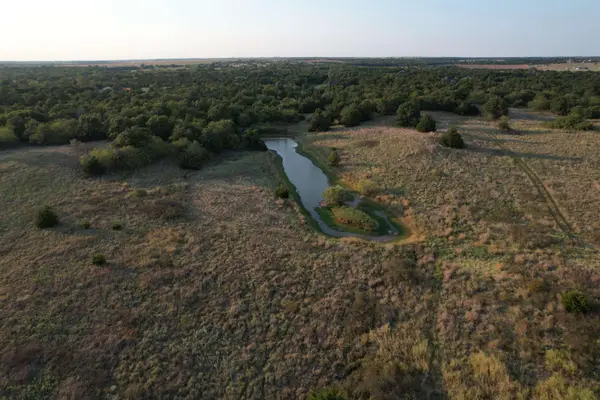 $532,000Active76 Acres
6200 W Phillips Ave, Enid, OK 73703
MLS# 20261221Listed by: LIPPARD REALTY LLC - New
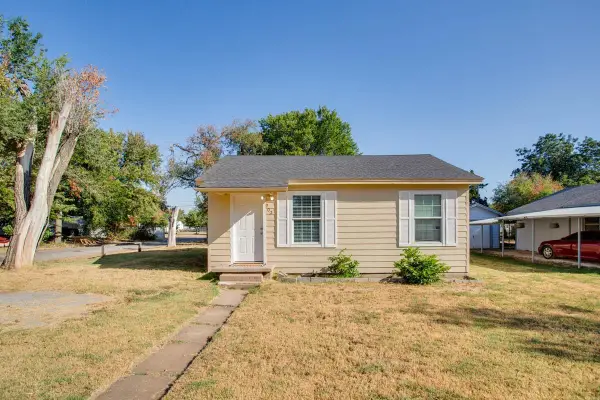 $70,000Active2 beds 1 baths650 sq. ft.
902 E Ash Avenue, Enid, OK 73701
MLS# 20261219Listed by: COLDWELL BANKER REALTY III, LLC 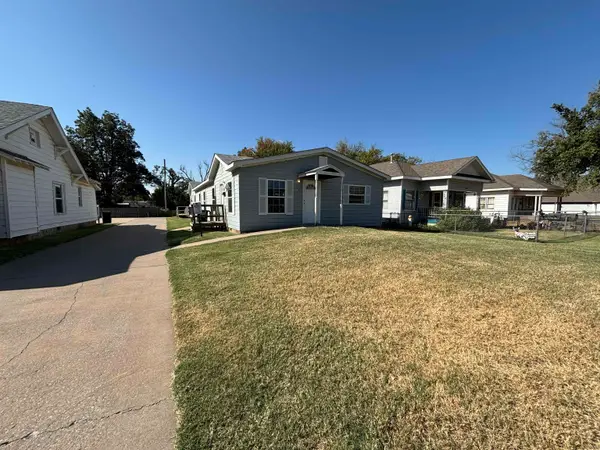 $325,000Pending-- beds -- baths
1607/1609 E Maine St, Enid, OK 73701
MLS# 20261216Listed by: COBBLESTONE REALTY PARTNERS


Protect your home and budget from life's surprises with an Assurant Home Warranty, backed by a partner that supports you through every step of homeownership. Explore Plans.
©2026 Century 21 Real Estate LLC. All rights reserved. CENTURY 21®, the CENTURY 21 Logo and C21® are service marks owned by Century 21 Real Estate LLC. Century 21 Real Estate LLC fully supports the principles of the Fair Housing Act and the Equal Opportunity Act. Each office is independently owned and operated. Listing information is deemed reliable but not guaranteed accurate.