
7005 Chisholm Ranch Dr, Enid, OK 73703
Local realty services provided by:CENTURY 21 Homes Plus
7005 Chisholm Ranch Dr,Enid, OK 73703
$435,000
- 5 Beds
- 3 Baths
- 2,533 sq. ft.
- Single family
- Active
Upcoming open houses
- Sun, Sep 2002:00 pm - 04:00 pm
Listed by: torrie vann
Office: epique realty llc.
MLS#:20261223
Source:OK_NWOAR
Price summary
- Price:$435,000
- Price per sq. ft.:$171.73
About this home
Welcome home to this beautiful 4-year-old, 5-bedroom, 3-bath home situated on .81 acre, in the Chisholm School District! The open-concept floor plan offers soaring ceilings, abundant natural light, and a stunning gas fireplace that serves as the focal point of the spacious living area, all while showcasing incredible views of the backyard. The kitchen is designed to impress with quartz countertops, stainless steel appliances, a gas stove, soft-close cabinets and drawers, and a large pantry. The refrigerator stays, making this gorgeous kitchen truly move-in ready. The primary suite is a dream! The oversized bedroom is filled with natural light, while the en-suite bath features double sinks, a zero-entry shower, a large jetted soaking tub, and plenty of storage. The massive walk-in closet connects directly to the laundry room for added convenience. Step outside to your own backyard oasis! A large covered patio overlooks the fully fenced yard, offering plenty of room for entertaining, pets, a future shop, pool, or simply enjoying the wide-open space. Additional features include a water softener and sprinkler system. Located in a growing neighborhood with new construction continuing nearby, this property offers the space of country-style living outside of city limits, with a newer home and modern finishes. With 5 bedrooms, 3 full baths, an almost acre of land, and Chisholm Schools, this one checks all the boxes!...
Contact an agent
Home facts
- Year built:2022
- Subdivision & Development:Chisholm Ranch Estates
- Listing ID #:20261223
- Added:1 day(s) ago
- Updated:September 16, 2026 at 01:01 AM
Rooms and interior
- Bedrooms:5
- Total bathrooms:3
- Full bathrooms:3
- Flooring:Some Carpeting, Tile Flooring
- Dining Description:Kitchen/Dining Combo
- Kitchen Description:Cooktop & Wall Oven, Dishwasher, Disposal, Gas Oven/Range, Kitchen Island, Microwave, Refrigerator, Water Softener
- Living area:2,533 sq. ft.
Heating and cooling
- Cooling:Central Electric
- Heating:Central Gas
Structure and exterior
- Roof:Composition
- Year built:2022
- Building area:2,533 sq. ft.
- Lot Features:Acreage: 1/2 up to 1 Acre
- Architectural Style:Traditional
- Construction Materials:Brick Veneer, Stone
- Exterior Features:Covered Patio, Fence-Wood, Guttering, Inground Sprinklers
- Levels:1 Story
Utilities
- Water:Water Well House & Outsid
- Sewer:Aerobic, Septic Tank
Finances and disclosures
- Price:$435,000
- Price per sq. ft.:$171.73
Features and amenities
- Amenities:Burglar Alarm, Ceiling Fans, Pantry, Solid Surface Countertop
Parking
- Parking description:Attached
- Garage spaces:3
New listings near 7005 Chisholm Ranch Dr
- New
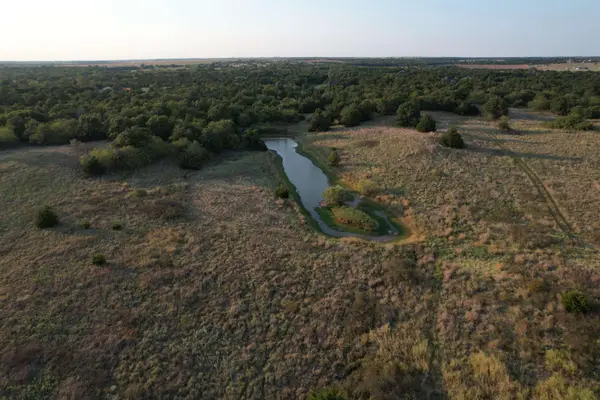 $532,000Active76 Acres
6200 W Phillips Ave, Enid, OK 73703
MLS# 20261221Listed by: LIPPARD REALTY LLC - New
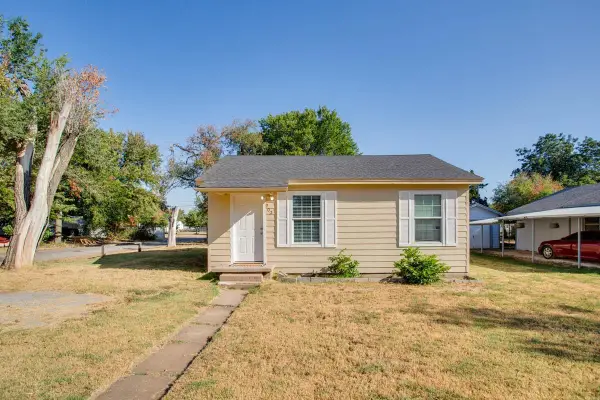 $70,000Active2 beds 1 baths650 sq. ft.
902 E Ash Avenue, Enid, OK 73701
MLS# 20261219Listed by: COLDWELL BANKER REALTY III, LLC - New
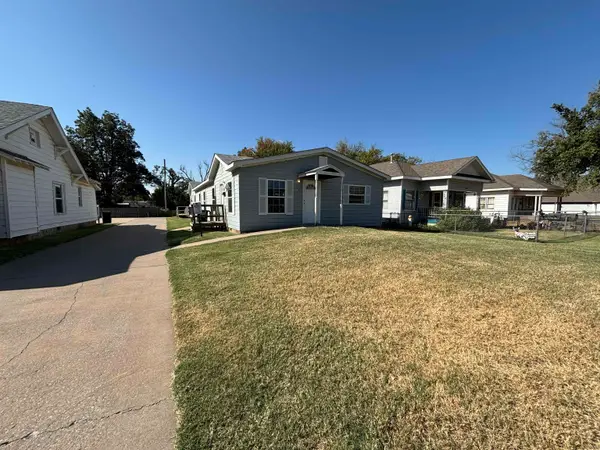 $325,000Active-- beds -- baths
1607/1609 E Maine St, Enid, OK 73701
MLS# 20261216Listed by: COBBLESTONE REALTY PARTNERS - New
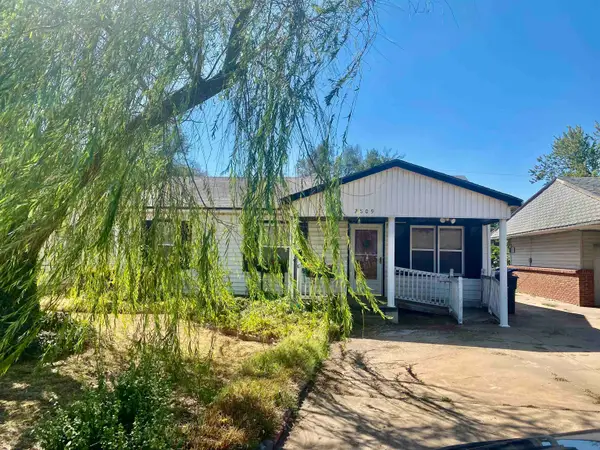 $53,500Active3 beds 1 baths1,064 sq. ft.
2809 E Eucalyptus, Enid, OK 73701
MLS# 20261215Listed by: E-TOWNE REALTY - New
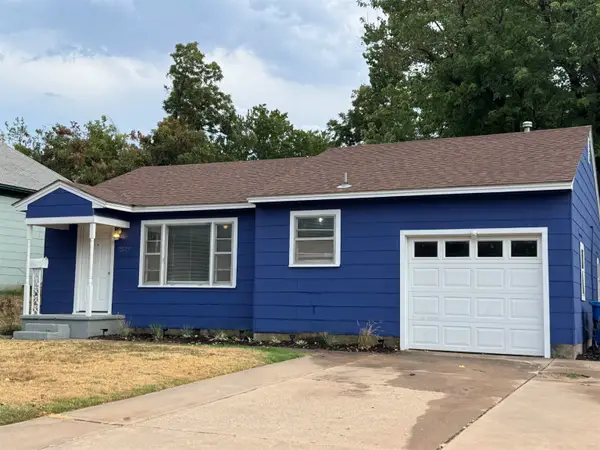 $84,900Active2 beds 1 baths716 sq. ft.
2529 W Cherokee, Enid, OK 73703
MLS# 20261211Listed by: COLLECTIVE REALTY & PROP MGMT 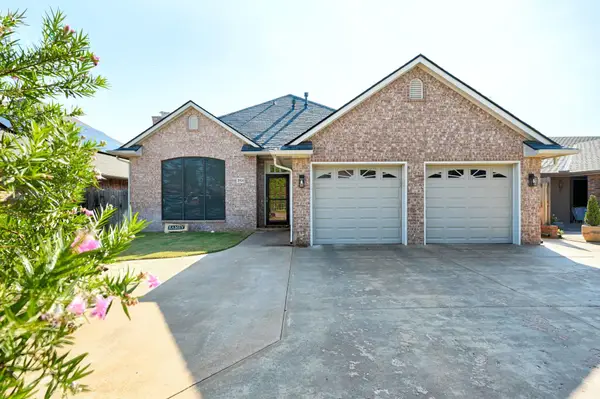 $269,900Pending3 beds 2 baths1,708 sq. ft.
3521 Rockwood Rd, Enid, OK 73703
MLS# 20261210Listed by: MCKEE REAL ESTATE- New
 $34,900Active3 beds 1 baths1,561 sq. ft.
514 S Johnson St, Enid, OK 73703
MLS# 20261209Listed by: COLDWELL BANKER REALTY III, LLC - New
 $140,000Active3 beds 1 baths1,635 sq. ft.
1016 W Cherokee, Enid, OK 73703
MLS# 20261208Listed by: COPPER CREEK REAL ESTATE - New
 $70,000Active2 beds 1 baths963 sq. ft.
613 N 20th St, Enid, OK 73701
MLS# 20261205Listed by: MCGRAW ELITE


Protect your home and budget from life's surprises with an Assurant Home Warranty, backed by a partner that supports you through every step of homeownership. Explore Plans.
©2026 Century 21 Real Estate LLC. All rights reserved. CENTURY 21®, the CENTURY 21 Logo and C21® are service marks owned by Century 21 Real Estate LLC. Century 21 Real Estate LLC fully supports the principles of the Fair Housing Act and the Equal Opportunity Act. Each office is independently owned and operated. Listing information is deemed reliable but not guaranteed accurate.