
1426 E 122nd Court S, Jenks, OK 74037
Local realty services provided by:CENTURY 21 First Choice Realty
1426 E 122nd Court S,Jenks, OK 74037
$924,900
- 4 Beds
- 5 Baths
- 4,695 sq. ft.
- Single family
- Active
Upcoming open houses
- Sat, Aug 2203:00 pm - 05:00 pm
Listed by: lindsay canady
Office: more agency
MLS#:2631141
Source:OK_NORES
Price summary
- Price:$924,900
- Price per sq. ft.:$197
- Monthly HOA dues:$222.33
About this home
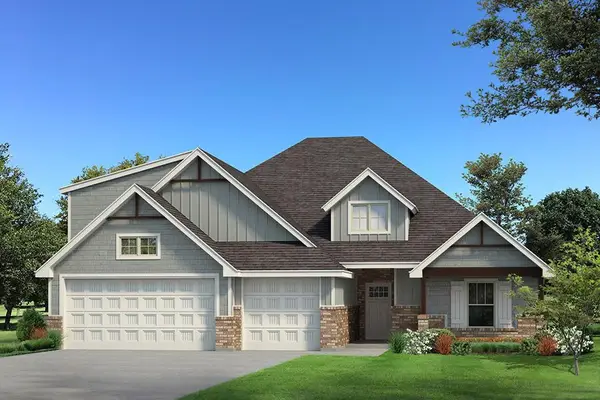
4 Bedroom, 3.5 Bathroom home at 1426 E 122nd Court in a gated community of Jenks, tucked on a quiet Cul-de-Sac lot surrounded by mature trees. This incredibly versatile floorplan spans three levels, offering 3 Living Areas, a Theater Room, and a downstairs Kitchenette making it perfect for multi-generational living or entertaining at every turn. The main level features a Living Room, Kitchen and Dining Area, a spacious Primary Suite, half Bath, and a large Utility Room. Upstairs offers a Game Room, three spacious Bedrooms, two full Bathrooms, and a bonus area currently staged as a Bunk Room but easily used as a Pocket Office. The lower level is an entertainer's dream complete with a secondary Living Area, Kitchenette, Dining Area, and Theater Room. An oversized 24x34 two car Garage provides ample space for a workshop, exercise equipment, or additional storage. Two Decks including one covered offer additional outdoor living space, and an interior Safe Room provides added peace of mind. Home may be sold fully furnished with an acceptable offer....
Contact an agent
Home facts
- Year built:2022
- Subdivision & Development:Aberdeen Lake
- Listing ID #:2631141
- Added:1 day(s) ago
- Updated:August 22, 2026 at 05:02 AM
Rooms and interior
- Bedrooms:4
- Total bathrooms:5
- Full bathrooms:4
- Rooms Total:13
- Flooring:Vinyl
- Kitchen Description:Dishwasher, Disposal, Microwave, Refrigerator, Wine Refrigerator
- Basement:Yes
- Basement Description:Finished, Full, Walk-Out Access
- Living area:4,695 sq. ft.
Heating and cooling
- Cooling:Central Air
- Heating:Central, Gas
Structure and exterior
- Year built:2022
- Building area:4,695 sq. ft.
- Lot area:0.41 Acres
- Lot Features:Mature Trees
- Construction Materials:Stucco, Wood Frame
- Foundation Description:Slab
Schools
- High school:Jenks
- Elementary school:West
Finances and disclosures
- Price:$924,900
- Price per sq. ft.:$197
- Tax amount:$8,674 (2025)
Features and amenities
- Appliances:Dishwasher, Disposal, Dryer, Gas Water Heater, Microwave, Oven, Plumbed For Ice Maker, Range, Refrigerator, Stove, Washer, Wine Refrigerator
- Laundry features:Dryer, Washer
- Amenities:Attic, Ceiling Fan(s), Dry Bar, High Speed Internet, Safe Room Interior, Smoke Detector(s), Vinyl Windows
Parking
- Garage:Yes
- Garage spaces:2
New listings near 1426 E 122nd Court S
- New
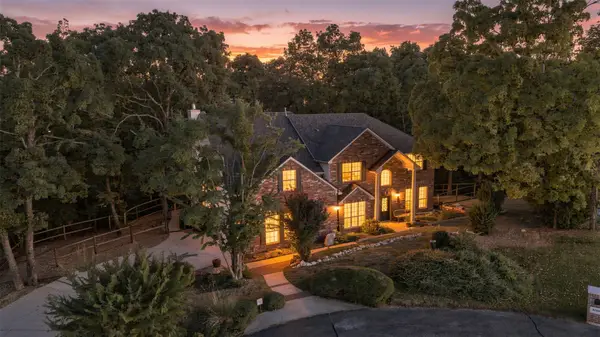 $525,000Active4 beds 4 baths2,927 sq. ft.
12906 S 14 Court, Jenks, OK 74037
MLS# 2630378Listed by: SOLID ROCK, REALTORS - New
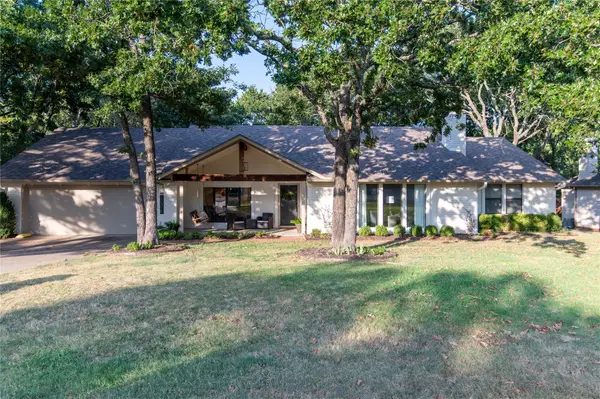 $439,900Active3 beds 3 baths2,377 sq. ft.
12315 S Skyline Drive, Jenks, OK 74037
MLS# 2631156Listed by: COLDWELL BANKER SELECT 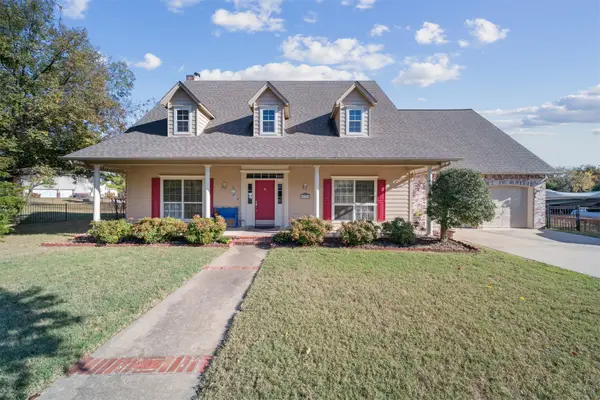 $438,000Active3 beds 3 baths3,233 sq. ft.
12231 S 18th Avenue E, Jenks, OK 74037
MLS# 2629463Listed by: EXP REALTY, LLC (BO)- New
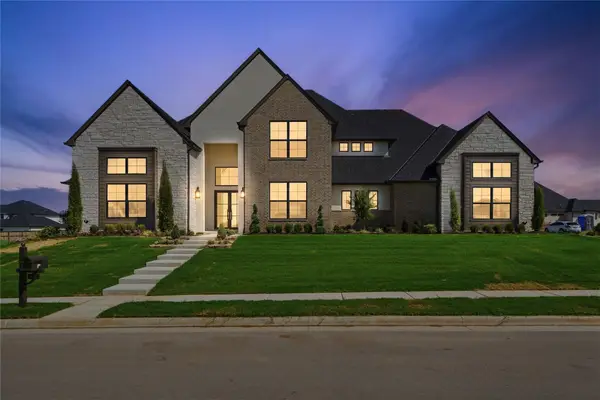 $1,295,000Active4 beds 5 baths4,927 sq. ft.
315 W 139th Street, Bixby, OK 74008
MLS# 2630922Listed by: MCGRAW, REALTORS - Open Sat, 2 to 4pmNew
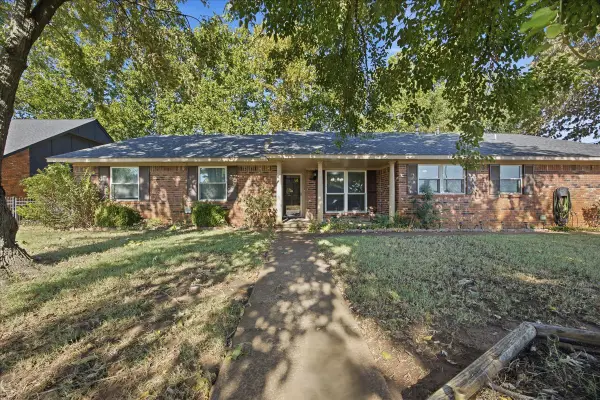 $274,900Active4 beds 3 baths1,816 sq. ft.
1024 N Forest Place, Jenks, OK 74037
MLS# 2630481Listed by: KELLER WILLIAMS ADVANTAGE - Open Sat, 2 to 4pmNew
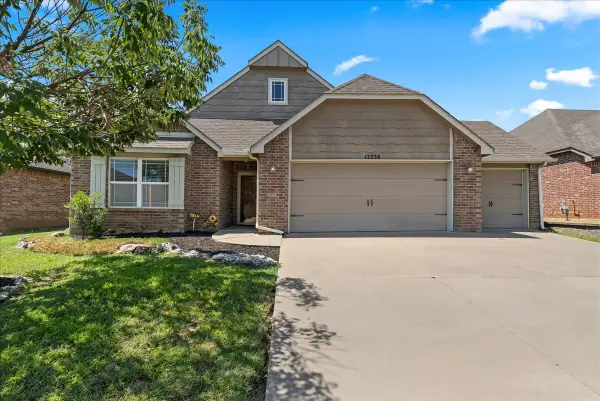 $285,000Active3 beds 2 baths1,609 sq. ft.
13338 S 21st Street, Bixby, OK 74008
MLS# 2628927Listed by: MCGRAW, REALTORS - Open Sun, 2 to 4pmNew
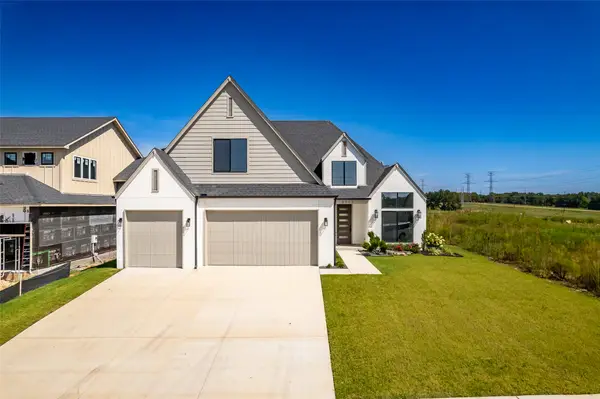 $589,900Active4 beds 3 baths3,175 sq. ft.
2717 E 134th Circle, Bixby, OK 74008
MLS# 2630558Listed by: MCGRAW, REALTORS - New
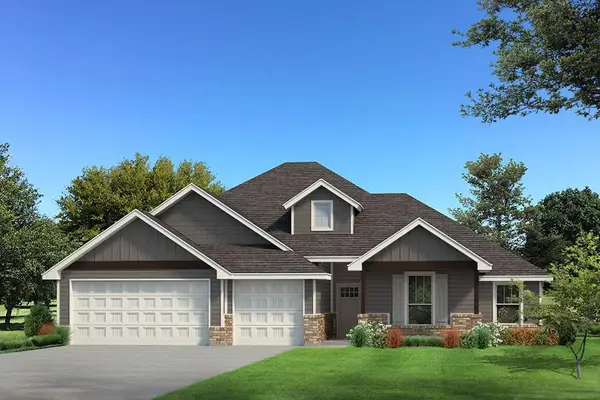 $514,640Active4 beds 3 baths2,000 sq. ft.
12409 Velvet Ash Avenue, Oklahoma City, OK 73173
MLS# 1245568Listed by: PREMIUM PROP LLC - New
 $544,340Active4 beds 3 baths2,350 sq. ft.
12317 Velvet Ash Avenue, Oklahoma City, OK 73173
MLS# 1245530Listed by: PREMIUM PROP LLC


Protect your home and budget from life's surprises with an Assurant Home Warranty, backed by a partner that supports you through every step of homeownership. Explore Plans.
©2026 Century 21 Real Estate LLC. All rights reserved. CENTURY 21®, the CENTURY 21 Logo and C21® are service marks owned by Century 21 Real Estate LLC. Century 21 Real Estate LLC fully supports the principles of the Fair Housing Act and the Equal Opportunity Act. Each office is independently owned and operated. Listing information is deemed reliable but not guaranteed accurate.