
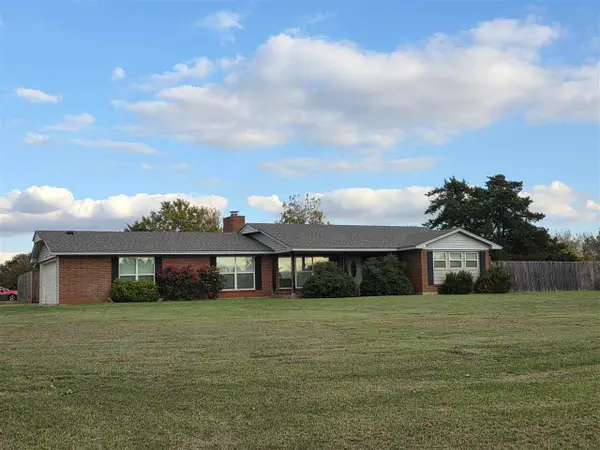
1601 NW 37th St, Lawton, OK 73505
Local realty services provided by:CENTURY 21 First Choice Realty
1601 NW 37th St,Lawton, OK 73505
$325,000
- 3 Beds
- 3 Baths
- 2,200 sq. ft.
- Single family
- Active
Listed by: peggy foster
Office: parks jones realty
MLS#:172544
Source:OK_LBR
Price summary
- Price:$325,000
- Price per sq. ft.:$147.73
About this home
Beautiful home in a gated community. Spacious open living with corner fireplace, Kitchen has granite counters and stainless appliances and tons of storage with a breakfast nook. This home features modern design and still just like new. Also has an office/study and formal dining. Easy access to restaurants, shopping, Goodyear and Fort Sill. HOA fees cover the pool and club house les than a block away. Large corner lot with rear driveway. For a private viewing call or text Peggy Foster at 580-284-0294
Contact an agent
Home facts
- Year built:2025
- Listing ID #:172544
- Added:3 day(s) ago
- Updated:November 21, 2026 at 03:41 PM
Rooms and interior
- Bedrooms:3
- Total bathrooms:3
- Full bathrooms:2
- Half bathrooms:1
- Flooring:Carpet, Ceramic Tile
- Dining Description:Formal Dining, Kitchen/Dining
- Kitchen Description:Dishwasher, Freestanding Stove, Gas Appliances, Granite Countertops, Kitchen Island, Microwave, Refrigerator, Vent Hood
- Bedroom Description:Walk-In Closet
- Living area:2,200 sq. ft.
Heating and cooling
- Cooling:Central-Electric
- Heating:Central, Gas
Structure and exterior
- Roof:Composition
- Year built:2025
- Building area:2,200 sq. ft.
- Lot Features:Corner Lot
- Construction Materials:Brick Veneer
- Exterior Features:Covered Patio, Guttering
- Foundation Description:Slab
- Levels:1 Story
Schools
- High school:Lawton
- Middle school:Central
- Elementary school:Ridgecrest
Utilities
- Water:City, Water Heater - Gas
- Sewer:City
Finances and disclosures
- Price:$325,000
- Price per sq. ft.:$147.73
- Tax amount:$4,226
Features and amenities
- Appliances:Dishwasher, Microwave, Refrigerator, Vent Hood
- Laundry features:Dryer Connection, Washer Connection
- Amenities:8 or More Foot Ceiling, Smoke/Heat Alarm, Walk-In Closet, Window Covering
Parking
- Parking description:Double Driveway, Rear Entry Garage
- Garage spaces:2
New listings near 1601 NW 37th St
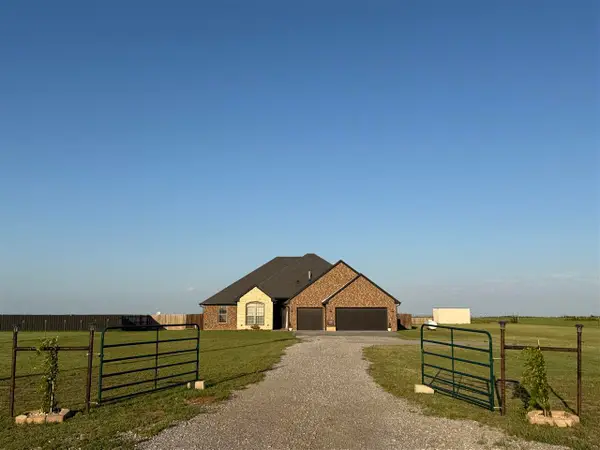 $421,000Pending4 beds 2 baths2,600 sq. ft.
8396 SE 90Th St, Lawton, OK 73501
MLS# 172569Listed by: TOWN & COUNTRY HOME PROS, LLC.- New
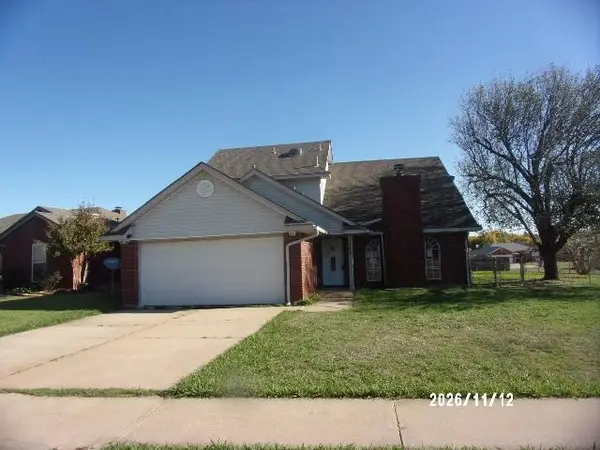 $199,500Active4 beds 3 baths1,800 sq. ft.
1422 SE Hillcrest Ave, Lawton, OK 73501
MLS# 172568Listed by: PARKS JONES REALTY - New
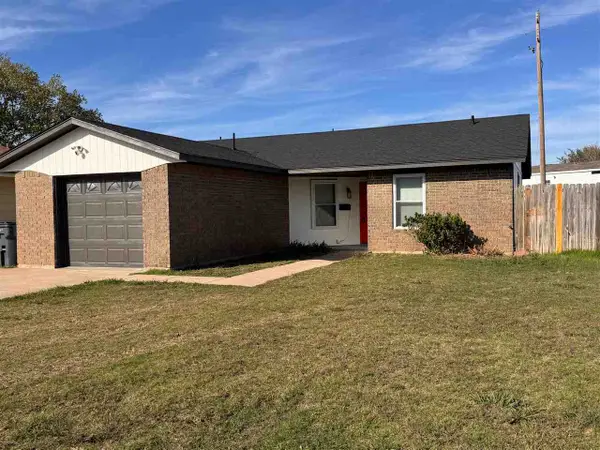 $187,900Active3 beds 2 baths1,400 sq. ft.
3801 SW Rolling Hills Dr, Lawton, OK 73505
MLS# 172570Listed by: COLDWELL BANKER SALUTE - New
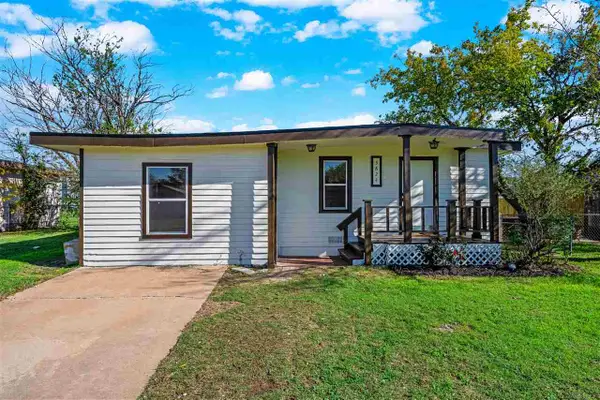 $119,000Active3 beds 2 baths1,100 sq. ft.
3824 NW Arlington Ave, Lawton, OK 73505
MLS# 172573Listed by: OFF POST REALTY - New
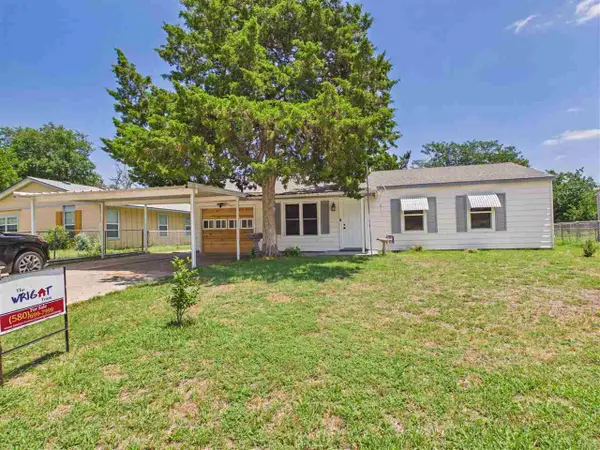 $135,000Active3 beds 1 baths1,200 sq. ft.
2203 NW 28th St, Lawton, OK 73505
MLS# 172575Listed by: THE WRIGHT TEAM, LLC - New
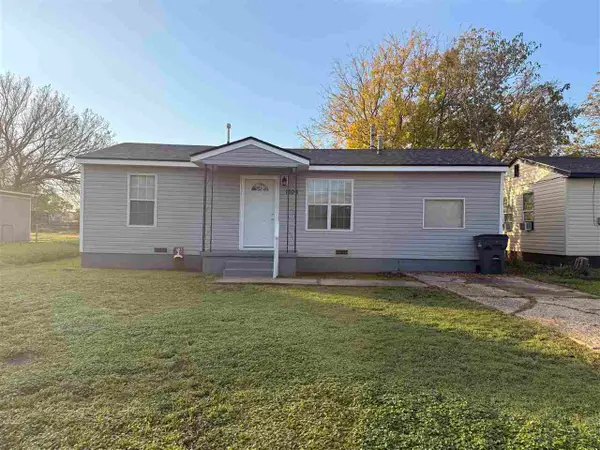 $75,000Active2 beds 1 baths800 sq. ft.
1708 SW McKinley, Lawton, OK 73543
MLS# 172576Listed by: TULIP LANE REALTY - New
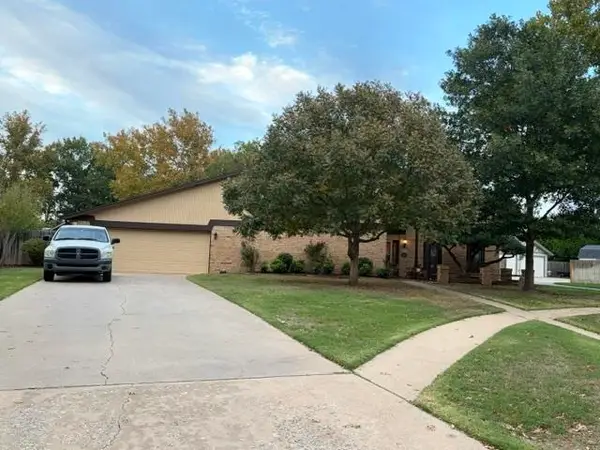 $324,900Active3 beds 3 baths2,800 sq. ft.
1304 NE Quail Creek Cir, Lawton, OK 73507
MLS# 172565Listed by: RE/MAX PROFESSIONALS (BO) - New
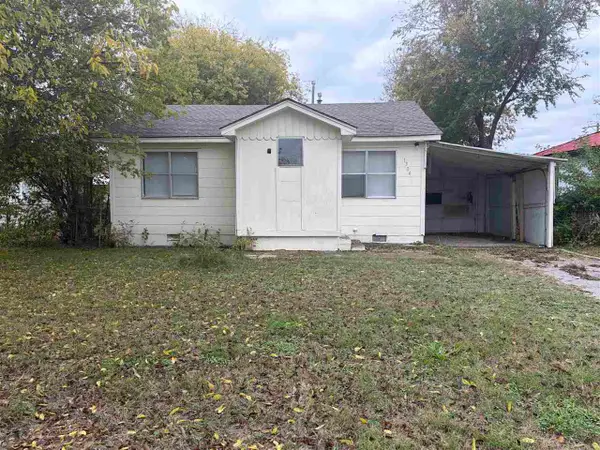 $41,300Active2 beds 1 baths700 sq. ft.
1304 NW Lincoln Ave, Lawton, OK 73505
MLS# 172566Listed by: VYLLA HOME - New
 $255,000Active3 beds 2 baths1,400 sq. ft.
32 Lakeland Dr, Lawton, OK 73507
MLS# 172564Listed by: CHANCE REALTY - New
 $229,000Active3 beds 2 baths1,563 sq. ft.
613 SW Highland Avenue, Lawton, OK 73501
MLS# 1258676Listed by: METRO FIRST REALTY GROUP


Protect your home and budget from life's surprises with an Assurant Home Warranty, backed by a partner that supports you through every step of homeownership. Explore Plans.
©2026 Century 21 Real Estate LLC. All rights reserved. CENTURY 21®, the CENTURY 21 Logo and C21® are service marks owned by Century 21 Real Estate LLC. Century 21 Real Estate LLC fully supports the principles of the Fair Housing Act and the Equal Opportunity Act. Each office is independently owned and operated. Listing information is deemed reliable but not guaranteed accurate.