
1606 SW Sandra Cir, Lawton, OK 73505
Local realty services provided by:CENTURY 21 First Choice Realty
1606 SW Sandra Cir,Lawton, OK 73505
$214,950
- 4 Beds
- 3 Baths
- 2,500 sq. ft.
- Single family
- Active
Listed by: anthony capuccio
Office: capuccio dream homes realty
MLS#:172487
Source:OK_LBR
Price summary
- Price:$214,950
- Price per sq. ft.:$85.98
About this home
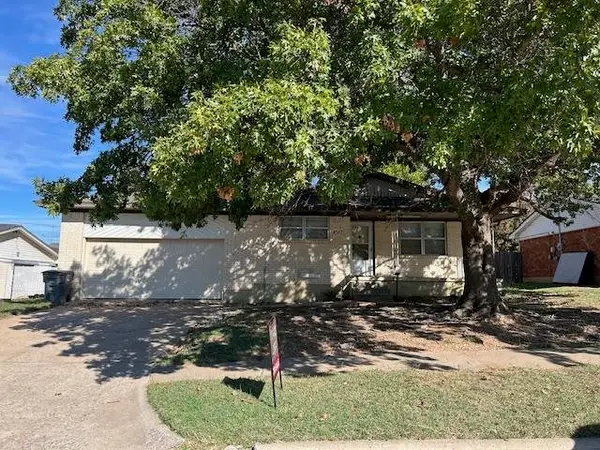
Tony Capuccio is the property specialist regarding this home. If you are not committed in writing to another broker and want to view this home and deal directly with the Listing Broker, please contact Tony at 580-585-2337 or e-mail tony@tonysdreamhomes.com. Definitely a diamond in the rough. Bring your creativity and renovation skills and rescue this once magnificent home but had fallen into neglect and abuse. Open floor plan includes 4 bedrooms, 2.5 baths, formal dining room and formal living. Large, open entry and floor plan. Living room with fireplace and formal dining room. Kitchen includes staggered Oak-stained cabinets, granite countertops, and tile backsplash. Secluded, large master bedroom and bath with 6 ft whirlpool tub, dual vanities, separate shower and huge walk-in closet. 10’ ceilings, tile floors and Large covered patio. Cul-de-sac location in an Upscale neighborhood in SW Central Lawton near Medical hub and tech center.
Contact an agent
Home facts
- Year built:2005
- Listing ID #:172487
- Added:1 day(s) ago
- Updated:November 10, 2026 at 12:01 AM
Rooms and interior
- Bedrooms:4
- Total bathrooms:3
- Full bathrooms:2
- Half bathrooms:1
- Flooring:Ceramic Tile, Hardwood
- Dining Description:Dinette, Formal Dining
- Kitchen Description:Dishwasher, Granite Countertops
- Bedroom Description:Walk-In Closet
- Living area:2,500 sq. ft.
Heating and cooling
- Cooling:Central-Electric
- Heating:Central, Gas
Structure and exterior
- Roof:Composition
- Year built:2005
- Building area:2,500 sq. ft.
- Construction Materials:Brick Veneer
- Exterior Features:Covered Patio, Covered Porch, Storage Shed
- Foundation Description:Slab
- Levels:1 Story
Schools
- High school:Eisenhower
- Middle school:Eisenhower
- Elementary school:Eisenhower
Utilities
- Water:City, Water Heater - Gas
- Sewer:City
Finances and disclosures
- Price:$214,950
- Price per sq. ft.:$85.98
Features and amenities
- Appliances:Dishwasher
- Laundry features:Dryer Connection, Washer Connection
- Amenities:8 or More Foot Ceiling, Walk-In Closet
Parking
- Parking description:Double Driveway
- Garage spaces:2
New listings near 1606 SW Sandra Cir
- New
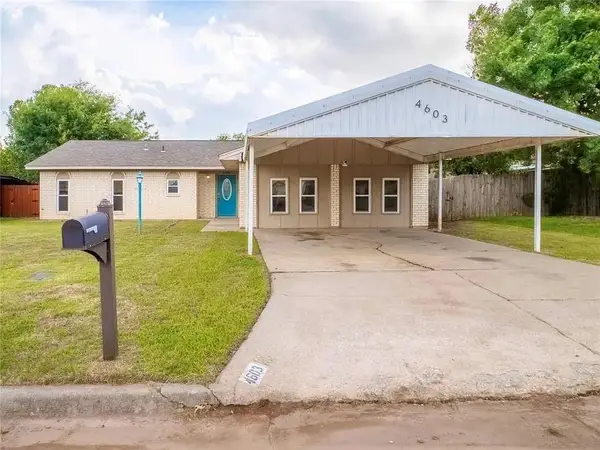 $169,900Active3 beds 2 baths1,844 sq. ft.
4603 SE Ellsworth Avenue, Lawton, OK 73501
MLS# 1257452Listed by: BLACK LABEL REALTY - New
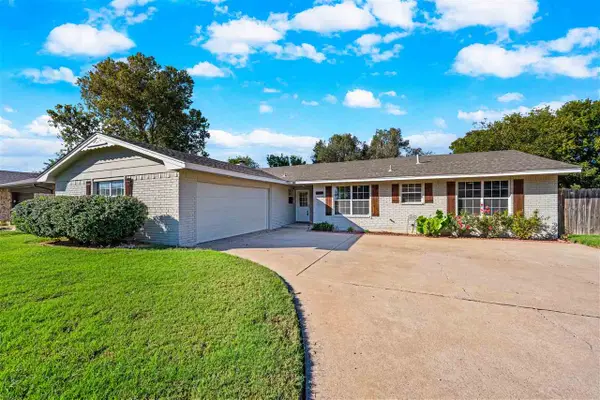 $218,500Active3 beds 2 baths1,900 sq. ft.
5565 NW Eisenhower Dr, Lawton, OK 73505
MLS# 172491Listed by: RE/MAX PROFESSIONALS - New
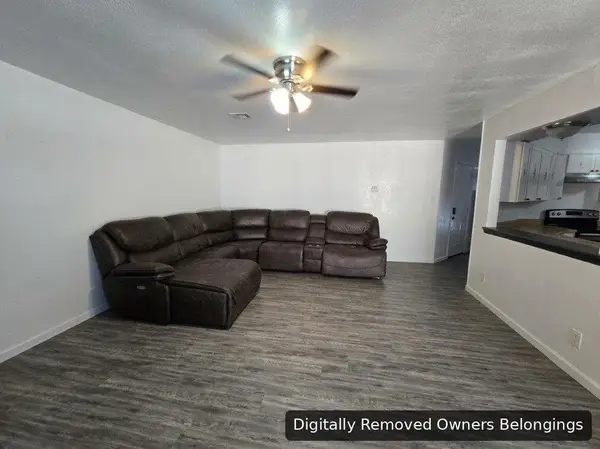 $189,900Active3 beds 2 baths1,500 sq. ft.
7503 SW Delta Ave, Lawton, OK 73505
MLS# 172495Listed by: RE/MAX PROFESSIONALS (BO) - New
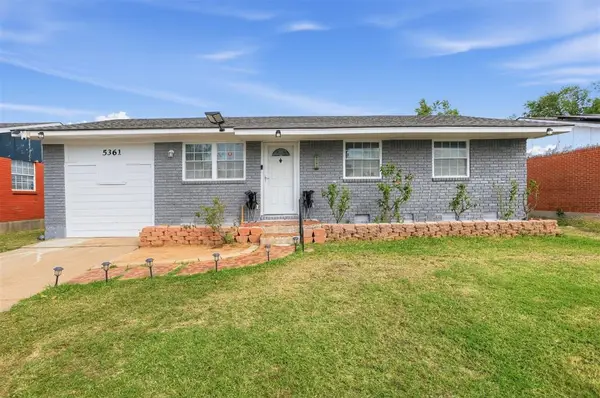 $125,000Active3 beds 2 baths1,215 sq. ft.
5361 NW Oak Avenue, Lawton, OK 73505
MLS# 1257277Listed by: EPIC REAL ESTATE - New
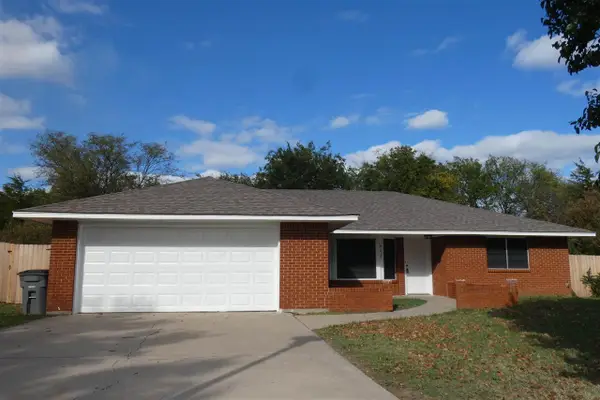 $213,000Active3 beds 2 baths1,700 sq. ft.
912 NW Cheryl Pl, Lawton, OK 73505
MLS# 172479Listed by: CAPUCCIO DREAM HOMES REALTY - New
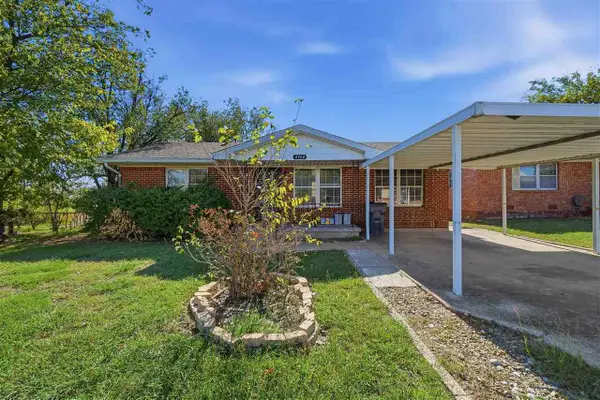 $110,000Active3 beds 1 baths1,300 sq. ft.
4304 NW Hoover Ave, Lawton, OK 73505
MLS# 172480Listed by: GOLDEN CREEK REALTY - New
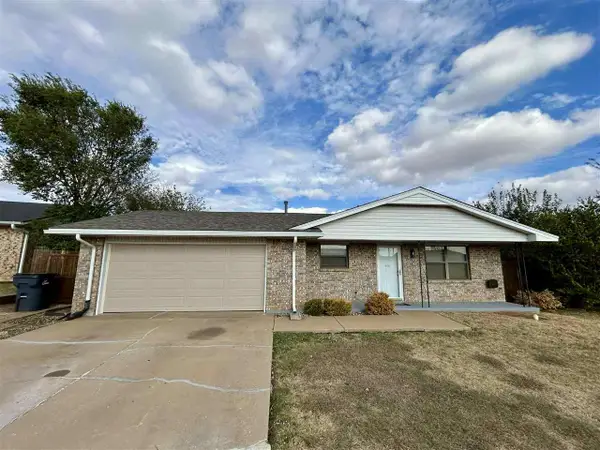 $162,900Active4 beds 2 baths1,300 sq. ft.
6011 SW Park Ave, Lawton, OK 73505
MLS# 172481Listed by: SHERMAN REALTY LLC - New
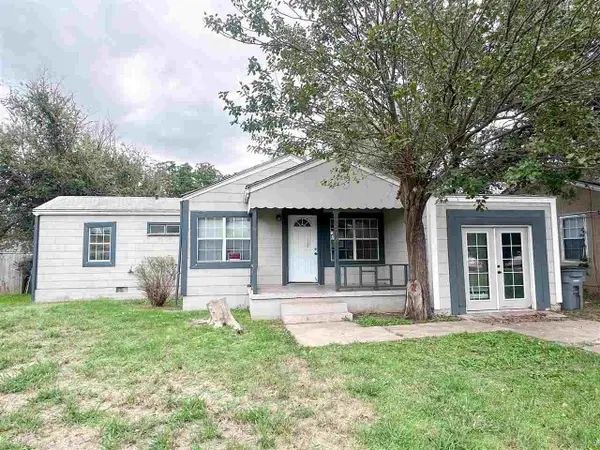 $65,000Active2 beds 1 baths1,000 sq. ft.
1514 NW Irwin Ave, Lawton, OK 73507
MLS# 172483Listed by: RE/MAX PROFESSIONALS - New
 $114,900Active3 beds 2 baths1,400 sq. ft.
4817 NW Cheryl Blvd, Lawton, OK 73505
MLS# 172473Listed by: TOWN & COUNTRY HOME PROS, LLC.


Protect your home and budget from life's surprises with an Assurant Home Warranty, backed by a partner that supports you through every step of homeownership. Explore Plans.
©2026 Century 21 Real Estate LLC. All rights reserved. CENTURY 21®, the CENTURY 21 Logo and C21® are service marks owned by Century 21 Real Estate LLC. Century 21 Real Estate LLC fully supports the principles of the Fair Housing Act and the Equal Opportunity Act. Each office is independently owned and operated. Listing information is deemed reliable but not guaranteed accurate.