
5565 NW Eisenhower Dr, Lawton, OK 73505
Local realty services provided by:CENTURY 21 First Choice Realty
5565 NW Eisenhower Dr,Lawton, OK 73505
$218,500
- 3 Beds
- 2 Baths
- 1,900 sq. ft.
- Single family
- Active
Listed by: lawrence hargrave
Office: re/max professionals
MLS#:172491
Source:OK_LBR
Price summary
- Price:$218,500
- Price per sq. ft.:$115
About this home
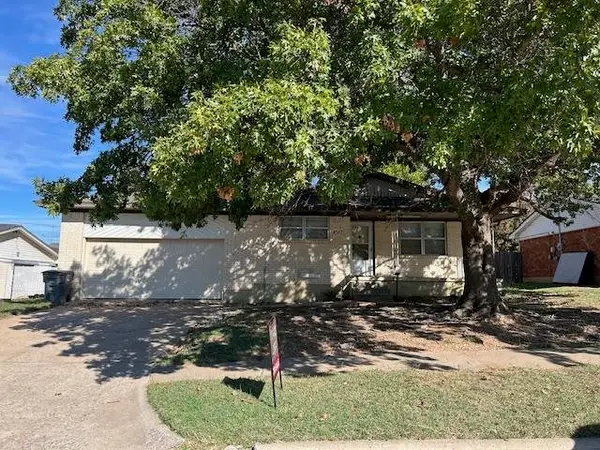
Experience stunning curb appeal as you approach this charming brick home, featuring stained cedar shutters that enhance its character. The attractive landscaping is punctuated by vibrant elephant ear plants and mature rose bushes, creating a warm welcome. An oversized driveway leads directly to a spacious two-car garage, while a covered front porch invites you to relax and enjoy the surroundings. Step inside and be greeted by a foyer with high-quality engineered hardwood flooring that flows seamlessly throughout most of the home, with the exception of the ceramic-tiled bathrooms. Both bathrooms have been tastefully updated, boasting granite-topped dual sink vanities, stylish stone-like wall showers, and a classic clawfoot tub for a touch of elegance. For those who love to cook, the kitchen is a true highlight. It offers an open layout with a generously sized peninsula, perfect for food preparation or entertaining friends and family. Equipped with a five-burner gas range and oven, complete with a pot filler for convenience, the kitchen also features a stainless steel dishwasher and fridge, both included in the sale. Plus, the sellers have generously left behind the washer and dryer for the new owners. Laundry days will feel effortless in the spacious laundry room, which includes a folding station and a soaking sink. This area doubles as a mudroom, equipped with a built-in bench, cubbies, and a coat rack, ensuring organization and efficiency. Unwind on the expansive covered patio; recessed lighting illuminates the space, making it an ideal setting for entertaining or simply enjoying a peaceful evening. There's a dog run on the east side of the property, ready for your furry friends. This home is truly move-in ready! For a private showing or more information, contact Lawrence Hargrave, the Listing Agent at 580-647-3245....
Contact an agent
Home facts
- Year built:1968
- Listing ID #:172491
- Added:1 day(s) ago
- Updated:November 10, 2026 at 12:01 AM
Rooms and interior
- Bedrooms:3
- Total bathrooms:2
- Full bathrooms:2
- Flooring:Ceramic Tile, Vinyl
- Dining Description:Living/Dining
- Kitchen Description:Dishwasher, Freestanding Stove, Garbage Disposal, Gas Appliances, Granite Countertops, Kitchen Island, Refrigerator, Single Oven, Vent Hood
- Bedroom Description:Walk-In Closet
- Living area:1,900 sq. ft.
Heating and cooling
- Cooling:Central-Electric
- Heating:Central, Gas
Structure and exterior
- Roof:Composition
- Year built:1968
- Building area:1,900 sq. ft.
- Lot area:0.24 Acres
- Construction Materials:Brick Veneer
- Exterior Features:Covered Patio, Covered Porch, Guttering
- Foundation Description:Slab
- Levels:1 Story
Schools
- High school:Eisenhower
- Middle school:Eisenhower
- Elementary school:Edison
Utilities
- Water:City, Water Heater - Gas
- Sewer:City
Finances and disclosures
- Price:$218,500
- Price per sq. ft.:$115
Features and amenities
- Appliances:Dishwasher, Dryer, Garbage Disposal, Refrigerator, Vent Hood
- Laundry features:Dryer, Dryer Connection, Washer, Washer Connection
- Amenities:Carbon Monoxide, Garage Door Opener, Smoke/Heat Alarm, Walk-In Closet
Parking
- Parking description:Double Driveway, Garage Door Opener
- Garage spaces:2
New listings near 5565 NW Eisenhower Dr
- New
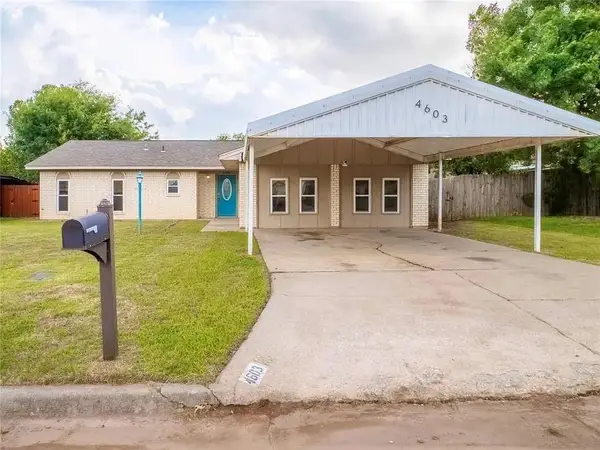 $169,900Active3 beds 2 baths1,844 sq. ft.
4603 SE Ellsworth Avenue, Lawton, OK 73501
MLS# 1257452Listed by: BLACK LABEL REALTY - New
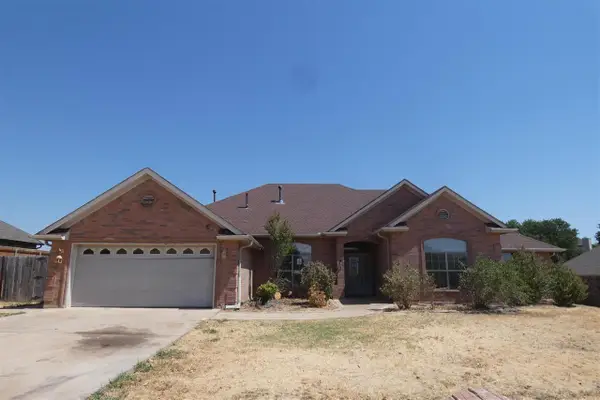 $214,950Active4 beds 3 baths2,500 sq. ft.
1606 SW Sandra Cir, Lawton, OK 73505
MLS# 172487Listed by: CAPUCCIO DREAM HOMES REALTY - New
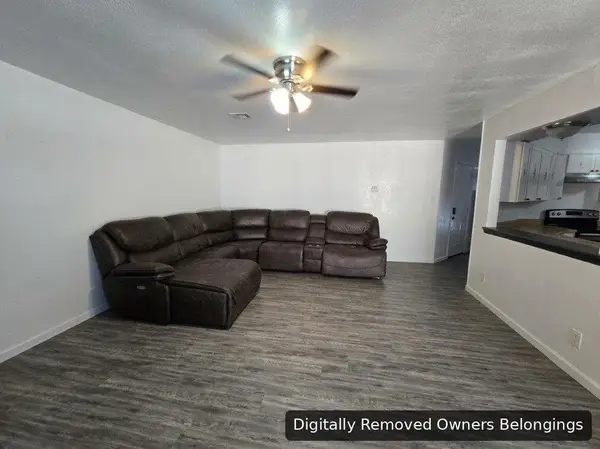 $189,900Active3 beds 2 baths1,500 sq. ft.
7503 SW Delta Ave, Lawton, OK 73505
MLS# 172495Listed by: RE/MAX PROFESSIONALS (BO) - New
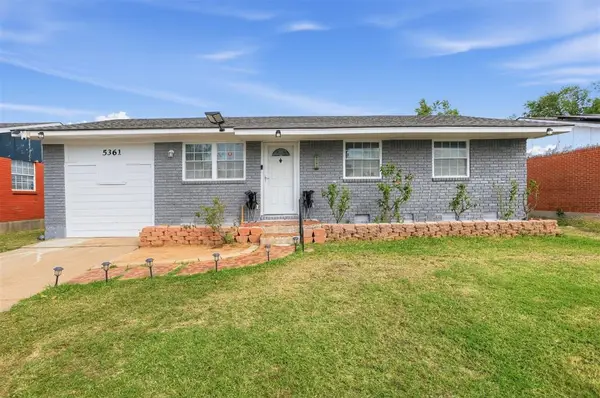 $125,000Active3 beds 2 baths1,215 sq. ft.
5361 NW Oak Avenue, Lawton, OK 73505
MLS# 1257277Listed by: EPIC REAL ESTATE - New
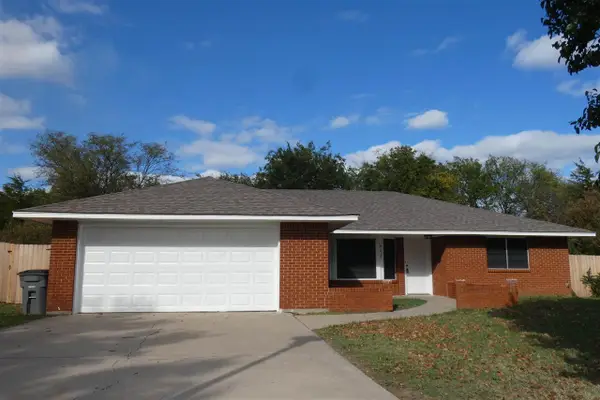 $213,000Active3 beds 2 baths1,700 sq. ft.
912 NW Cheryl Pl, Lawton, OK 73505
MLS# 172479Listed by: CAPUCCIO DREAM HOMES REALTY - New
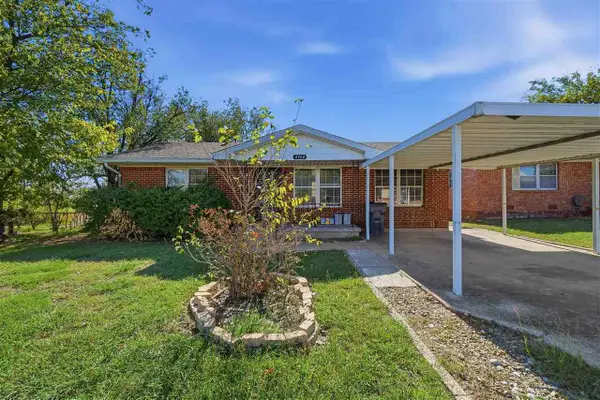 $110,000Active3 beds 1 baths1,300 sq. ft.
4304 NW Hoover Ave, Lawton, OK 73505
MLS# 172480Listed by: GOLDEN CREEK REALTY - New
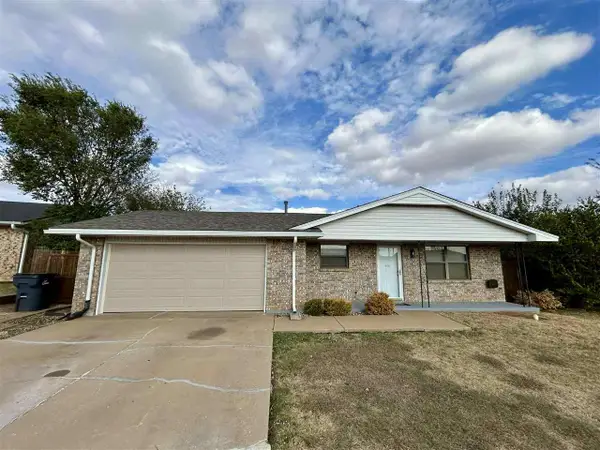 $162,900Active4 beds 2 baths1,300 sq. ft.
6011 SW Park Ave, Lawton, OK 73505
MLS# 172481Listed by: SHERMAN REALTY LLC - New
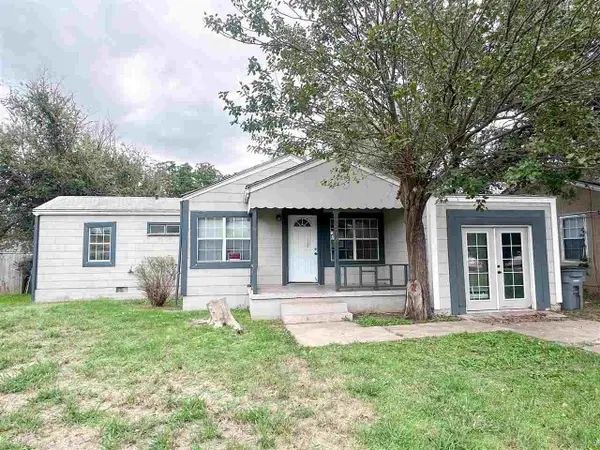 $65,000Active2 beds 1 baths1,000 sq. ft.
1514 NW Irwin Ave, Lawton, OK 73507
MLS# 172483Listed by: RE/MAX PROFESSIONALS - New
 $114,900Active3 beds 2 baths1,400 sq. ft.
4817 NW Cheryl Blvd, Lawton, OK 73505
MLS# 172473Listed by: TOWN & COUNTRY HOME PROS, LLC.


Protect your home and budget from life's surprises with an Assurant Home Warranty, backed by a partner that supports you through every step of homeownership. Explore Plans.
©2026 Century 21 Real Estate LLC. All rights reserved. CENTURY 21®, the CENTURY 21 Logo and C21® are service marks owned by Century 21 Real Estate LLC. Century 21 Real Estate LLC fully supports the principles of the Fair Housing Act and the Equal Opportunity Act. Each office is independently owned and operated. Listing information is deemed reliable but not guaranteed accurate.