2907 NW 26th St, Lawton, OK 73505
Local realty services provided by:CENTURY 21 First Choice Realty
2907 NW 26th St,Lawton, OK 73505
$122,500
- 4 Beds
- 2 Baths
- 1,400 sq. ft.
- Single family
- Active
Listed by: james smith
Office: off post realty
MLS#:172528
Source:OK_LBR
Price summary
- Price:$122,500
- Price per sq. ft.:$87.5
About this home
Your next chapter starts on Northwest 26th Street! This four-bedroom, two-bath home offers approximately 1,400 square feet and a two-car garage, with space to make your own. Four bedrooms provide flexibility for a home office, guest room, or hobby space, while two full bathrooms add everyday convenience. Whether you’re purchasing your first home or looking for room to grow, this home is an opportunity to put down roots in Lawton. New roof, new water heater, new floors, new kitchen, fresh paint, garage AND carport. Schedule your private showing today with James (580) 585 - 8347.
Contact an agent
Home facts
- Year built:1955
- Listing ID #:172528
- Added:1 day(s) ago
- Updated:November 14, 2026 at 06:15 PM
Rooms and interior
- Bedrooms:4
- Total bathrooms:2
- Full bathrooms:1
- Half bathrooms:1
- Flooring:Hardwood, Vinyl
- Dining Description:Kitchen/Dining
- Kitchen Description:Dishwasher, Electric Appliances, Granite Countertops, Microwave, Range/Oven, Refrigerator
- Living area:1,400 sq. ft.
Heating and cooling
- Cooling:Central-Electric
- Heating:Central, Electric
Structure and exterior
- Roof:Composition
- Year built:1955
- Building area:1,400 sq. ft.
- Construction Materials:Vinyl Siding
- Exterior Features:Open Deck
- Foundation Description:Crawl Space
- Levels:1 Story
Schools
- High school:Lawton
- Middle school:Central
- Elementary school:Ridgecrest
Utilities
- Water:City, Water Heater - Electric
- Sewer:City
Finances and disclosures
- Price:$122,500
- Price per sq. ft.:$87.5
- Tax amount:$621
Features and amenities
- Appliances:Dishwasher, Electric, Microwave, Refrigerator
- Laundry features:Dryer Connection, Washer Connection
- Amenities:Window Covering
Parking
- Parking description:2 Carport Spaces
- Garage spaces:1
New listings near 2907 NW 26th St
- New
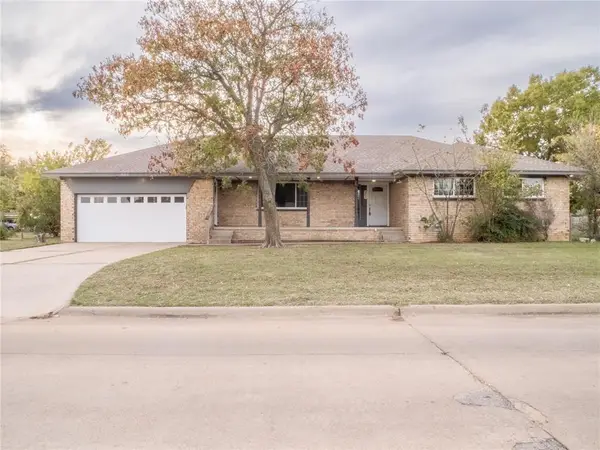 $185,000Active3 beds 2 baths1,652 sq. ft.
902 NW 61st Street, Lawton, OK 73505
MLS# 1258158Listed by: BLACK LABEL REALTY - New
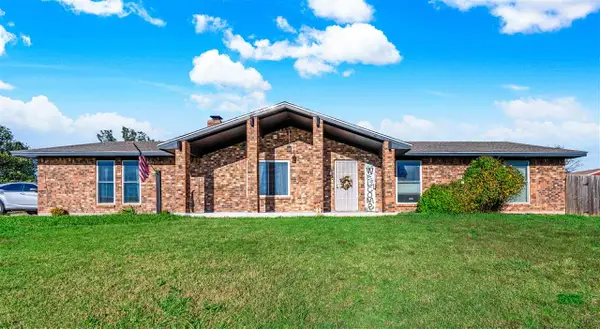 $214,900Active4 beds 2 baths1,900 sq. ft.
5002 SE Aberdeen Ave, Lawton, OK 73501
MLS# 172527Listed by: CORNERSTONE REAL ESTATE GROUP, LLC - New
 $105,000Active3 beds 1 baths1,000 sq. ft.
1707 NW Kinyon Ave, Lawton, OK 73505
MLS# 172523Listed by: KEYHAUS REALTY CO - New
 $145,000Active4 beds 2 baths1,200 sq. ft.
5380 NW Columbia Ave, Lawton, OK 73505
MLS# 172524Listed by: LOGAN'S HOMES - New
 $155,000Active2 beds 1 baths886 sq. ft.
1805 SW Monroe Avenue, Lawton, OK 73501
MLS# 1256015Listed by: CADENCE REAL ESTATE - New

 $280,000Active0.85 Acres
2 SW E Ave, Lawton, OK
MLS# 172380Listed by: CENTURY 21 FIRST CHOICE REALTY - New
 $175,000Active4 beds 2 baths1,500 sq. ft.
114 SE Churchill Way, Lawton, OK 73501
MLS# 172505Listed by: CROSSROADS REALTY - New
 $68,500Active4 beds 2 baths1,500 sq. ft.
1510 NW Bessie Ave, Lawton, OK 73507
MLS# 172510Listed by: LOGAN'S HOMES - New
 $188,888Active3 beds 2 baths1,300 sq. ft.
7110 NW Birch Pl, Lawton, OK 73505
MLS# 172507Listed by: PARKS JONES REALTY


Protect your home and budget from life's surprises with an Assurant Home Warranty, backed by a partner that supports you through every step of homeownership. Explore Plans.
©2026 Century 21 Real Estate LLC. All rights reserved. CENTURY 21®, the CENTURY 21 Logo and C21® are service marks owned by Century 21 Real Estate LLC. Century 21 Real Estate LLC fully supports the principles of the Fair Housing Act and the Equal Opportunity Act. Each office is independently owned and operated. Listing information is deemed reliable but not guaranteed accurate.