5002 SE Aberdeen Ave, Lawton, OK 73501
Local realty services provided by:CENTURY 21 First Choice Realty
5002 SE Aberdeen Ave,Lawton, OK 73501
$214,900
- 4 Beds
- 2 Baths
- 1,900 sq. ft.
- Single family
- Active
Listed by: trevor scruggs
Office: cornerstone real estate group, llc.
MLS#:172527
Source:OK_LBR
Price summary
- Price:$214,900
- Price per sq. ft.:$113.11
About this home
Go ahead and claim your seat for movie night! The converted garage at 5002 SE Aberdeen Ave is currently set up as an awesome media room, giving you a dedicated spot for game-day watch parties, movie marathons, and one more episode that turns into three. The best part? You can keep the movie going in one room while someone unwinds by the fireplace in the living room. Set on a corner lot in Lawton's Sungate neighborhood, this four-bedroom, two-bath home offers approximately 1,900 square feet, updated flooring, and modern finishes. The four bedrooms give you options for overnight guests, a home office with a door you can actually close, or a hobby room where you can leave your latest project out between sessions. Come see how you'd make the space your own. Just be warned: you might leave already planning where the popcorn bar should go.
Contact an agent
Home facts
- Year built:1974
- Listing ID #:172527
- Added:2 day(s) ago
- Updated:November 16, 2026 at 03:42 PM
Rooms and interior
- Bedrooms:4
- Total bathrooms:2
- Full bathrooms:2
- Flooring:Carpet, Vinyl Plank
- Dining Description:Kitchen/Dining
- Kitchen Description:Dishwasher, Electric Appliances, Pantry, Range/Oven
- Bedroom Description:Walk-In Closet
- Living area:1,900 sq. ft.
Heating and cooling
- Cooling:Central-Electric
- Heating:Gas
Structure and exterior
- Roof:Composition
- Year built:1974
- Building area:1,900 sq. ft.
- Lot Features:Corner Lot
- Construction Materials:Brick Veneer
- Exterior Features:Storage Shed
- Foundation Description:Slab
- Levels:1 Story
Schools
- High school:MacArthur
- Middle school:MacArthur
- Elementary school:Sullivan Vill
Utilities
- Water:City, Water Heater - Gas
- Sewer:City
Finances and disclosures
- Price:$214,900
- Price per sq. ft.:$113.11
Features and amenities
- Appliances:Dishwasher, Electric
- Amenities:Carbon Monoxide, Pantry, Smoke/Heat Alarm, Walk-In Closet, Window Covering
New listings near 5002 SE Aberdeen Ave
- New
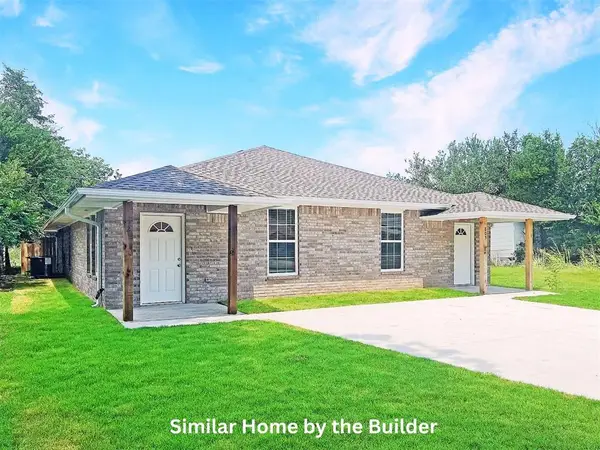 $363,500Active6 beds 4 baths2,300 sq. ft.
1407 SW Tennessee Avenue #1, Lawton, OK 73505
MLS# 1251999Listed by: CADENCE REAL ESTATE - New
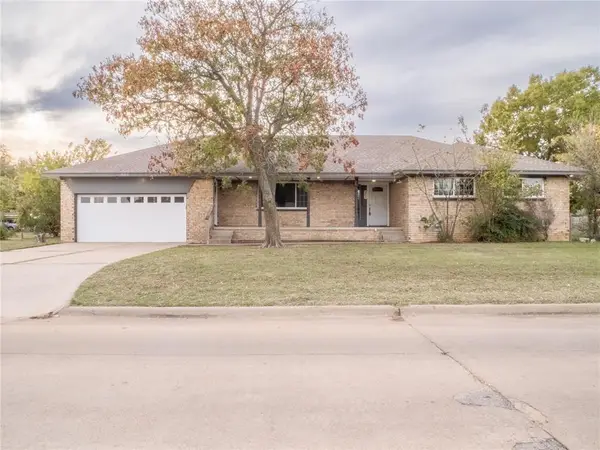 $185,000Active3 beds 2 baths1,652 sq. ft.
902 NW 61st Street, Lawton, OK 73505
MLS# 1258158Listed by: BLACK LABEL REALTY - New
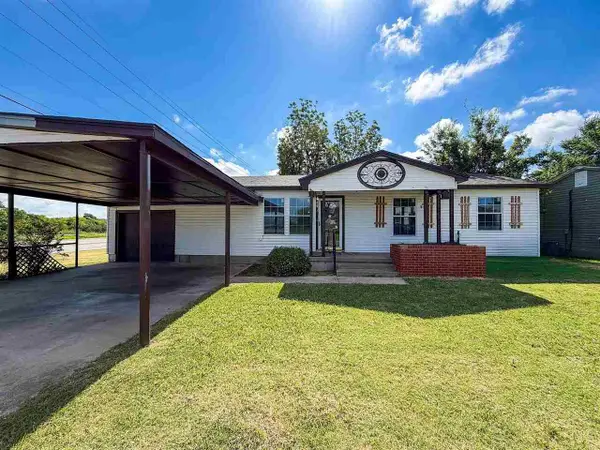 $122,500Active4 beds 2 baths1,400 sq. ft.
2907 NW 26th St, Lawton, OK 73505
MLS# 172528Listed by: OFF POST REALTY - New
 $105,000Active3 beds 1 baths1,000 sq. ft.
1707 NW Kinyon Ave, Lawton, OK 73505
MLS# 172523Listed by: KEYHAUS REALTY CO - New
 $145,000Active4 beds 2 baths1,200 sq. ft.
5380 NW Columbia Ave, Lawton, OK 73505
MLS# 172524Listed by: LOGAN'S HOMES - New
 $155,000Active2 beds 1 baths886 sq. ft.
1805 SW Monroe Avenue, Lawton, OK 73501
MLS# 1256015Listed by: CADENCE REAL ESTATE - New

 $280,000Active0.85 Acres
2 SW E Ave, Lawton, OK
MLS# 172380Listed by: CENTURY 21 FIRST CHOICE REALTY - New
 $175,000Active4 beds 2 baths1,500 sq. ft.
114 SE Churchill Way, Lawton, OK 73501
MLS# 172505Listed by: CROSSROADS REALTY - New
 $68,500Active4 beds 2 baths1,500 sq. ft.
1510 NW Bessie Ave, Lawton, OK 73507
MLS# 172510Listed by: LOGAN'S HOMES


Protect your home and budget from life's surprises with an Assurant Home Warranty, backed by a partner that supports you through every step of homeownership. Explore Plans.
©2026 Century 21 Real Estate LLC. All rights reserved. CENTURY 21®, the CENTURY 21 Logo and C21® are service marks owned by Century 21 Real Estate LLC. Century 21 Real Estate LLC fully supports the principles of the Fair Housing Act and the Equal Opportunity Act. Each office is independently owned and operated. Listing information is deemed reliable but not guaranteed accurate.