
3608 NE Richmond ST, Lawton, OK 73507
Local realty services provided by:CENTURY 21 First Choice Realty
3608 NE Richmond ST,Lawton, OK 73507
$280,000
- 4 Beds
- 2 Baths
- 2,100 sq. ft.
- Single family
- Active
Listed by: stefanie johnson
Office: crossroads realty
MLS#:171639
Source:OK_LBR
Price summary
- Price:$280,000
- Price per sq. ft.:$133.33
About this home
The trifecta: a beautiful house in a great neighborhood that is priced to sell. Just 7 minutes drive to Fort Sill on the East side of Lawton, this 4 bedroom, 2 bath, 2 car garage beauty in prestigious East Lake subdivision is full of amenities. This fabulous home offers an underground sprinkler system to keep the yard looking sharp and seller installed a brand new HVAC system ($14,000) making this home a model of energy efficiency. Step inside where a spacious, open floor plan impresses with its combination of vaulted and high ceilings while numerous windows let in plenty of natural light and faux wood blinds and ceiling fans are found, throughout. Flooring is carpet in the bedrooms with tile in the kitchen and baths and genuine gleaming hardwood flooring in the living room and hall. The view of the living room fire place can be enjoyed from both the eat-in kitchen and formal dining room. Beautiful fire and ice granite counters in the kitchen are complemented by stainless steel appliances with a double oven so the turkey and the pie can go in at the same time on Thanksgiving. Plenty of stylish lighting illuminates the beautiful space and rounds out the design to perfection. Relax in the oversized primary suite with its Texas sized jetted tub and separate shower. Welcome Home! Nestled in beautiful Eastlake, (however, this property does not have association fees!) Lawton's premier neighborhood featuring association security lights, sidewalks, and a lovely Prairie Park w/ a playground, soccer field and covered park benches to sit and take a rest after a nice evening walk. It’s the hard-to-find lifestyle close to town with walking, running and bicycling from the front door in a beautifully setting close to the lake and spectacular fountain amidst lovely homes. It doesn’t get better than this! You will be away from the hustle and bustle of Lawton yet close to Fort Sill, shopping, dining with easy access to I-44 to OKC and TX and Hwy 7 to Duncan. This addition is also zoned in a grade A educational district including Lawton's 2 Blue Ribbon awardees: MacArthur High and MacArthur Middle School. Wow! Please contact the REALTOR you have a written agreement with or if unrepresented call or text Stefanie Johnson at 580 583 5238 for more information or to schedule a showing....
Contact an agent
Home facts
- Year built:2004
- Listing ID #:171639
- Added:103 day(s) ago
- Updated:October 21, 2026 at 03:14 PM
Rooms and interior
- Bedrooms:4
- Total bathrooms:2
- Full bathrooms:2
- Flooring:Ceramic Tile, Hardwood
- Dining Description:Breakfast Bar, Dinette, Formal Dining, Kitchen/Dining, Separate
- Kitchen Description:Dishwasher, Double Oven, Electric Appliances, Freestanding Stove, Garbage Disposal, Granite Countertops, Microwave
- Bedroom Description:Walk-In Closet
- Living area:2,100 sq. ft.
Heating and cooling
- Cooling:Central-Electric
- Heating:Central, Electric
Structure and exterior
- Roof:Composition
- Year built:2004
- Building area:2,100 sq. ft.
- Construction Materials:Brick Veneer
- Exterior Features:Covered Patio, Covered Porch, Partial Lawn Sprinkler, Storage Shed
- Foundation Description:Slab
- Levels:1 Story
Schools
- High school:MacArthur
- Middle school:MacArthur
- Elementary school:Pioneer Park
Utilities
- Water:City, Water Heater - Electric
- Sewer:City
Finances and disclosures
- Price:$280,000
- Price per sq. ft.:$133.33
- Tax amount:$3,350
Features and amenities
- Appliances:Dishwasher, Electric, Garbage Disposal, Microwave
- Laundry features:Dryer Connection, Washer Connection
- Amenities:8 or More Foot Ceiling, Floored Attic, Garage Door Opener, Smoke/Heat Alarm, Vaulted Ceiling, Walk-In Closet, Window Covering
Parking
- Parking description:Garage Door Opener
- Garage spaces:2
New listings near 3608 NE Richmond ST
- New
 $54,500Active3 beds 2 baths1,600 sq. ft.
827 SE Lomond Ln, Lawton, OK 73501
MLS# 172386Listed by: CAPUCCIO DREAM HOMES REALTY - New
 $32,500Active2 beds 1 baths798 sq. ft.
208 SW 24th, Lawton, OK 73505
MLS# 2638218Listed by: HOME PLACE REAL ESTATE - New
 $29,000Active3 beds 1 baths1,010 sq. ft.
1213 SW F, Lawton, OK 73501
MLS# 2638229Listed by: HOME PLACE REAL ESTATE - New
 $309,000Active3 beds 2 baths2,000 sq. ft.
2607 SW 69th St, Lawton, OK 73505
MLS# 172371Listed by: CAPUCCIO DREAM HOMES REALTY - New
 $205,000Active3 beds 2 baths1,402 sq. ft.
1610 NW 75th Street, Lawton, OK 73505
MLS# 1246972Listed by: THE REAL ESTATE LAB, LLC - New
 $220,000Active3 beds 2 baths1,678 sq. ft.
7911 NW Echo Road, Lawton, OK 73505
MLS# 1254401Listed by: HAYES REBATE REALTY GROUP - New
 $124,900Active4 beds 2 baths1,400 sq. ft.
627 SW Arbuckle Ave, Lawton, OK 73501
MLS# 172364Listed by: RE/MAX PROFESSIONALS (BO) - New
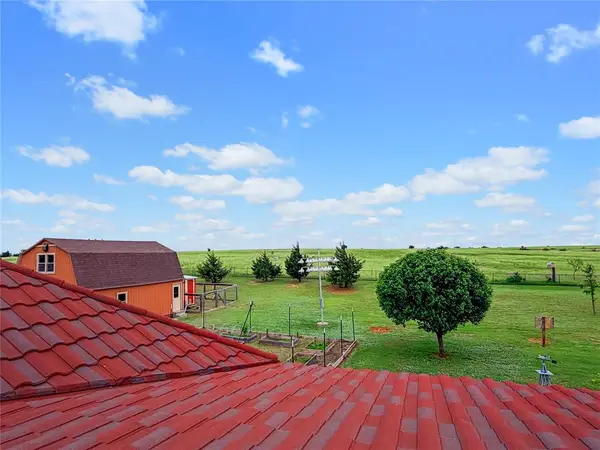 $450,000Active6 beds 3 baths3,700 sq. ft.
594 NE Valley View Road, Lawton, OK 73507
MLS# 1253958Listed by: SALT REAL ESTATE INC - New
 $185,000Active3 beds 2 baths1,500 sq. ft.
810 NW 50th St, Lawton, OK 73505
MLS# 172346Listed by: PARKS JONES REALTY - New
 $90,000Active3 beds 1 baths940 sq. ft.
Address Withheld By Seller, Lawton, OK 73505
MLS# 1247089Listed by: THE REAL ESTATE LAB, LLC


Protect your home and budget from life's surprises with an Assurant Home Warranty, backed by a partner that supports you through every step of homeownership. Explore Plans.
©2026 Century 21 Real Estate LLC. All rights reserved. CENTURY 21®, the CENTURY 21 Logo and C21® are service marks owned by Century 21 Real Estate LLC. Century 21 Real Estate LLC fully supports the principles of the Fair Housing Act and the Equal Opportunity Act. Each office is independently owned and operated. Listing information is deemed reliable but not guaranteed accurate.