
3706 NE Eastlake Dr, Lawton, OK 73507
Local realty services provided by:CENTURY 21 First Choice Realty
3706 NE Eastlake Dr,Lawton, OK 73507
$428,900
- 4 Beds
- 3 Baths
- 2,700 sq. ft.
- Single family
- Active
Listed by: peggy foster
Office: parks jones realty
MLS#:172543
Source:OK_LBR
Price summary
- Price:$428,900
- Price per sq. ft.:$158.85
About this home
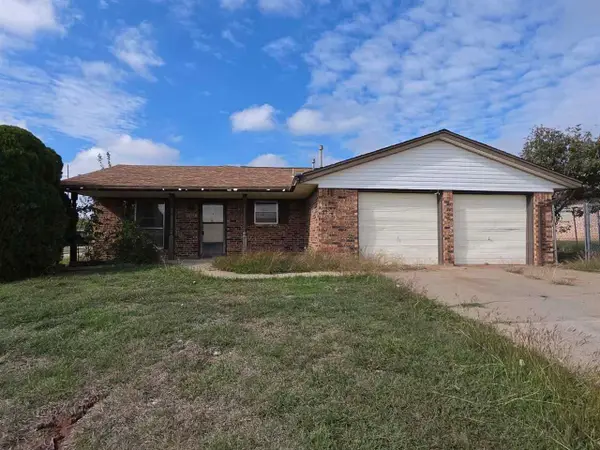
Beautiful home with a Pool in the Eastlake Addition. This home has been well maintained and checks all boxes. Home features 2 living area, breakfast nook and formal dining, open living, granite counter tops and breakfast bar.3.5 baths plus a safe room. Outside you have an oversized covered patio, with a heated salt water pool with slide, new pool pump. Three car garage has tons of storage and tankless water heater. This home is under market value. For a private viewing or more information you can call or text Peggy Foster at 580-284-0294.
Contact an agent
Home facts
- Year built:2009
- Listing ID #:172543
- Added:1 day(s) ago
- Updated:November 19, 2026 at 03:28 PM
Rooms and interior
- Bedrooms:4
- Total bathrooms:3
- Full bathrooms:3
- Flooring:Carpet, Ceramic Tile, Hardwood
- Dining Description:Breakfast Bar, Formal Dining, Kitchen/Dining
- Kitchen Description:Cook Top, Dishwasher, Garbage Disposal, Granite Countertops, Microwave, Pantry, Range/Oven, Refrigerator, Vent Hood
- Bedroom Description:Walk-In Closet
- Living area:2,700 sq. ft.
Heating and cooling
- Cooling:Central-Electric
- Heating:Central
Structure and exterior
- Roof:Composition
- Year built:2009
- Building area:2,700 sq. ft.
- Construction Materials:Brick Veneer
- Exterior Features:Covered Patio, Storage Shed
- Foundation Description:Slab
- Levels:1 Story
Schools
- High school:MacArthur
- Middle school:MacArthur
- Elementary school:Pioneer Park
Utilities
- Water:City, Water Heater - Gas
- Sewer:City
Finances and disclosures
- Price:$428,900
- Price per sq. ft.:$158.85
- Tax amount:$5,240
Features and amenities
- Appliances:Dishwasher, Garbage Disposal, Microwave, Refrigerator, Vent Hood
- Laundry features:Dryer Connection, Washer Connection
- Amenities:8 or More Foot Ceiling, Floored Attic, Garage Door Opener, Pantry, Safe Room, Security System, Smoke/Heat Alarm, Walk-In Closet
- Pool features:In-Ground Pool
Parking
- Parking description:Double Driveway, Garage Door Opener
- Garage spaces:3
New listings near 3706 NE Eastlake Dr
- New
 $229,000Active3 beds 2 baths1,563 sq. ft.
613 SW Highland Avenue, Lawton, OK 73501
MLS# 1258676Listed by: METRO FIRST REALTY GROUP - New
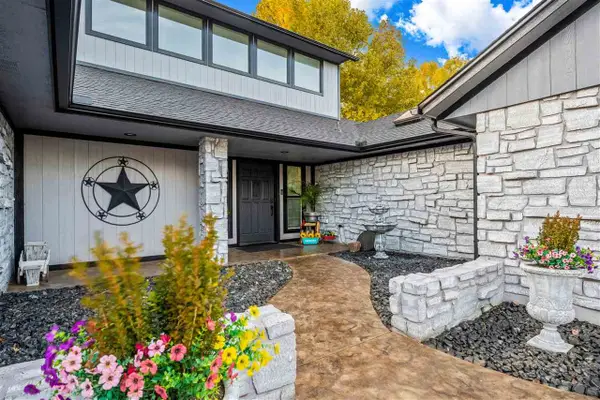 $299,999Active3 beds 2 baths2,000 sq. ft.
1102 NW 73rd St, Lawton, OK 73505
MLS# 172562Listed by: PARKS JONES REALTY - New
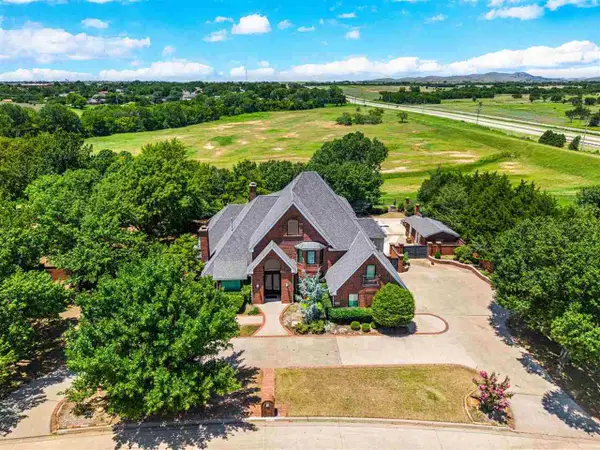 $670,000Active4 beds 4 baths4,667 sq. ft.
2608 NW Stone Hill Dr, Lawton, OK 73505
MLS# 172559Listed by: PARKS JONES REALTY - New
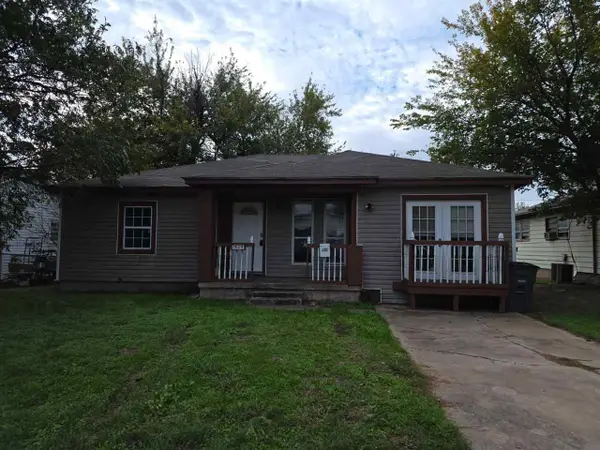 $65,000Active3 beds 1 baths1,300 sq. ft.
1424 NW Lindy Ave, Lawton, OK 73507
MLS# 172555Listed by: EXP BRANCH OFFICE - New
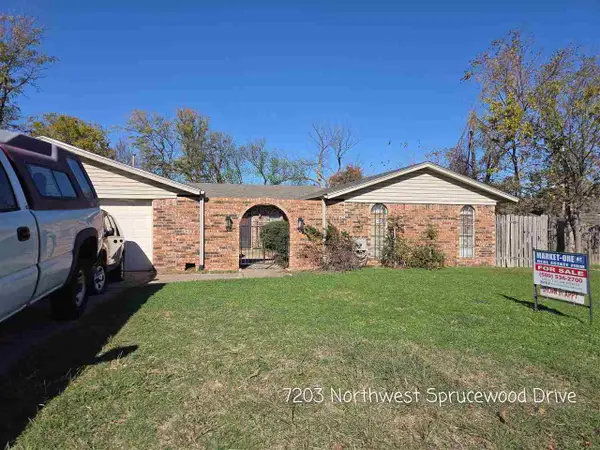 $137,598Active4 beds 2 baths2,300 sq. ft.
7203 NW Sprucewood Dr, Lawton, OK 73505
MLS# 172560Listed by: MARKET ONE REAL ESTATE - New
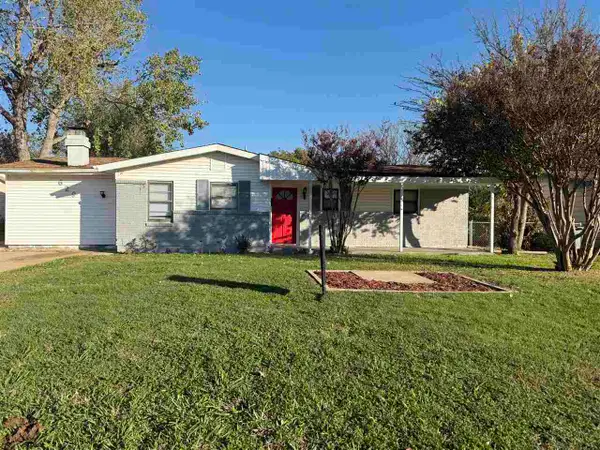 $154,900Active4 beds 2 baths1,800 sq. ft.
629 SW 45th St, Lawton, OK
MLS# 172561Listed by: KELLER WILLIAMS ASCENT - New
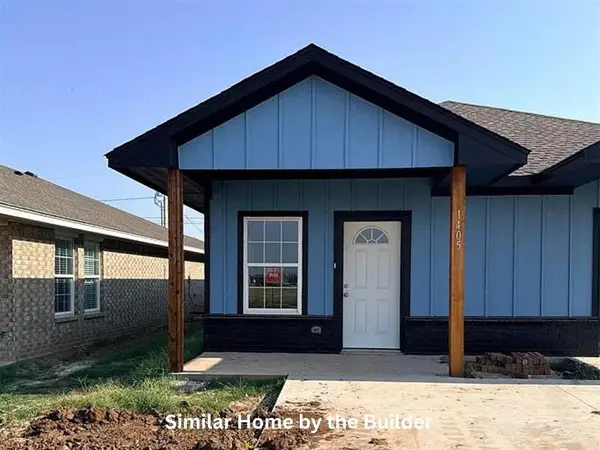 $334,000Active4 beds 4 baths2,300 sq. ft.
401 NW Arlington Avenue, Lawton, OK 73501
MLS# 1256023Listed by: CADENCE REAL ESTATE - New
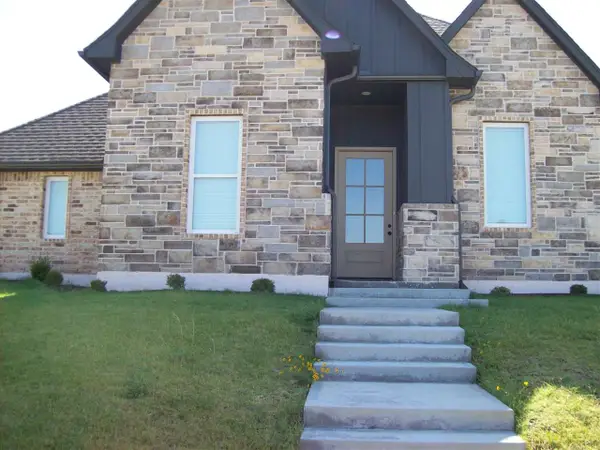 $325,000Active3 beds 3 baths2,200 sq. ft.
1601 NW 37th St, Lawton, OK 73505
MLS# 172544Listed by: PARKS JONES REALTY - New
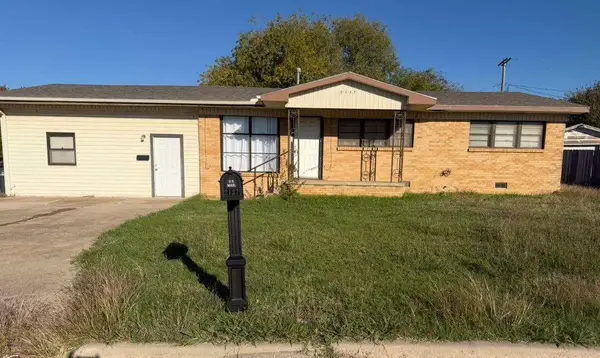 $129,900Active4 beds 2 baths1,500 sq. ft.
2137 NW Lindy Ave, Lawton, OK 73507
MLS# 172553Listed by: PARKS JONES REALTY - New
 $110,000Active3 beds 2 baths1,319 sq. ft.
333 SW 72nd St, Lawton, OK 73505
MLS# 172554Listed by: EXP BRANCH OFFICE


Protect your home and budget from life's surprises with an Assurant Home Warranty, backed by a partner that supports you through every step of homeownership. Explore Plans.
©2026 Century 21 Real Estate LLC. All rights reserved. CENTURY 21®, the CENTURY 21 Logo and C21® are service marks owned by Century 21 Real Estate LLC. Century 21 Real Estate LLC fully supports the principles of the Fair Housing Act and the Equal Opportunity Act. Each office is independently owned and operated. Listing information is deemed reliable but not guaranteed accurate.