
5 NE 15th St, Lawton, OK 73507
Local realty services provided by:CENTURY 21 First Choice Realty
5 NE 15th St,Lawton, OK 73507
$385,000
- 3 Beds
- 2 Baths
- 2,400 sq. ft.
- Single family
- Active
Listed by: kristy brabaw
Office: coldwell banker salute
MLS#:172215
Source:OK_LBR
Price summary
- Price:$385,000
- Price per sq. ft.:$160.42
About this home
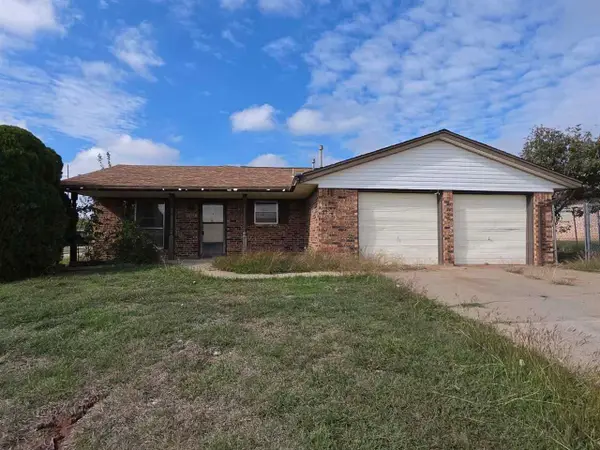
"5.32 Acres. Endless Possibilities. Right in Lawton!" Country Space. City Convenience. Escape to your own private retreat without leaving the convenience of the city! Situated on 5.32 acres within the Lawton city limits, this beautifully fully remodeled 3 bedroom, 2 bath home offers the perfect combination of modern updates and peaceful country living. From the moment you arrive, you'll appreciate the mature trees, wide open space, and tranquil setting that make this property feel like a rural getaway. Inside, the home has been completely remodeled with stylish finishes and thoughtful updates throughout, creating a move in ready home you'll love. Step outside and enjoy everything this property has to offer, including an above-ground pool and hot tub, perfect for relaxing or entertaining family and friends. There's also dedicated RV parking with hookups, making it ideal for travelers, guests, or storing your recreational vehicle with ease. The impressive 30' x 40' shop is equipped with electricity, water, and a wood-burning stove, making it the perfect space for hobbies, projects, storage, or a home based business. For added peace of mind, the property also includes a whole home Generac generator, ensuring you're prepared no matter the weather. If you've been searching for acreage, privacy, and a beautifully updated home without sacrificing the convenience of city amenities, this is the one you've been waiting for. Enjoy the serenity of country living with all the benefits of being just minutes from shopping, dining, schools, and everything Lawton has to offer. Schedule your private showing today and experience this one-of-a-kind property for yourself! Call Kristy Brabaw, Realtor with Coldwell Banker Salute 580-583-8072...
Contact an agent
Home facts
- Year built:1980
- Listing ID #:172215
- Added:56 day(s) ago
- Updated:November 19, 2026 at 03:28 PM
Rooms and interior
- Bedrooms:3
- Total bathrooms:2
- Full bathrooms:2
- Flooring:Ceramic Tile, Vinyl Plank
- Dining Description:Living/Dining
- Kitchen Description:Dishwasher, Freestanding Stove, Gas Appliances, Granite Countertops, Kitchen Island, Microwave, Pantry, Refrigerator
- Bedroom Description:Walk-In Closet
- Living area:2,400 sq. ft.
Heating and cooling
- Cooling:Central-Electric
- Heating:Central, Electric
Structure and exterior
- Roof:Composition
- Year built:1980
- Building area:2,400 sq. ft.
- Lot area:5.32 Acres
- Construction Materials:Rock/Stone
- Exterior Features:Covered Porch, Fire Pit, Guttering, Lawn Sprinkler, Workshop
- Foundation Description:Slab
- Levels:1 Story
Schools
- High school:MacArthur
- Middle school:MacArthur
- Elementary school:Carriage Hills
Utilities
- Water:City, Water Heater - Gas
- Sewer:Aeration Septic
Finances and disclosures
- Price:$385,000
- Price per sq. ft.:$160.42
- Tax amount:$2,188
Features and amenities
- Appliances:Dishwasher, Microwave, Refrigerator
- Laundry features:Dryer Connection, Washer Connection
- Amenities:8 or More Foot Ceiling, Carbon Monoxide, Floored Attic, Garage Door Opener, Pantry, Safe Room, Security System, Smoke/Heat Alarm, Vaulted Ceiling, Walk-In Closet
- Pool features:Above Ground Pool
Parking
- Parking description:Circular Driveway, Garage Door Opener, RV Parking
- Garage spaces:2
New listings near 5 NE 15th St
- New
 $229,000Active3 beds 2 baths1,563 sq. ft.
613 SW Highland Avenue, Lawton, OK 73501
MLS# 1258676Listed by: METRO FIRST REALTY GROUP - New
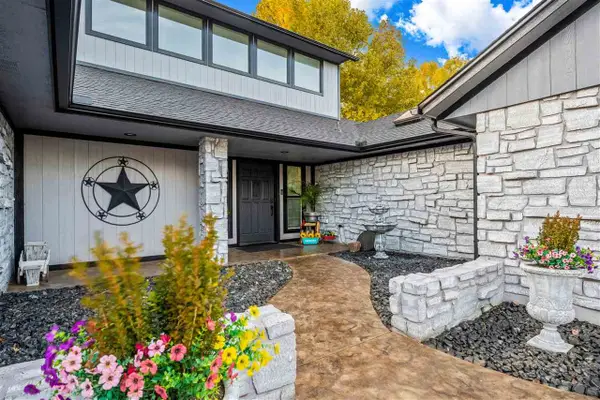 $299,999Active3 beds 2 baths2,000 sq. ft.
1102 NW 73rd St, Lawton, OK 73505
MLS# 172562Listed by: PARKS JONES REALTY - New
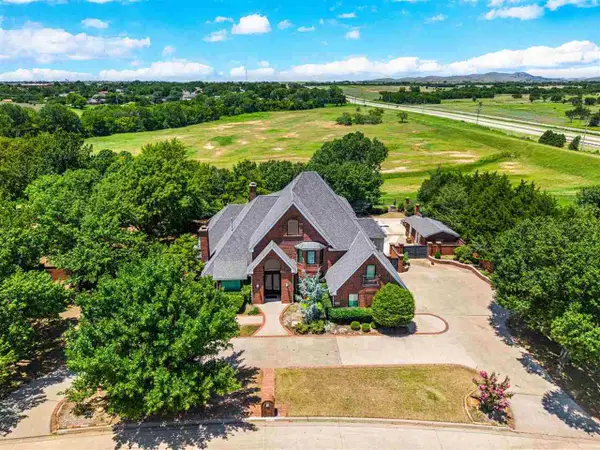 $670,000Active4 beds 4 baths4,667 sq. ft.
2608 NW Stone Hill Dr, Lawton, OK 73505
MLS# 172559Listed by: PARKS JONES REALTY - New
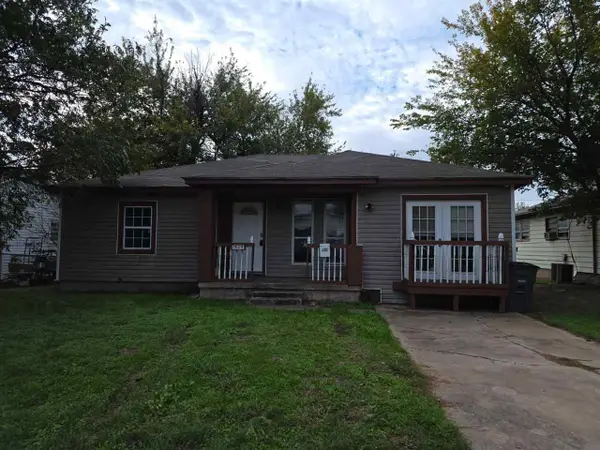 $65,000Active3 beds 1 baths1,300 sq. ft.
1424 NW Lindy Ave, Lawton, OK 73507
MLS# 172555Listed by: EXP BRANCH OFFICE - New
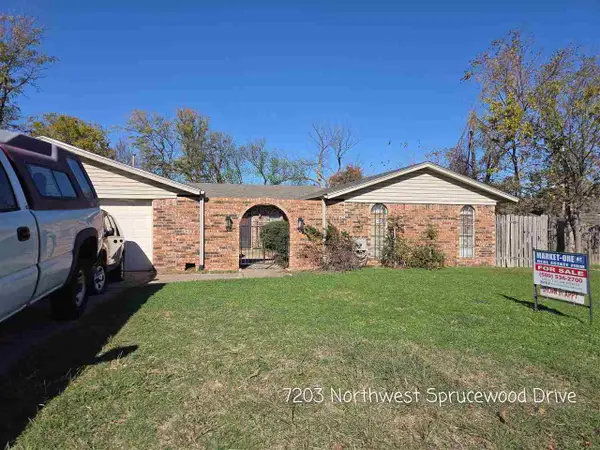 $137,598Active4 beds 2 baths2,300 sq. ft.
7203 NW Sprucewood Dr, Lawton, OK 73505
MLS# 172560Listed by: MARKET ONE REAL ESTATE - New
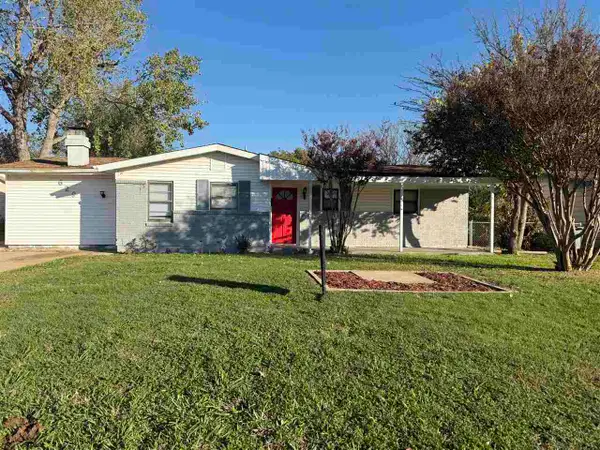 $154,900Active4 beds 2 baths1,800 sq. ft.
629 SW 45th St, Lawton, OK
MLS# 172561Listed by: KELLER WILLIAMS ASCENT - New
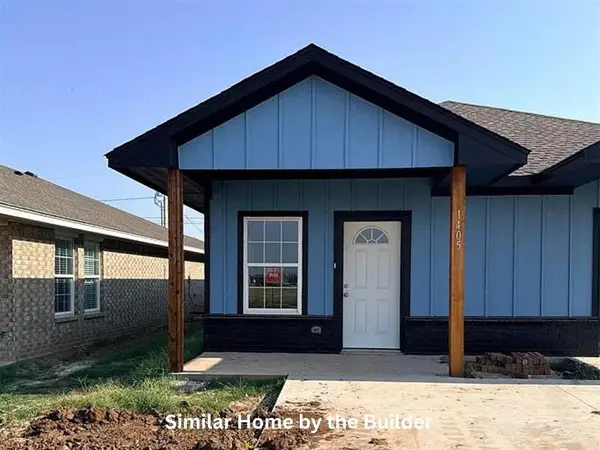 $334,000Active4 beds 4 baths2,300 sq. ft.
401 NW Arlington Avenue, Lawton, OK 73501
MLS# 1256023Listed by: CADENCE REAL ESTATE - New
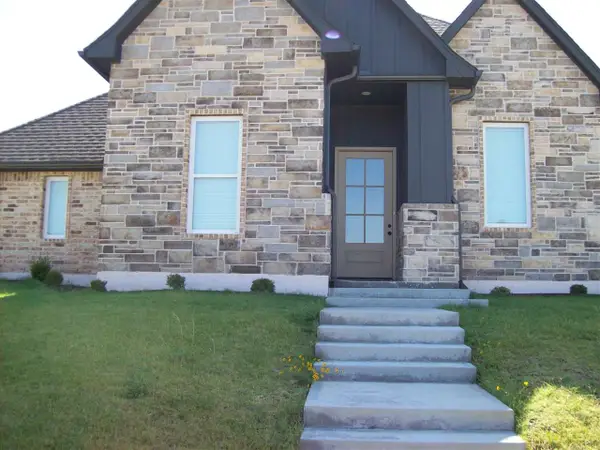 $325,000Active3 beds 3 baths2,200 sq. ft.
1601 NW 37th St, Lawton, OK 73505
MLS# 172544Listed by: PARKS JONES REALTY - New
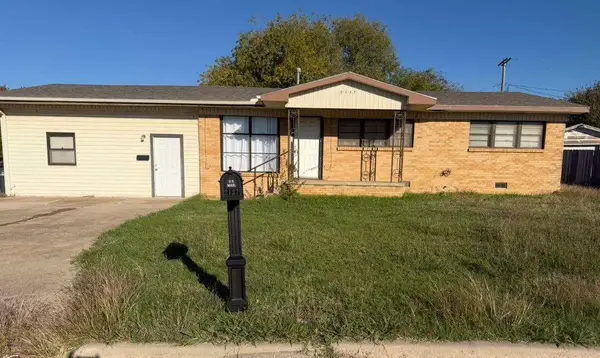 $129,900Active4 beds 2 baths1,500 sq. ft.
2137 NW Lindy Ave, Lawton, OK 73507
MLS# 172553Listed by: PARKS JONES REALTY - New
 $110,000Active3 beds 2 baths1,319 sq. ft.
333 SW 72nd St, Lawton, OK 73505
MLS# 172554Listed by: EXP BRANCH OFFICE


Protect your home and budget from life's surprises with an Assurant Home Warranty, backed by a partner that supports you through every step of homeownership. Explore Plans.
©2026 Century 21 Real Estate LLC. All rights reserved. CENTURY 21®, the CENTURY 21 Logo and C21® are service marks owned by Century 21 Real Estate LLC. Century 21 Real Estate LLC fully supports the principles of the Fair Housing Act and the Equal Opportunity Act. Each office is independently owned and operated. Listing information is deemed reliable but not guaranteed accurate.