13006 S 85th Street E, Muskogee, OK 74403
Local realty services provided by:CENTURY 21 First Choice Realty
13006 S 85th Street E,Muskogee, OK 74403
$200,000
- 2 Beds
- 2 Baths
- 1,152 sq. ft.
- Single family
- Active
Listed by: shelly ross
Office: c21/first choice realty
MLS#:2637772
Source:OK_NORES
Price summary
- Price:$200,000
- Price per sq. ft.:$173.61
About this home
Charming home on one acre. Discover country living with modern comforts in this beautiful 2-bedroom, 1.5-bath Barndominium. The open-concept kitchen is a true showstopper, featuring granite countertops, rich wood cabinetry, and a spacious island perfect for meal prep or casual dining. Open concept living creates a cozy yet airy feel, while the bedrooms offer comfortable retreats with plenty of storage. Semi Jack-n-Jill bath, with a shower room in the middle. The attached garage provides convenience and protection for your vehicles, and the one-acre lot gives you room to garden, entertain, or simply enjoy the peaceful surroundings. Whether you’re looking for a weekend getaway or a forever home, this property blends rustic charm with modern elegance—ready for you to move in and make it your own.
Contact an agent
Home facts
- Year built:2012
- Subdivision & Development:Keefeton
- Listing ID #:2637772
- Added:1 day(s) ago
- Updated:October 17, 2026 at 10:29 AM
Rooms and interior
- Bedrooms:2
- Total bathrooms:2
- Full bathrooms:1
- Rooms Total:8
- Flooring:Carpet, Laminate
- Kitchen Description:Dishwasher, Microwave, Refrigerator
- Basement:Yes
- Living area:1,152 sq. ft.
Heating and cooling
- Cooling:2 Units, Central Air
- Heating:Central, Radiant
Structure and exterior
- Year built:2012
- Building area:1,152 sq. ft.
- Lot area:1 Acres
- Lot Features:Wooded
- Construction Materials:Steel, Wood Frame
- Foundation Description:Slab
Schools
- High school:Webbers Falls
- Middle school:Webbers Falls
- Elementary school:Webbers Falls
Finances and disclosures
- Price:$200,000
- Price per sq. ft.:$173.61
- Tax amount:$1,123 (2025)
Features and amenities
- Appliances:Dishwasher, Electric Water Heater, Microwave, Oven, Range, Refrigerator, Stove
- Amenities:High Ceilings, High Speed Internet, Smoke Detector(s), Vinyl Windows
Parking
- Garage:Yes
- Garage spaces:2
New listings near 13006 S 85th Street E
- New
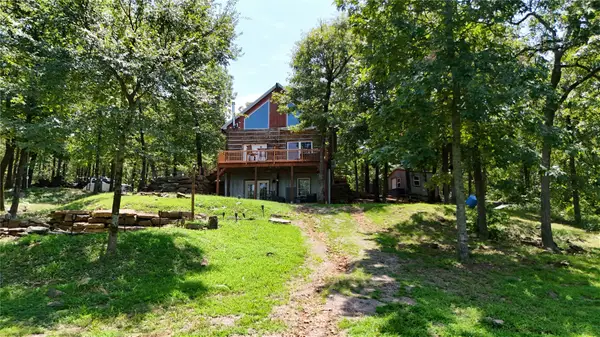 $520,000Active3 beds 3 baths1,875 sq. ft.
7980 E 32nd Street S, Muskogee, OK 74403
MLS# 2637922Listed by: WHITETAIL PROPERTIES REAL ESTA - New
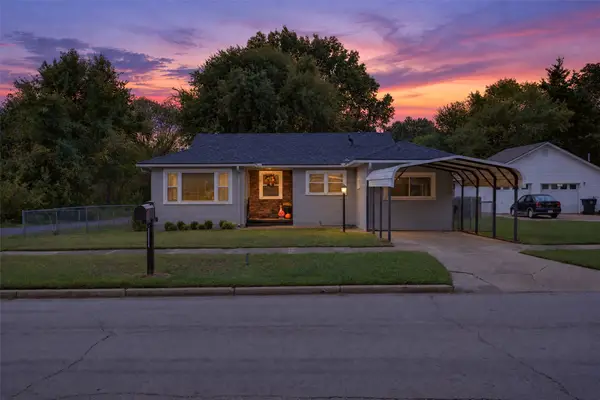 $150,000Active2 beds 1 baths1,024 sq. ft.
215 S P Street, Muskogee, OK 74403
MLS# 2637469Listed by: C21/FIRST CHOICE REALTY - New
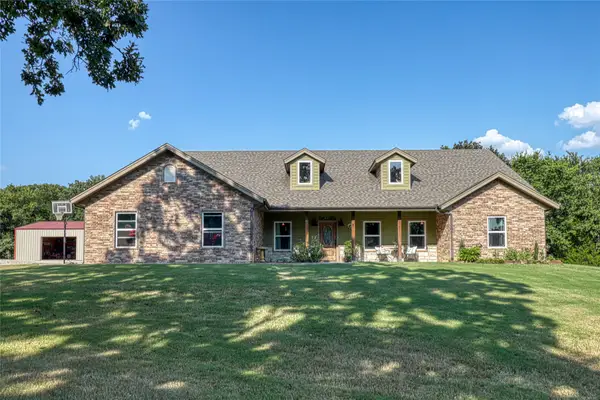 $465,000Active3 beds 2 baths2,297 sq. ft.
13010 S 85th St E, Muskogee, OK 74403
MLS# 2637771Listed by: C21/FIRST CHOICE REALTY - New
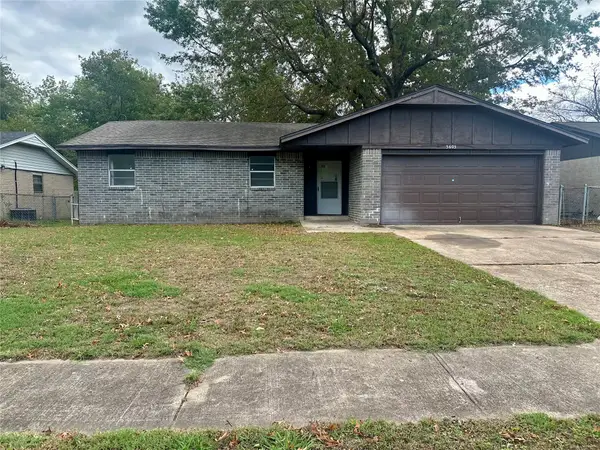 $110,000Active3 beds 1 baths934 sq. ft.
3603 Meadowbrook Drive, Muskogee, OK 74401
MLS# 2637886Listed by: INTERSTATE PROPERTIES, INC. 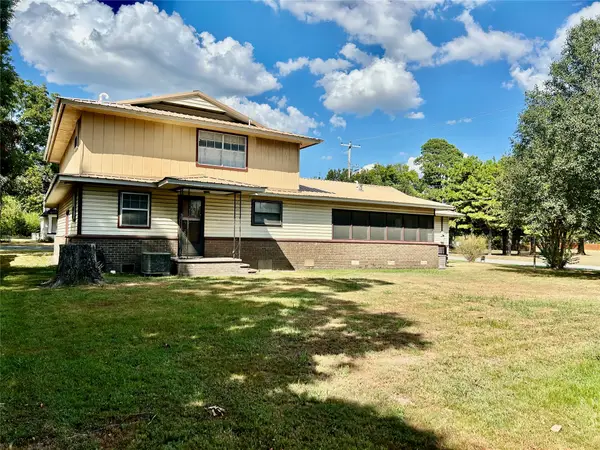
 $200,000Active4 beds 2 baths1,864 sq. ft.
1921 N Augusta Avenue, Muskogee, OK 74403
MLS# 2633576Listed by: C21/FIRST CHOICE REALTY- New
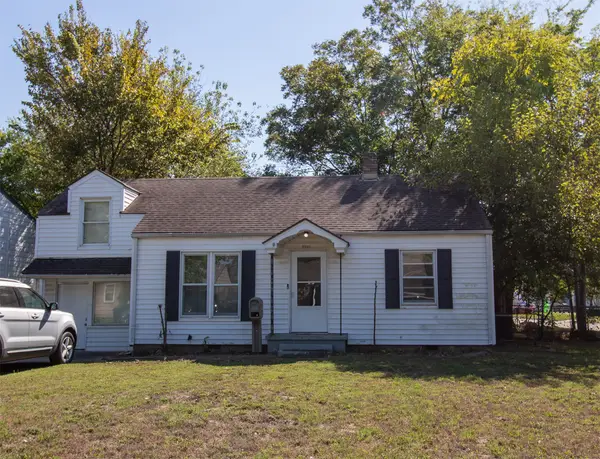 $105,000Active2 beds 1 baths920 sq. ft.
2201 Fredonia Street, Muskogee, OK 74403
MLS# 2637192Listed by: CHINOWTH & COHEN - New
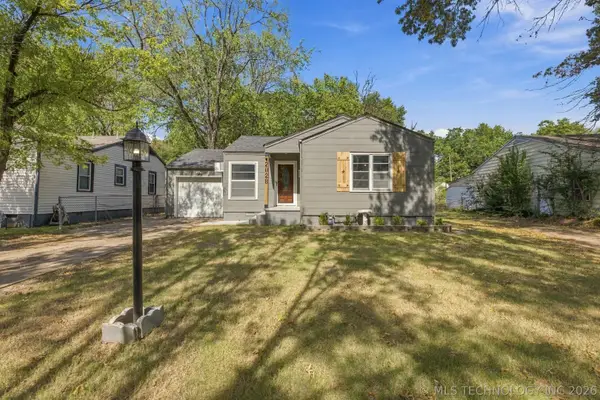 $117,500Active2 beds 1 baths928 sq. ft.
2028 Haskell Boulevard, Muskogee, OK 74403
MLS# 2637761Listed by: ELEVATE REALTY - New
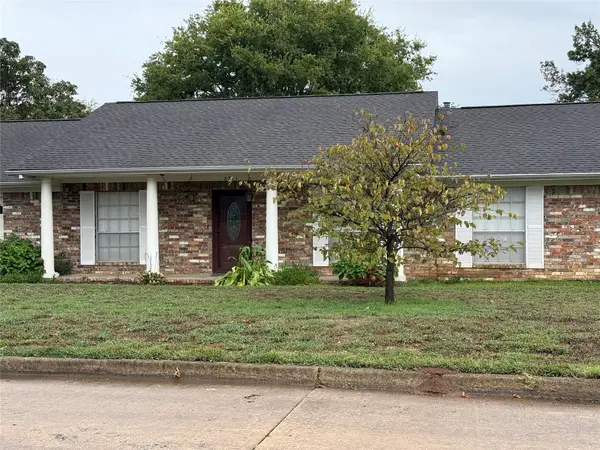 $219,900Active4 beds 3 baths1,860 sq. ft.
2711 Kingston Street, Muskogee, OK 74403
MLS# 2637746Listed by: RE/MAX & ASSOCIATES - New
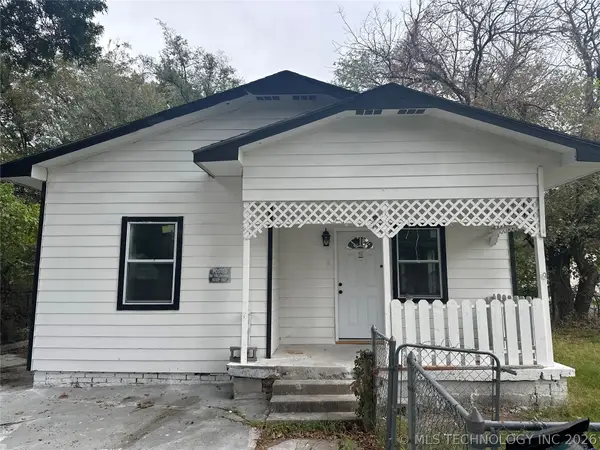 $124,900Active3 beds 2 baths1,297 sq. ft.
1402 Cherry Street, Muskogee, OK 74403
MLS# 2637751Listed by: INTERSTATE PROPERTIES, INC.


Protect your home and budget from life's surprises with an Assurant Home Warranty, backed by a partner that supports you through every step of homeownership. Explore Plans.
©2026 Century 21 Real Estate LLC. All rights reserved. CENTURY 21®, the CENTURY 21 Logo and C21® are service marks owned by Century 21 Real Estate LLC. Century 21 Real Estate LLC fully supports the principles of the Fair Housing Act and the Equal Opportunity Act. Each office is independently owned and operated. Listing information is deemed reliable but not guaranteed accurate.