
309 Carlton Way, Muskogee, OK 74403
Local realty services provided by:CENTURY 21 Shirley Donaldson, Inc.
309 Carlton Way,Muskogee, OK 74403
$190,000
- 3 Beds
- 2 Baths
- 1,689 sq. ft.
- Single family
- Active
Listed by: marisa clark
Office: era c. s. raper & son
MLS#:2625048
Source:OK_NORES
Price summary
- Price:$190,000
- Price per sq. ft.:$112.49
About this home
This inviting 3-bedroom, 2-bath home has the space and versatility you’ve been searching for! Located in the highly sought-after Hilldale School District, this home offers a flexible floor plan that’s perfect for a variety of lifestyles.
With one bedroom and a full bath downstairs and two bedrooms plus another full bath upstairs, you’ll enjoy the ideal balance of comfort and privacy. One of the upstairs bedrooms even features a convenient laundry chute, making laundry day just a little bit easier!
Need extra space? The flex room can easily serve as a second living area, formal dining room, home office, or playroom—the possibilities are endless!
Step outside and discover your own private backyard oasis! The large, privacy-fenced backyard features beautifully landscaped gardens, a storage building, and an incredible collection of mature fruit trees and flowering plants that gardeners will absolutely love, including:
🌳 4 varieties of fig trees
🍎 2 varieties of apple trees
🍇 2 varieties of grapevines
🍑 2 varieties of peach trees
🍑 Nectarine tree
🟣 Plum tree
🫐 Thornless blackberry bushes
🫐 2 varieties of elderberries
🌳 Mulberry tree
🌹 25 varieties of beautiful roses.
Additional features include a one-car garage and an attached carport, offering ample parking and convenience.
Whether you’re looking for a place to entertain, garden, or simply enjoy peaceful evenings surrounded by nature, this home offers something truly special. Homes with this much charm, character, and an established backyard oasis don’t come along often. Schedule your private showing today before it’s gone!...
Contact an agent
Home facts
- Year built:1970
- Subdivision & Development:Grandview Heights 2nd
- Listing ID #:2625048
- Added:58 day(s) ago
- Updated:September 12, 2026 at 03:45 PM
Rooms and interior
- Bedrooms:3
- Total bathrooms:2
- Full bathrooms:2
- Flooring:Carpet, Laminate, Tile
- Kitchen Description:Dishwasher, Disposal
- Basement:Yes
- Living area:1,689 sq. ft.
Heating and cooling
- Cooling:Central Air, Window unit(s)
- Heating:Central, Gas
Structure and exterior
- Year built:1970
- Building area:1,689 sq. ft.
- Lot area:0.18 Acres
- Lot Features:Mature Trees
- Construction Materials:Brick Veneer, Vinyl siding, Wood Frame
- Foundation Description:Slab
Schools
- High school:Hilldale
- Elementary school:Hilldale
Finances and disclosures
- Price:$190,000
- Price per sq. ft.:$112.49
- Tax amount:$1,997 (2025)
Features and amenities
- Appliances:Built-In Range, Dishwasher, Disposal, Gas Water Heater, Oven, Range
- Amenities:Ceiling Fan(s), Security System - Leased, Storm Window(s)
Parking
- Garage:Yes
- Garage spaces:1
New listings near 309 Carlton Way
- New
 $12,000Active0.67 Acres
1005 Kershaw Drive, Muskogee, OK 74401
MLS# 2633710Listed by: CHINOWTH & COHEN - New
 $199,500Active45 Acres
1 E Davis Field Road, Muskogee, OK 74403
MLS# 2633505Listed by: KELLER WILLIAMS ADVANTAGE - New
 $99,500Active18.87 Acres
4 E Davis Field Road, Muskogee, OK 74403
MLS# 2633515Listed by: KELLER WILLIAMS ADVANTAGE - New
 $79,500Active14.96 Acres
3 E Davis Field Road, Muskogee, OK 74403
MLS# 2633568Listed by: KELLER WILLIAMS ADVANTAGE - New
 $189,500Active7.91 Acres
4401 N 17th W, Muskogee, OK 74401
MLS# 2633231Listed by: KELLER WILLIAMS ADVANTAGE - New
 $95,000Active5.01 Acres
12948 S 65th E, Muskogee, OK 74403
MLS# 2633210Listed by: INTERSTATE PROPERTIES, INC. - New
 $209,000Active32 Acres
002 W Fern Mountain Road, Muskogee, OK 74401
MLS# 2632973Listed by: ERA COURTYARD REAL ESTATE - New
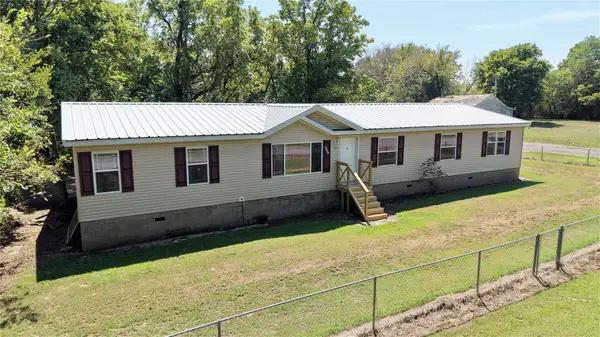 $145,000Active4 beds 2 baths2,280 sq. ft.
2131 Maryland Avenue, Muskogee, OK 74401
MLS# 2632835Listed by: RE/MAX & ASSOCIATES - New
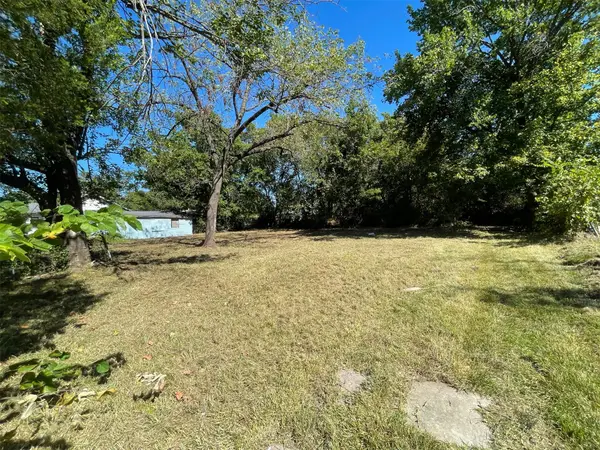 $15,000Active0.13 Acres
116 Geneva, Muskogee, OK 74403
MLS# 2632803Listed by: MCGRAW, REALTORS - New
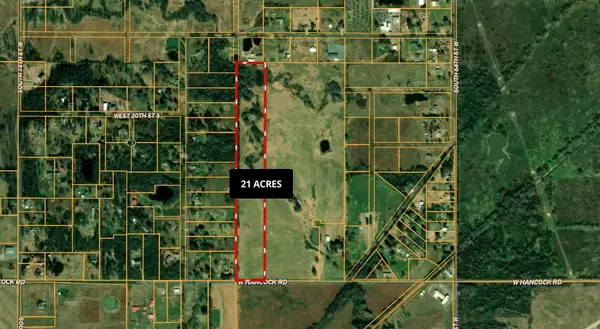 $189,000Active21 Acres
Hancock Street, Muskogee, OK 74401
MLS# 2632780Listed by: GREAT PLAINS LAND COMPANY


Protect your home and budget from life's surprises with an Assurant Home Warranty, backed by a partner that supports you through every step of homeownership. Explore Plans.
©2026 Century 21 Real Estate LLC. All rights reserved. CENTURY 21®, the CENTURY 21 Logo and C21® are service marks owned by Century 21 Real Estate LLC. Century 21 Real Estate LLC fully supports the principles of the Fair Housing Act and the Equal Opportunity Act. Each office is independently owned and operated. Listing information is deemed reliable but not guaranteed accurate.