
433 Keats Street, Muskogee, OK 74403
Local realty services provided by:CENTURY 21 Shirley Donaldson, Inc.
433 Keats Street,Muskogee, OK 74403
$285,000
- 4 Beds
- 3 Baths
- 2,064 sq. ft.
- Single family
- Active
Listed by: angela y alred
Office: coldwell banker select
MLS#:2628165
Source:OK_NORES
Price summary
- Price:$285,000
- Price per sq. ft.:$138.08
About this home
WOW, what a beautiful well maintained home .move in ready, open floor plan,4 spacious bed rooms , 3 full bath, has fire place in the living room and the primary room, ,large closets ,ample storage , covered patio and porch, additional concrete pad for boat, RV, below market value for quick sale.
Contact an agent
Home facts
- Year built:1977
- Subdivision & Development:Grandview Heights III
- Listing ID #:2628165
- Added:44 day(s) ago
- Updated:September 13, 2026 at 03:37 PM
Rooms and interior
- Bedrooms:4
- Total bathrooms:3
- Full bathrooms:3
- Rooms Total:2
- Flooring:Carpet, Tile
- Kitchen Description:Dishwasher, Disposal, Refrigerator
- Basement:Yes
- Living area:2,064 sq. ft.
Heating and cooling
- Cooling:Central Air
- Heating:Central, Electric
Structure and exterior
- Year built:1977
- Building area:2,064 sq. ft.
- Lot area:0.29 Acres
- Lot Features:Mature Trees
- Architectural Style:Ranch
- Construction Materials:Brick, Wood Frame
- Foundation Description:Slab
Schools
- High school:Hilldale
- Elementary school:Hilldale
Finances and disclosures
- Price:$285,000
- Price per sq. ft.:$138.08
- Tax amount:$1,711 (2025)
Features and amenities
- Appliances:Cooktop, Dishwasher, Disposal, Double Oven, Electric Water Heater, Oven, Range, Refrigerator
- Amenities:Ceiling Fan(s), Security System - Leased, Smoke Detector(s), Vinyl Windows
Parking
- Garage:Yes
- Garage spaces:2
New listings near 433 Keats Street
- New
 $12,000Active0.67 Acres
1005 Kershaw Drive, Muskogee, OK 74401
MLS# 2633710Listed by: CHINOWTH & COHEN - New
 $199,500Active45 Acres
1 E Davis Field Road, Muskogee, OK 74403
MLS# 2633505Listed by: KELLER WILLIAMS ADVANTAGE - New
 $99,500Active18.87 Acres
4 E Davis Field Road, Muskogee, OK 74403
MLS# 2633515Listed by: KELLER WILLIAMS ADVANTAGE - New
 $79,500Active14.96 Acres
3 E Davis Field Road, Muskogee, OK 74403
MLS# 2633568Listed by: KELLER WILLIAMS ADVANTAGE - New
 $189,500Active7.91 Acres
4401 N 17th W, Muskogee, OK 74401
MLS# 2633231Listed by: KELLER WILLIAMS ADVANTAGE - New
 $95,000Active5.01 Acres
12948 S 65th E, Muskogee, OK 74403
MLS# 2633210Listed by: INTERSTATE PROPERTIES, INC. - New
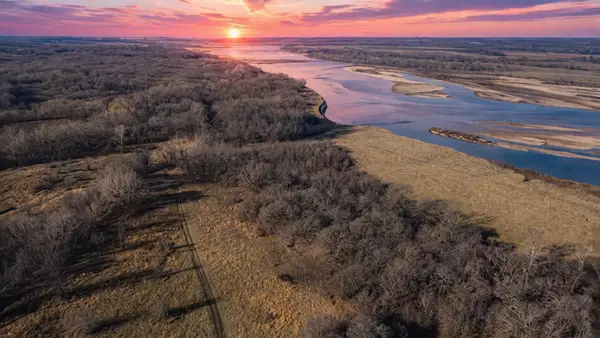 $209,000Active32 Acres
002 W Fern Mountain Road, Muskogee, OK 74401
MLS# 2632973Listed by: ERA COURTYARD REAL ESTATE - New
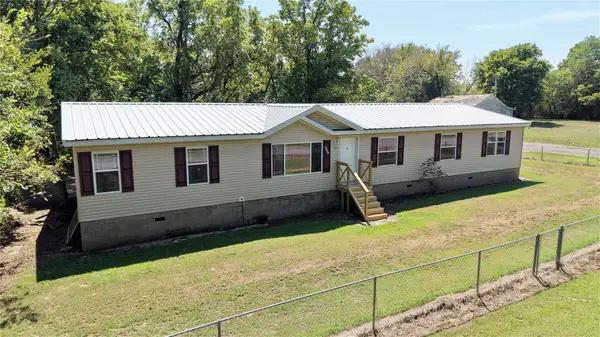 $145,000Active4 beds 2 baths2,280 sq. ft.
2131 Maryland Avenue, Muskogee, OK 74401
MLS# 2632835Listed by: RE/MAX & ASSOCIATES - New
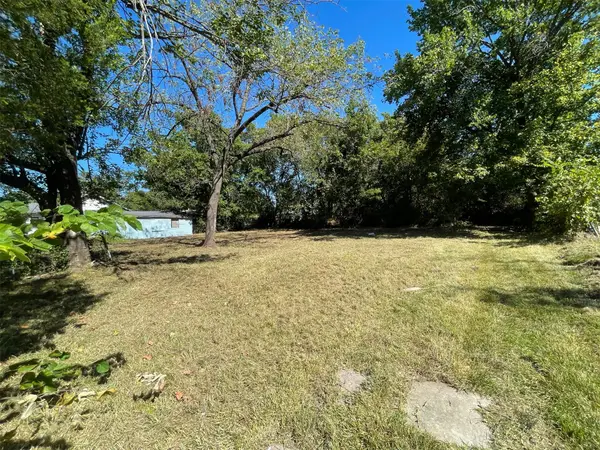 $15,000Active0.13 Acres
116 Geneva, Muskogee, OK 74403
MLS# 2632803Listed by: MCGRAW, REALTORS - New
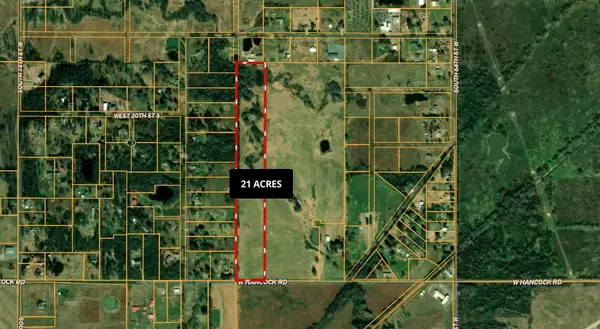 $189,000Active21 Acres
Hancock Street, Muskogee, OK 74401
MLS# 2632780Listed by: GREAT PLAINS LAND COMPANY


Protect your home and budget from life's surprises with an Assurant Home Warranty, backed by a partner that supports you through every step of homeownership. Explore Plans.
©2026 Century 21 Real Estate LLC. All rights reserved. CENTURY 21®, the CENTURY 21 Logo and C21® are service marks owned by Century 21 Real Estate LLC. Century 21 Real Estate LLC fully supports the principles of the Fair Housing Act and the Equal Opportunity Act. Each office is independently owned and operated. Listing information is deemed reliable but not guaranteed accurate.