
501 Warwick Drive, Muskogee, OK 74403
Local realty services provided by:CENTURY 21 Shirley Donaldson, Inc.
501 Warwick Drive,Muskogee, OK 74403
$250,000
- 3 Beds
- 2 Baths
- 1,472 sq. ft.
- Single family
- Active
Listed by: brian kirk
Office: coldwell banker select
MLS#:2624248
Source:OK_NORES
Price summary
- Price:$250,000
- Price per sq. ft.:$169.84
About this home
Beautifully remodeled and move-in ready! This updated home features a new roof, central heat and air, carpet, vinyl flooring, tile, interior doors, fresh interior and exterior paint, granite countertops, and new appliances. The kitchen and bathrooms have been completely refreshed with modern finishes throughout. Situated on a corner lot in the Hilldale School District, the property also offers a chain-link fenced backyard, covered patio, separate carport, and a shop! With updates inside and out, this home is a must-see!
Contact an agent
Home facts
- Year built:1968
- Subdivision & Development:Grandview Heights II
- Listing ID #:2624248
- Added:98 day(s) ago
- Updated:October 09, 2026 at 04:34 PM
Rooms and interior
- Bedrooms:3
- Total bathrooms:2
- Full bathrooms:2
- Flooring:Carpet, Tile, Vinyl
- Kitchen Description:Dishwasher, Microwave
- Basement:Yes
- Living area:1,472 sq. ft.
Heating and cooling
- Cooling:Central Air
- Heating:Central, Gas
Structure and exterior
- Year built:1968
- Building area:1,472 sq. ft.
- Lot area:0.28 Acres
- Lot Features:Corner Lot
- Architectural Style:Ranch
- Construction Materials:Aluminum siding, Brick, Wood Frame
- Foundation Description:Slab
Schools
- High school:Hilldale
- Elementary school:Hilldale
Finances and disclosures
- Price:$250,000
- Price per sq. ft.:$169.84
- Tax amount:$1,225 (2025)
Features and amenities
- Appliances:Dishwasher, Electric Water Heater, Microwave, Oven, Range, Stove
- Amenities:Aluminum Frames, Ceiling Fan(s), Insulated Window
Parking
- Garage:Yes
- Garage spaces:2
New listings near 501 Warwick Drive
 $129,900Active3 beds 2 baths1,297 sq. ft.
1402 Cherry Street, Muskogee, OK 74403
MLS# 2543328Listed by: INTERSTATE PROPERTIES, INC.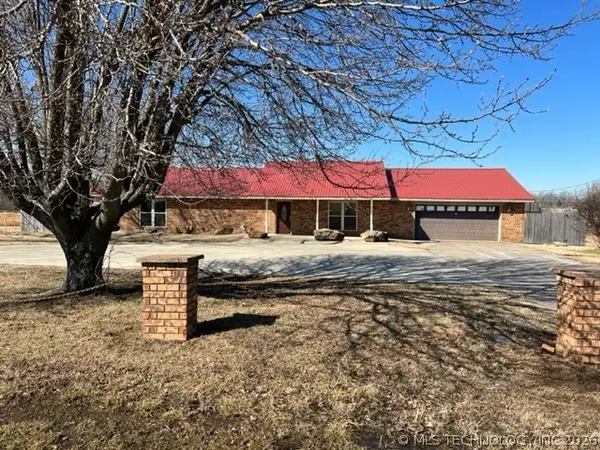 $174,500Pending3 beds 2 baths2,180 sq. ft.
2731 N 17th W, Muskogee, OK 74401
MLS# 2632840Listed by: RE/MAX & ASSOCIATES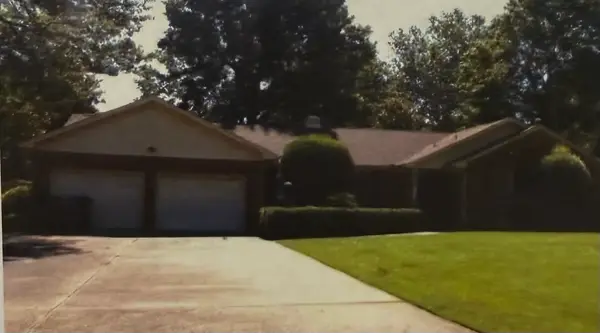 $219,000Pending2 beds 2 baths1,895 sq. ft.
2736 Michael Road, Muskogee, OK 74403
MLS# 2632958Listed by: RE/MAX & ASSOCIATES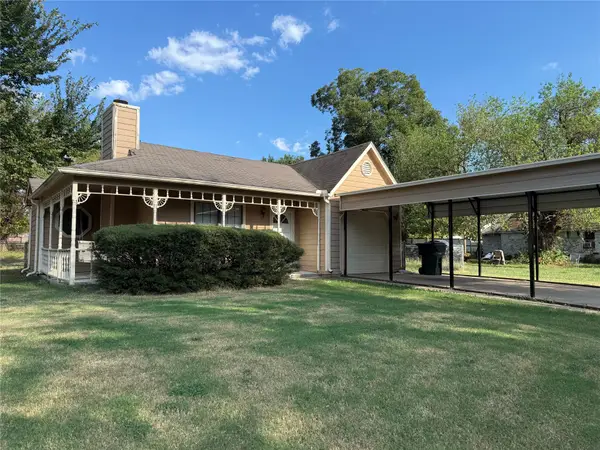 $114,000Pending2 beds 1 baths832 sq. ft.
1510 Cherry, Muskogee, OK 74403
MLS# 2632993Listed by: RE/MAX & ASSOCIATES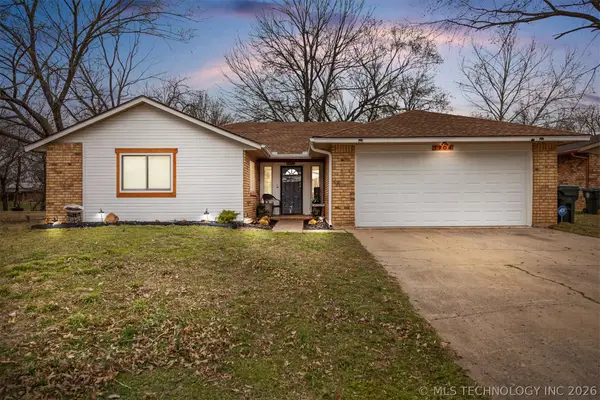 $180,000Pending3 beds 2 baths1,321 sq. ft.
1904 Deer Run, Muskogee, OK 74403
MLS# 2633294Listed by: GOOD NEIGHBOR REALTY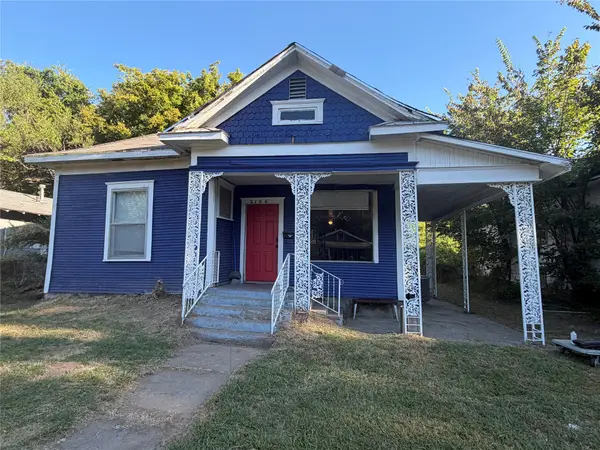 $69,900Pending3 beds 1 baths1,176 sq. ft.
2106 Court, Muskogee, OK 74401
MLS# 2633444Listed by: LESLIE SCOTT REALTY, LLC.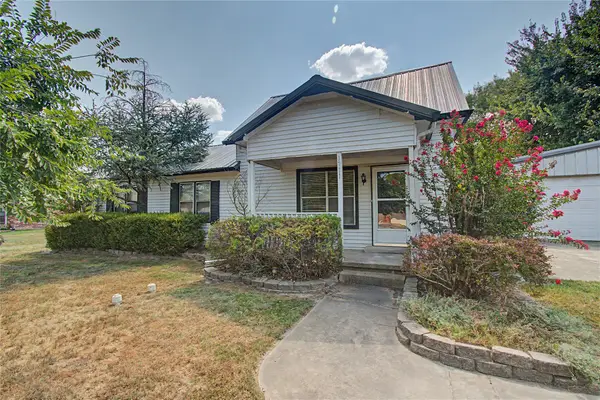 $145,000Pending3 beds 1 baths1,156 sq. ft.
1711 Turner Street, Muskogee, OK 74403
MLS# 2633665Listed by: ERA C. S. RAPER & SON $129,900Pending3 beds 2 baths1,354 sq. ft.
2403 Muskogee Drive, Muskogee, OK 74401
MLS# 2633699Listed by: LAKE MOORE REAL ESTATE, INC.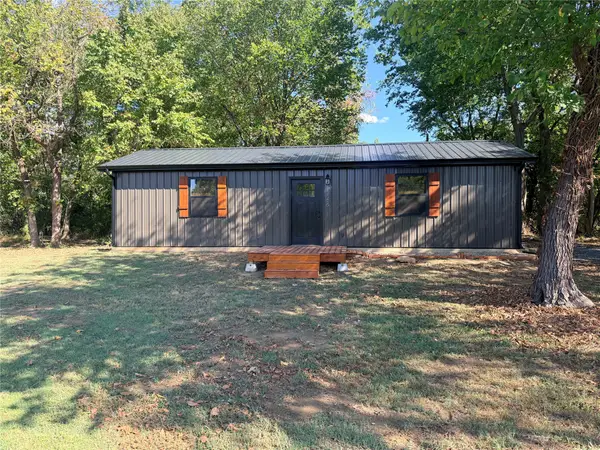 $110,000Pending1 beds 1 baths640 sq. ft.
628 N 16th Street, Muskogee, OK 74401
MLS# 2634197Listed by: CHINOWTH & COHEN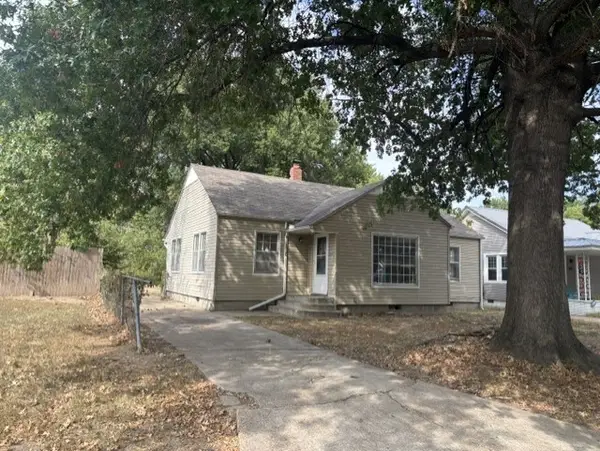 $74,900Pending3 beds 1 baths1,182 sq. ft.
1620 Hayes Street, Muskogee, OK 74403
MLS# 2634878Listed by: FITE & REYNOLDS REAL ESTATE


Protect your home and budget from life's surprises with an Assurant Home Warranty, backed by a partner that supports you through every step of homeownership. Explore Plans.
©2026 Century 21 Real Estate LLC. All rights reserved. CENTURY 21®, the CENTURY 21 Logo and C21® are service marks owned by Century 21 Real Estate LLC. Century 21 Real Estate LLC fully supports the principles of the Fair Housing Act and the Equal Opportunity Act. Each office is independently owned and operated. Listing information is deemed reliable but not guaranteed accurate.