
516 Hillcrest Street, Muskogee, OK 74403
Local realty services provided by:CENTURY 21 Shirley Donaldson, Inc.
516 Hillcrest Street,Muskogee, OK 74403
$279,000
- 4 Beds
- 2 Baths
- 1,973 sq. ft.
- Single family
- Active
Listed by: michele mackey
Office: chinowth & cohen
MLS#:2625481
Source:OK_NORES
Price summary
- Price:$279,000
- Price per sq. ft.:$141.41
About this home
Welcome to this beautifully updated 4-bedroom, 2 bath home located on a desirable corner lot in the sought-after Grandview VII subdivision within the Hilldale School District. Designed with both comfort and functionality in mind, this home offers an open-concept living and dining area with soaring ceilings and a cozy fireplace, creating the perfect space for everyday living and entertaining.
The spacious primary suite is privately situated on its own side of the home and features an en-suite bath along with dual walk-in closets. The well appointed kitchen offers a breakfast nook, bar seating, brand new granite counter tops, a new sink and plenty of space for gathering. A formal dining room provides additional flexibility for hosting family and friends.
Recent updates include solar panels, new carpet, new granite countertops, a new kitchen sink, guest bath and a new privacy fence surrounding the back yard, With its thoughtful layout, modern updates and prime location in the Hilldale School District, this move-in-ready home is one you won't want to miss!
Solar panels will transfer with the sale providing substantial long-term energy savings....
Contact an agent
Home facts
- Year built:2004
- Subdivision & Development:Grandview Heights VII
- Listing ID #:2625481
- Added:62 day(s) ago
- Updated:September 13, 2026 at 03:37 PM
Rooms and interior
- Bedrooms:4
- Total bathrooms:2
- Full bathrooms:2
- Rooms Total:10
- Flooring:Carpet, Tile, Vinyl
- Kitchen Description:Dishwasher, Microwave
- Basement:Yes
- Living area:1,973 sq. ft.
Heating and cooling
- Cooling:Central Air
- Heating:Central, Gas
Structure and exterior
- Year built:2004
- Building area:1,973 sq. ft.
- Lot area:0.28 Acres
- Lot Features:Corner Lot
- Construction Materials:Brick Veneer, Wood Frame
- Foundation Description:Slab
Schools
- High school:Hilldale
- Middle school:Hilldale
- Elementary school:Hilldale
Finances and disclosures
- Price:$279,000
- Price per sq. ft.:$141.41
- Tax amount:$3,302 (2025)
Features and amenities
- Appliances:Dishwasher, Gas Water Heater, Microwave, Oven, Plumbed For Ice Maker, Range
- Amenities:Ceiling Fan(s), High Ceilings, Vinyl Windows
Parking
- Garage:Yes
- Garage spaces:2
New listings near 516 Hillcrest Street
- New
 $12,000Active0.67 Acres
1005 Kershaw Drive, Muskogee, OK 74401
MLS# 2633710Listed by: CHINOWTH & COHEN - New
 $199,500Active45 Acres
1 E Davis Field Road, Muskogee, OK 74403
MLS# 2633505Listed by: KELLER WILLIAMS ADVANTAGE - New
 $99,500Active18.87 Acres
4 E Davis Field Road, Muskogee, OK 74403
MLS# 2633515Listed by: KELLER WILLIAMS ADVANTAGE - New
 $79,500Active14.96 Acres
3 E Davis Field Road, Muskogee, OK 74403
MLS# 2633568Listed by: KELLER WILLIAMS ADVANTAGE - New
 $189,500Active7.91 Acres
4401 N 17th W, Muskogee, OK 74401
MLS# 2633231Listed by: KELLER WILLIAMS ADVANTAGE - New
 $95,000Active5.01 Acres
12948 S 65th E, Muskogee, OK 74403
MLS# 2633210Listed by: INTERSTATE PROPERTIES, INC. - New
 $209,000Active32 Acres
002 W Fern Mountain Road, Muskogee, OK 74401
MLS# 2632973Listed by: ERA COURTYARD REAL ESTATE - New
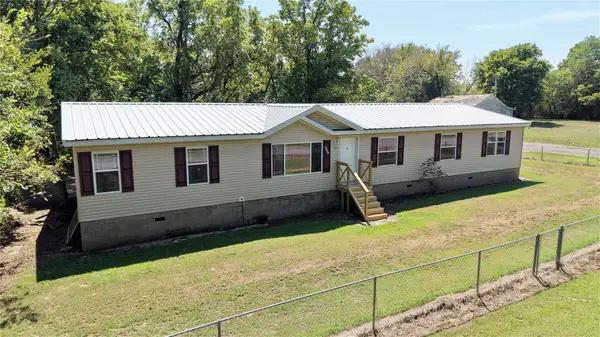 $145,000Active4 beds 2 baths2,280 sq. ft.
2131 Maryland Avenue, Muskogee, OK 74401
MLS# 2632835Listed by: RE/MAX & ASSOCIATES - New
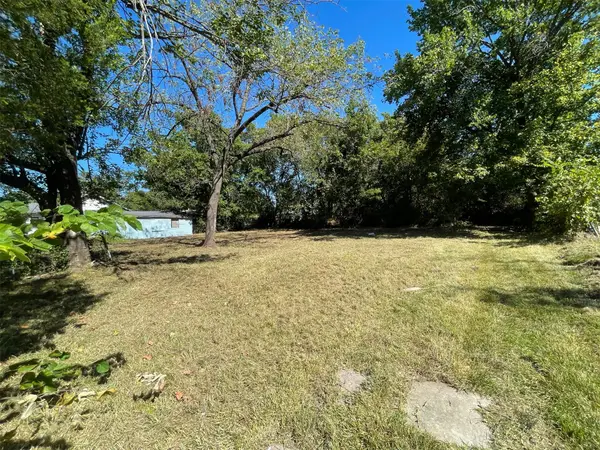 $15,000Active0.13 Acres
116 Geneva, Muskogee, OK 74403
MLS# 2632803Listed by: MCGRAW, REALTORS - New
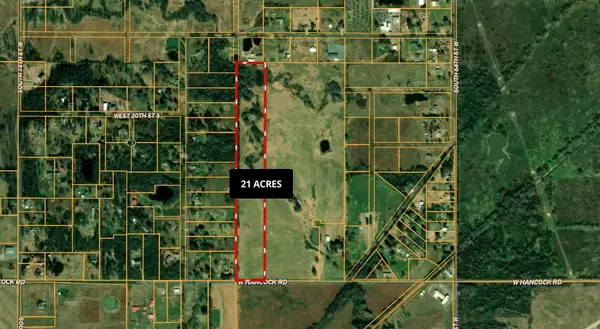 $189,000Active21 Acres
Hancock Street, Muskogee, OK 74401
MLS# 2632780Listed by: GREAT PLAINS LAND COMPANY


Protect your home and budget from life's surprises with an Assurant Home Warranty, backed by a partner that supports you through every step of homeownership. Explore Plans.
©2026 Century 21 Real Estate LLC. All rights reserved. CENTURY 21®, the CENTURY 21 Logo and C21® are service marks owned by Century 21 Real Estate LLC. Century 21 Real Estate LLC fully supports the principles of the Fair Housing Act and the Equal Opportunity Act. Each office is independently owned and operated. Listing information is deemed reliable but not guaranteed accurate.