904 Erie Street, Muskogee, OK 74403
Local realty services provided by:CENTURY 21 Shirley Donaldson, Inc.
904 Erie Street,Muskogee, OK 74403
$279,900
- 4 Beds
- 4 Baths
- 2,937 sq. ft.
- Single family
- Pending
Listed by: adrienne fletcher
Office: hearth homes realty
MLS#:2619478
Source:OK_NORES
Price summary
- Price:$279,900
- Price per sq. ft.:$95.3
About this home
Welcome to this beautifully designed 4 bedroom, 3.5 bath home in a desirable, established neighborhood known for its family friendly charm.
The upper floor features three spacious bedrooms with walk-in closets, including one with a private bath. The main-level primary suite is a true retreat, with a generous double walk-in closet and direct access to the enclosed porch.
Entertain with ease in the formal living room featuring a fireplace and wet bar, creating a warm and inviting gathering space. The kitchen flows seamlessly into an intimate dining area and a bright breakfast nook with storage and easy access to the enclosed porch and screened sunroom. A large room with a sitting area and built-in shelving adds flexible space for work, reading, or relaxation.
Outside, enjoy a private, fenced backyard shaded by mature trees, complete with an above-ground pool and gated deck for peace of mind. There’s still plenty of open yard for gardening, play, or outdoor living. A perfect blend of comfort, space, and lifestyle. SF to be determined by buyer/appraisal. Refrigerator, washer, and dryer all stay with the home for added convenience and cost savings. Motivated sellers are ready to review your offer!...
Contact an agent
Home facts
- Year built:1971
- Subdivision & Development:Wrights
- Listing ID #:2619478
- Added:154 day(s) ago
- Updated:October 29, 2026 at 03:07 AM
Rooms and interior
- Bedrooms:4
- Total bathrooms:4
- Full bathrooms:3
- Flooring:Carpet, Laminate, Tile
- Kitchen Description:Dishwasher, Disposal, Refrigerator
- Living area:2,937 sq. ft.
Heating and cooling
- Cooling:3+ Units, Central Air
- Heating:Electric
Structure and exterior
- Year built:1971
- Building area:2,937 sq. ft.
- Lot area:0.26 Acres
- Lot Features:Mature Trees
- Construction Materials:Brick, Wood Frame, Wood siding
- Foundation Description:Slab
Schools
- High school:Muskogee
- Elementary school:Grant Foreman
Finances and disclosures
- Price:$279,900
- Price per sq. ft.:$95.3
- Tax amount:$2,622 (2025)
Features and amenities
- Appliances:Cooktop, Dishwasher, Disposal, Double Oven, Dryer, Electric Water Heater, Oven, Range, Refrigerator, Washer
- Laundry features:Dryer, Washer
- Amenities:Aluminum Frames, Ceiling Fan(s), Programmable Thermostat, Security System - Leased, Vinyl Windows, Wet Bar
- Pool features:Above Ground
Parking
- Garage:Yes
- Garage spaces:2
New listings near 904 Erie Street
- New
 $267,900Active4 beds 3 baths2,708 sq. ft.
500 54th Street, Muskogee, OK 74401
MLS# 2639101Listed by: HOMESMART STELLAR REALTY - New
 $39,000Active1 beds 1 baths832 sq. ft.
1801 Augusta St, Muskogee, OK 74403
MLS# 2638766Listed by: ERA C. S. RAPER & SON - New
 $325,000Active4 beds 2 baths2,164 sq. ft.
3300 W Davis Field Road, Muskogee, OK 74401
MLS# 2615811Listed by: CHINOWTH & COHEN - New
 $35,000Active2 beds 1 baths834 sq. ft.
606 Marietta Street, Muskogee, OK 74401
MLS# 2616598Listed by: FITE & REYNOLDS REAL ESTATE - New
 $1,200,000Active4 beds 7 baths9,046 sq. ft.
3706 Country Club Drive, Muskogee, OK 74403
MLS# 2620599Listed by: FITE & REYNOLDS REAL ESTATE - New
 $128,000Active3 beds 2 baths1,196 sq. ft.
1902 Sallie Street, Muskogee, OK 74403
MLS# 2622449Listed by: RE/MAX & ASSOCIATES - New
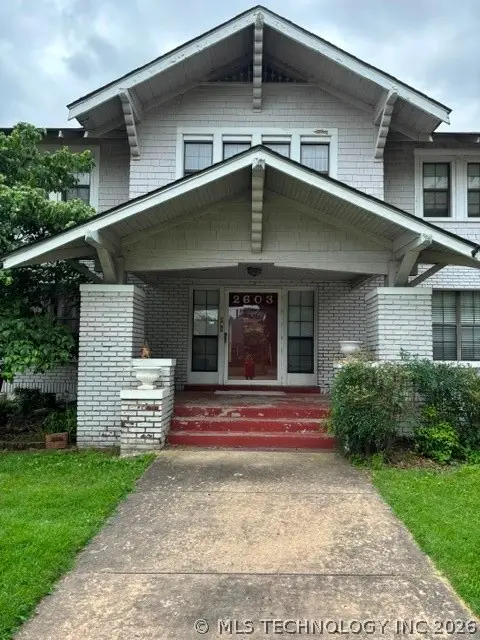 $190,000Active4 beds 3 baths2,748 sq. ft.
2603 W Okmulgee Street W, Muskogee, OK 74401
MLS# 2623711Listed by: PROPERTY SOLUTIONS REAL ESTATE - New
 $156,900Active4 beds 2 baths1,399 sq. ft.
315 Lawrence, Muskogee, OK 74403
MLS# 2624502Listed by: TRINITY PROPERTIES - New
 $124,900Active2 beds 2 baths1,244 sq. ft.
1502 Hayes Street, Muskogee, OK 74403
MLS# 2627256Listed by: ERA C. S. RAPER & SON - Open Sat, 5 to 7pmNew
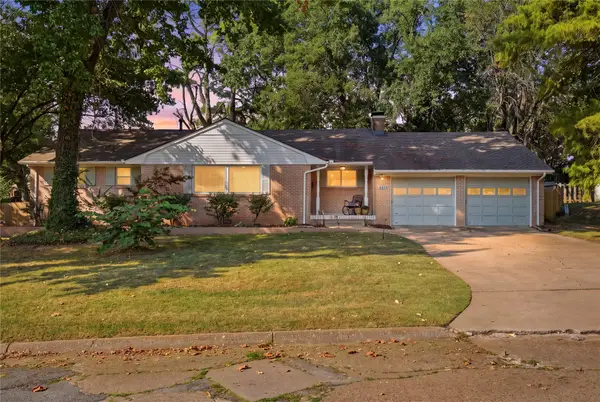
 $269,900Active3 beds 2 baths1,823 sq. ft.
4211 Robertson Boulevard, Muskogee, OK 74401
MLS# 2632672Listed by: C21/FIRST CHOICE REALTY


Protect your home and budget from life's surprises with an Assurant Home Warranty, backed by a partner that supports you through every step of homeownership. Explore Plans.
©2026 Century 21 Real Estate LLC. All rights reserved. CENTURY 21®, the CENTURY 21 Logo and C21® are service marks owned by Century 21 Real Estate LLC. Century 21 Real Estate LLC fully supports the principles of the Fair Housing Act and the Equal Opportunity Act. Each office is independently owned and operated. Listing information is deemed reliable but not guaranteed accurate.