
10608 NW Emily Circle, Oklahoma City, OK 73120
Local realty services provided by:CENTURY 21 Judge Fite Company
Listed by: carolyn sims, justin ingram
Office: epique realty
MLS#:1243487
Source:OK_OKC
10608 NW Emily Circle,Oklahoma City, OK 73120
$495,000
- 3 Beds
- 3 Baths
- 2,161 sq. ft.
- Single family
- Active
Price summary
- Price:$495,000
- Price per sq. ft.:$229.06
About this home
Location-Beauty-Efficiency. Tucked into a Mulford built cul-de-sac, this home boasts amazing finishes and craftsmanship. Offering 3 bedrooms with generous closets plus office with French doors, this layout has endless functionality. The livingroom welcomes with engineered wood, gas fireplace and opens to dining and kitchen pass through. Powered by solar panels, average energy bill is less than $20. Gutters have leaf guards with transferable warranty. Kitchen is a cook's dream with ample storage, built-in appliances and gorgeous herringbone backsplash. Welcome to the marriage of efficiency and luxury. Call for your private showing.
Contact an agent
Home facts
- Year built:2020
- Listing ID #:1243487
- Added:45 day(s) ago
- Updated:September 23, 2026 at 03:58 PM
Rooms and interior
- Bedrooms:3
- Total bathrooms:3
- Full bathrooms:2
- Half bathrooms:1
- Rooms Total:4
- Flooring:Tile, Wood
- Kitchen Description:Dishwasher, Disposal, Microwave
- Living area:2,161 sq. ft.
Structure and exterior
- Year built:2020
- Building area:2,161 sq. ft.
- Lot area:0.17 Acres
- Lot Features:Cul-De-Sac
- Architectural Style:Traditional
- Construction Materials:Brick, Stone
- Exterior Features:Rain Gutters
- Foundation Description:Slab
Schools
- High school:John Marshall HS
- Middle school:John Marshall MS
- Elementary school:Ridgeview ES
Utilities
- Water:Public
Finances and disclosures
- Price:$495,000
- Price per sq. ft.:$229.06
Features and amenities
- Appliances:Dishwasher, Disposal, Microwave, Water Heater
Parking
- Parking description:Concrete
- Garage:Yes
- Garage spaces:3
 Listing content and images Copyright© 2026 MLSOK®. Some or all of the listings displayed may not belong to the firm whose website is being visited. Information provided is for the consumer’s personal, non-commercial use and may not be used for any purpose other than to identify prospective properties consumers may be interested in purchasing. Do not rely upon listing data without independently verifying it.
New listings near 10608 NW Emily Circle
- New
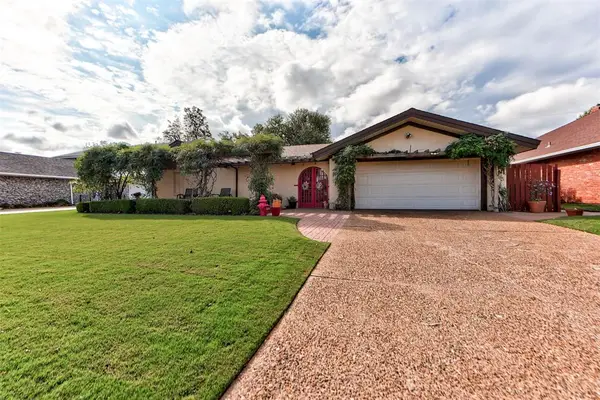 $293,000Active4 beds 3 baths2,421 sq. ft.
4712 NW 77th Street, Oklahoma City, OK 73132
MLS# 1249451Listed by: MODERN ABODE REALTY - New
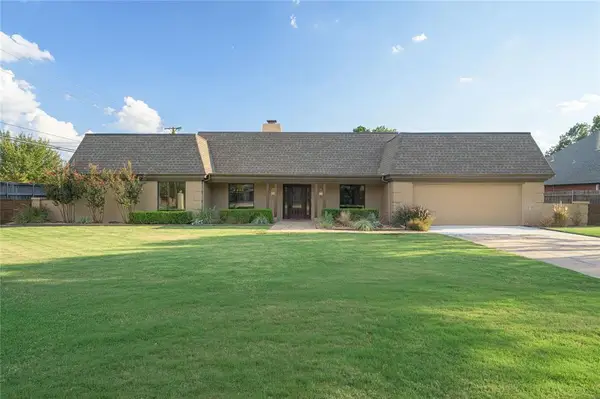 $570,000Active3 beds 3 baths2,480 sq. ft.
2900 Drakestone Avenue, Oklahoma City, OK 73120
MLS# 1249968Listed by: CHINOWTH & COHEN - New
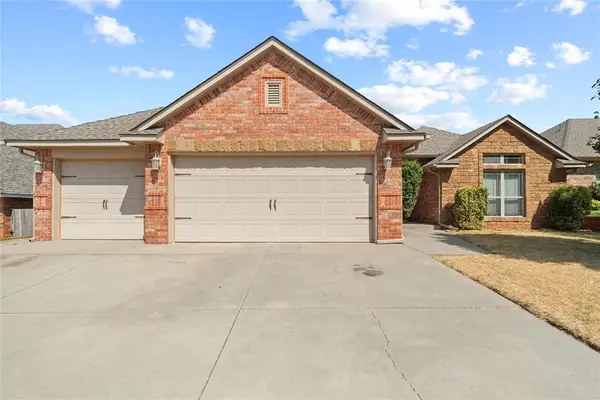 $312,500Active4 beds 2 baths2,015 sq. ft.
12833 NW 6th Street, Yukon, OK 73099
MLS# 1250417Listed by: RE/MAX ENERGY REAL ESTATE - Open Sun, 2 to 4pmNew
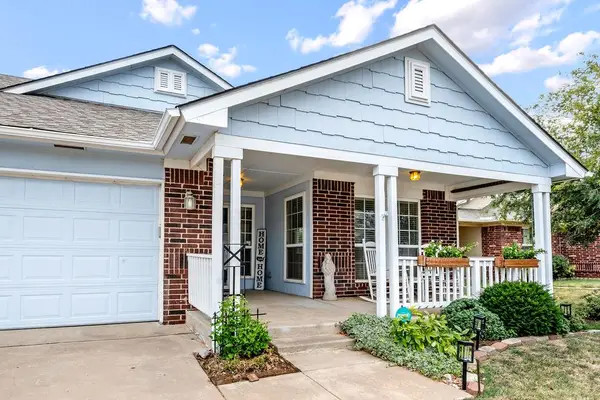 $279,900Active3 beds 2 baths1,676 sq. ft.
10644 NW 33rd Street, Yukon, OK 73099
MLS# 1250543Listed by: METRO FIRST REALTY - New
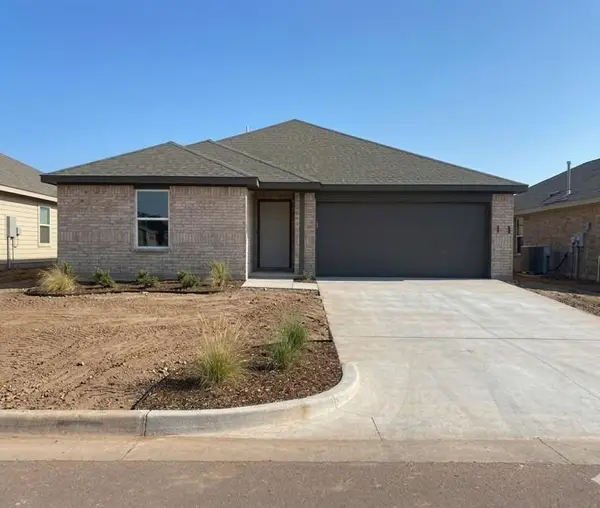 $238,900Active3 beds 2 baths1,413 sq. ft.
2009 Chestnut Oak Court, Oklahoma City, OK 73128
MLS# 1250556Listed by: COPPER CREEK REAL ESTATE - Open Sun, 2 to 4pmNew
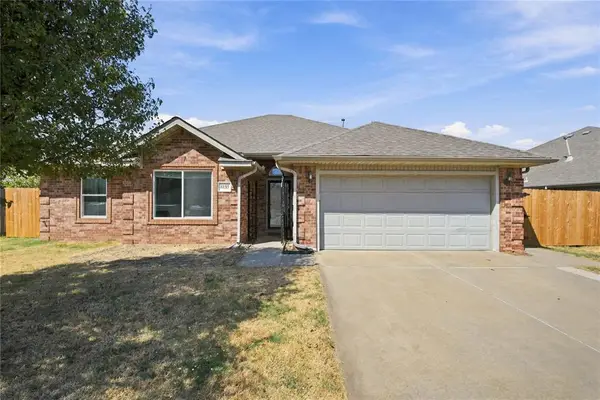 $250,000Active3 beds 2 baths1,752 sq. ft.
8133 Woodhue Drive, Oklahoma City, OK 73135
MLS# 1248622Listed by: THE AGENCY - New
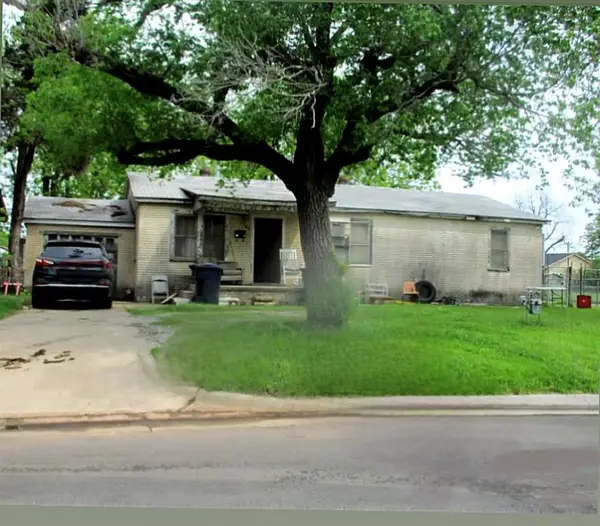 $119,900Active4 beds 1 baths1,196 sq. ft.
2205 SW 41st Street, Oklahoma City, OK 73119
MLS# 1249130Listed by: METRO FIRST REALTY - New
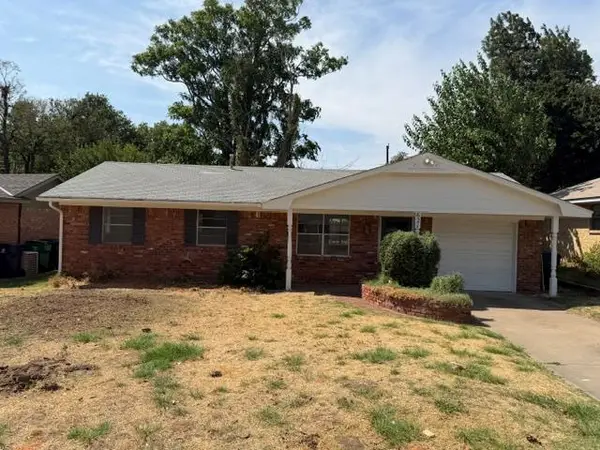 $155,000Active3 beds 1 baths972 sq. ft.
621 Timber Lane, Oklahoma City, OK 73127
MLS# 1250447Listed by: NEW MILLENNIUM REALTY - New
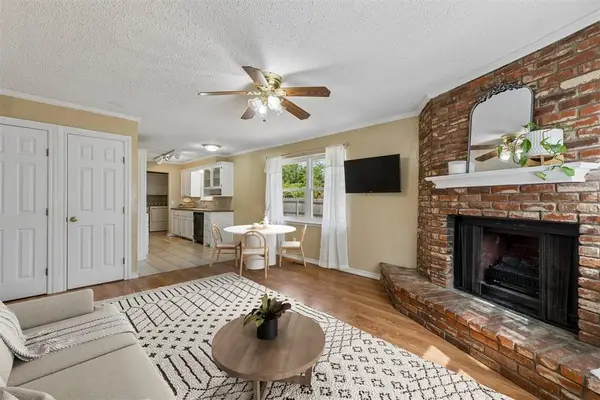 $199,800Active3 beds 2 baths1,540 sq. ft.
3600 N Tulsa Avenue, Oklahoma City, OK 73112
MLS# 1250448Listed by: FLOTILLA REAL ESTATE PARTNERS - New
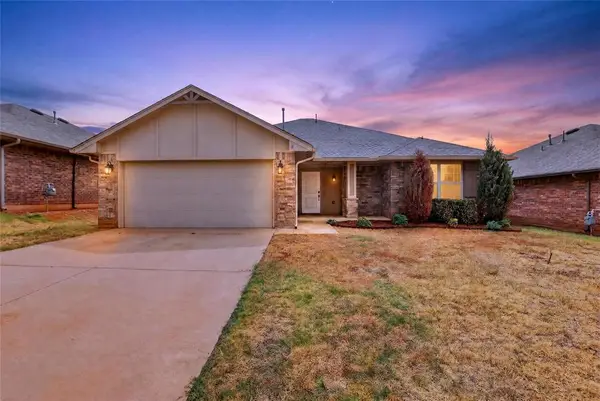 $260,000Active3 beds 2 baths1,540 sq. ft.
6516 NW 158th Street, Edmond, OK 73013
MLS# 1250548Listed by: EPIC REAL ESTATE


Protect your home and budget from life's surprises with an Assurant Home Warranty, backed by a partner that supports you through every step of homeownership. Explore Plans.
©2026 Century 21 Real Estate LLC. All rights reserved. CENTURY 21®, the CENTURY 21 Logo and C21® are service marks owned by Century 21 Real Estate LLC. Century 21 Real Estate LLC fully supports the principles of the Fair Housing Act and the Equal Opportunity Act. Each office is independently owned and operated. Listing information is deemed reliable but not guaranteed accurate.