
4712 NW 77th Street, Oklahoma City, OK 73132
Local realty services provided by:CENTURY 21 First Choice Realty
Listed by: kerry chaney
Office: modern abode realty
MLS#:1249451
Source:OK_OKC
4712 NW 77th Street,Oklahoma City, OK 73132
$293,000
- 4 Beds
- 3 Baths
- 2,421 sq. ft.
- Single family
- Active
Price summary
- Price:$293,000
- Price per sq. ft.:$121.02
About this home
Welcome to this beautifully maintained home in the quiet Edgewater Park neighborhood! Offering 2,421 square feet, 4 bedrooms and 2.5 baths, this home has a spacious and inviting floor plan with plenty of storage throughout. Enter through the double iron gates into a charming, secluded covered courtyard—the perfect spot for morning coffee or relaxing in the evening. Inside, the updated kitchen offers abundant cabinetry and storage including a walk-in pantry! The formal dining room is perfect for entertaining, and it flows into the spacious living room, highlighted by a stunning floor-to-ceiling brick fireplace. The generous primary suite includes an ensuite bath with a walk-in shower and two built-in vanities. Three additional bedrooms offer plenty of space, while the secondary bath features a whirlpool tub. Built-ins and thoughtful storage can be found throughout the home. Out back, enjoy a beautiful backyard and expansive covered patio with plenty of room for outdoor dining and entertaining. Conveniently located within walking distance of Hefner Golf Course and nearby walking trails. This is a Charming home with great indoor and outdoor living spaces—schedule your showing today!...
Contact an agent
Home facts
- Year built:1966
- Listing ID #:1249451
- Added:1 day(s) ago
- Updated:September 23, 2026 at 06:18 PM
Rooms and interior
- Bedrooms:4
- Total bathrooms:3
- Full bathrooms:2
- Half bathrooms:1
- Flooring:Combo
- Kitchen Description:Dishwasher, Disposal, Microwave, Refrigerator
- Living area:2,421 sq. ft.
Structure and exterior
- Year built:1966
- Building area:2,421 sq. ft.
- Lot area:0.21 Acres
- Lot Features:Interior Lot
- Architectural Style:Traditional
- Construction Materials:Brick & Frame
- Exterior Features:Rain Gutters
- Foundation Description:Slab
Schools
- High school:Putnam City HS
- Middle school:James L. Capps MS
- Elementary school:Rollingwood ES
Finances and disclosures
- Price:$293,000
- Price per sq. ft.:$121.02
Features and amenities
- Appliances:Dishwasher, Disposal, Dryer, Microwave, Refrigerator, Washer, Water Heater
- Laundry features:Dryer, Washer
Parking
- Garage:Yes
- Garage spaces:2
 Listing content and images Copyright© 2026 MLSOK®. Some or all of the listings displayed may not belong to the firm whose website is being visited. Information provided is for the consumer’s personal, non-commercial use and may not be used for any purpose other than to identify prospective properties consumers may be interested in purchasing. Do not rely upon listing data without independently verifying it.
New listings near 4712 NW 77th Street
- New
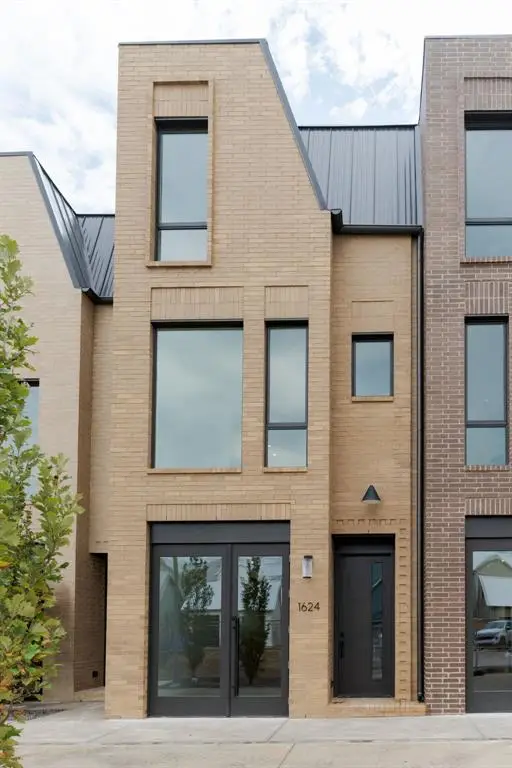 $545,000Active2 beds 3 baths1,845 sq. ft.
1624 Spoke Street, Oklahoma City, OK 73108
MLS# 1236234Listed by: WHEELER REALTY LLC - Open Sun, 2 to 4pmNew
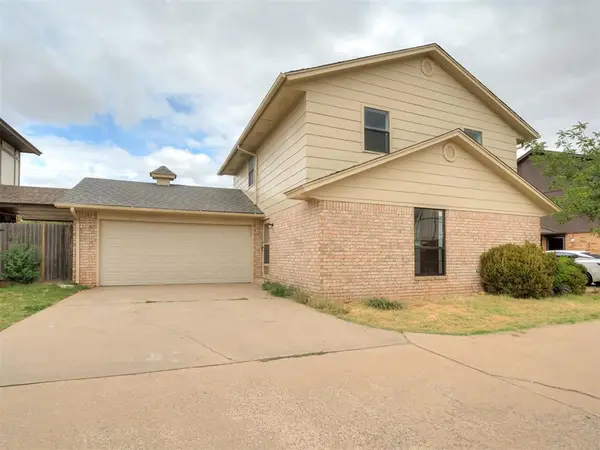 $200,000Active3 beds 2 baths1,612 sq. ft.
8406 S Douglas Avenue #6, Oklahoma City, OK 73139
MLS# 1242109Listed by: KELLER WILLIAMS SUMMIT - New
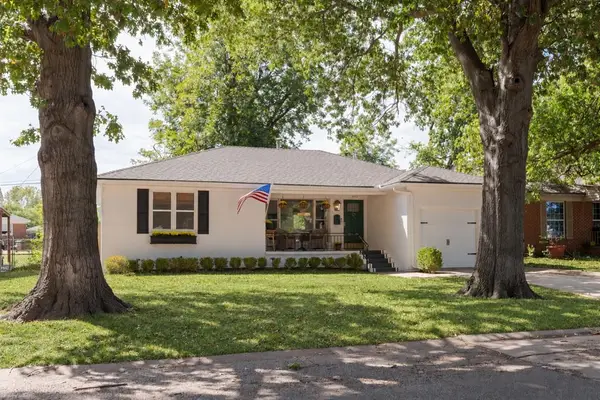 $210,000Active3 beds 1 baths1,113 sq. ft.
1512 Downing Street, Oklahoma City, OK 73120
MLS# 1249963Listed by: METRO FIRST REALTY - New
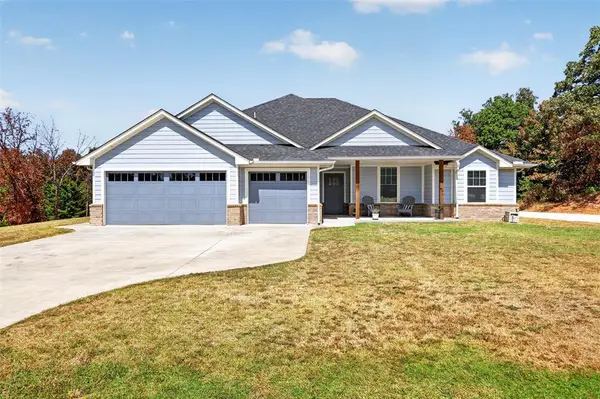 $489,000Active4 beds 2 baths2,218 sq. ft.
21101 SE 102nd Street, Newalla, OK 74857
MLS# 1250087Listed by: RE/MAX AT HOME - New
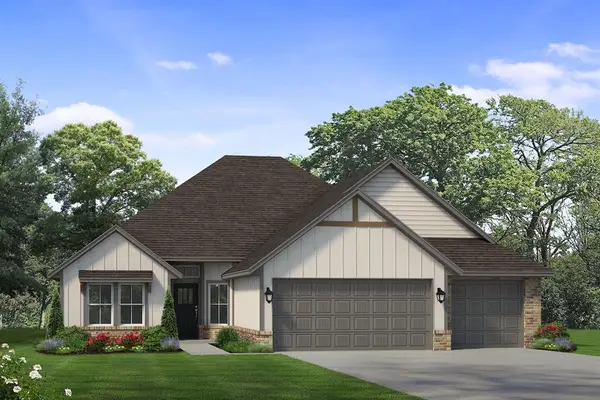 $368,500Active3 beds 2 baths1,873 sq. ft.
10528 NW 33rd Place, Yukon, OK 73099
MLS# 1250317Listed by: SHERRY L BALDWIN - New
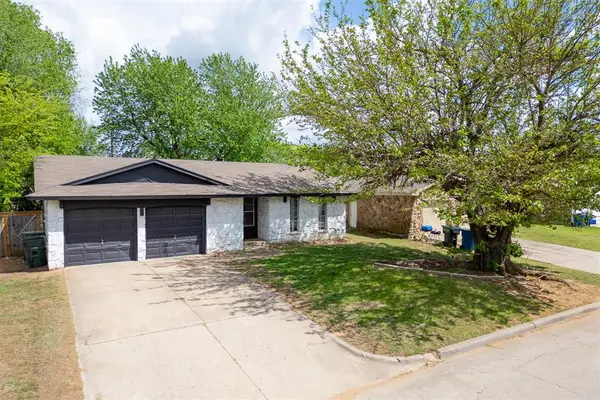 $125,000Active3 beds 2 baths988 sq. ft.
716 Lloyd Avenue, Oklahoma City, OK 73130
MLS# 1250394Listed by: COPPER CREEK REAL ESTATE - New
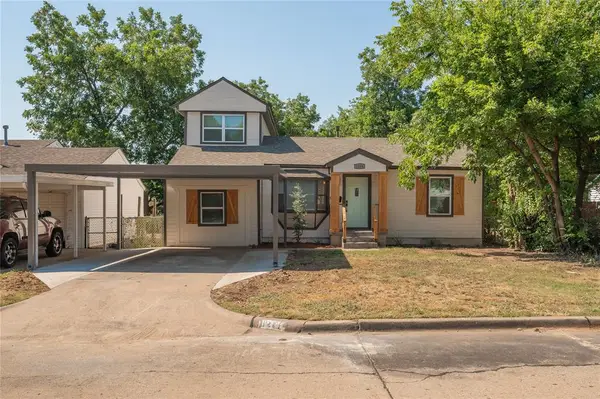 $229,750Active6 beds 2 baths1,792 sq. ft.
1216 SW 48th Street, Oklahoma City, OK 73109
MLS# 1250433Listed by: LUXE REALTY COLLECTIVE - New
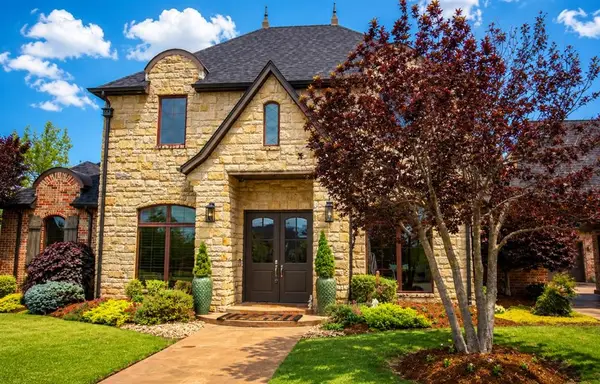 $843,000Active4 beds 5 baths4,117 sq. ft.
8825 Legacy Crossing Road, Oklahoma City, OK 73169
MLS# 1250444Listed by: MCCURDY REAL ESTATE, INC. - New
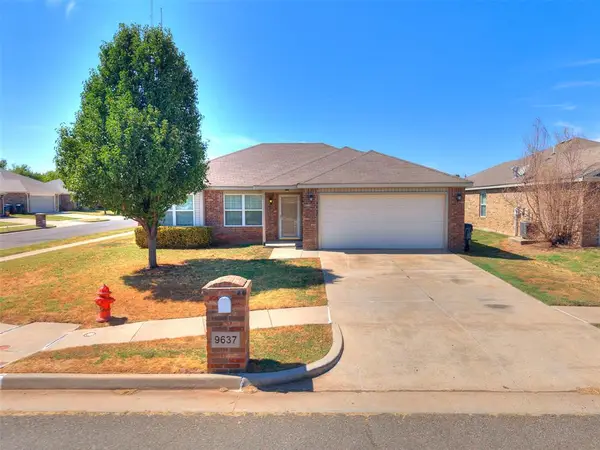 $229,900Active3 beds 2 baths1,361 sq. ft.
9637 Kylie Drive, Moore, OK 73160
MLS# 1250578Listed by: MCGRAW DAVISSON STEWART (BO)


Protect your home and budget from life's surprises with an Assurant Home Warranty, backed by a partner that supports you through every step of homeownership. Explore Plans.
©2026 Century 21 Real Estate LLC. All rights reserved. CENTURY 21®, the CENTURY 21 Logo and C21® are service marks owned by Century 21 Real Estate LLC. Century 21 Real Estate LLC fully supports the principles of the Fair Housing Act and the Equal Opportunity Act. Each office is independently owned and operated. Listing information is deemed reliable but not guaranteed accurate.