
8133 Woodhue Drive, Oklahoma City, OK 73135
Local realty services provided by:CENTURY 21 Altus Prestige Realty
Listed by: terri boushon
Office: the agency
MLS#:1248622
Source:OK_OKC
Upcoming open houses
- Sun, Sep 2702:00 pm - 04:00 pm
Price summary
- Price:$250,000
- Price per sq. ft.:$142.69
About this home
Welcome to 8133 Woodhue Dr, a well-maintained home in a convenient southeast Oklahoma City location. This inviting 3-bedroom, 2-bath home offers a comfortable traditional floor plan with a spacious primary suite, attached 2-car garage, and a fenced backyard featuring a storage shed and a covered patio—perfect for relaxing or entertaining.
Numerous recent updates provide peace of mind for the next owner. All windows have been replaced with Pella Energy Star windows, offering improved energy efficiency and comfort. The roof was replaced in November 2024, and the interior paint has been refreshed. The oven has also been replaced, adding to the home's move-in-ready appeal.
Located in a neighborhood with a playground, this home offers convenient access to Tinker Air Force Base and I-240, making commuting and everyday errands easy. With its combination of recent updates, practical layout, outdoor space, and desirable location, 8133 Woodhue Dr is ready to welcome its next owner.
Contact an agent
Home facts
- Year built:2004
- Listing ID #:1248622
- Added:1 day(s) ago
- Updated:September 23, 2026 at 06:18 PM
Rooms and interior
- Bedrooms:3
- Total bathrooms:2
- Full bathrooms:2
- Flooring:Carpet, Tile
- Living area:1,752 sq. ft.
Structure and exterior
- Roof:Composition
- Year built:2004
- Building area:1,752 sq. ft.
- Lot area:0.21 Acres
- Lot Features:Cul-De-Sac
- Architectural Style:Traditional
- Construction Materials:Brick & Frame
- Exterior Features:Storage
- Foundation Description:Slab
Schools
- High school:Del City HS
- Middle school:Carl Albert MS
- Elementary school:Schwartz ES
Utilities
- Water:Public
Finances and disclosures
- Price:$250,000
- Price per sq. ft.:$142.69
Features and amenities
- Amenities:Stained Wood, Whirlpool
Parking
- Parking description:Concrete
- Garage:Yes
- Garage spaces:2
 Listing content and images Copyright© 2026 MLSOK®. Some or all of the listings displayed may not belong to the firm whose website is being visited. Information provided is for the consumer’s personal, non-commercial use and may not be used for any purpose other than to identify prospective properties consumers may be interested in purchasing. Do not rely upon listing data without independently verifying it.
New listings near 8133 Woodhue Drive
- New
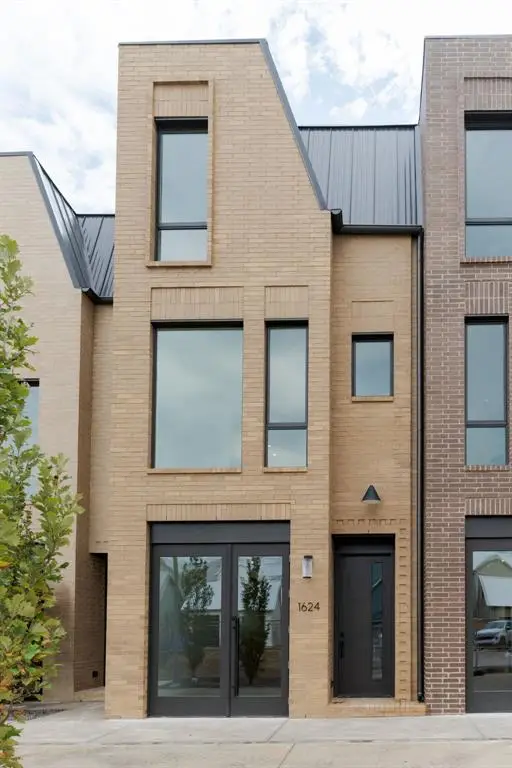 $545,000Active2 beds 3 baths1,845 sq. ft.
1624 Spoke Street, Oklahoma City, OK 73108
MLS# 1236234Listed by: WHEELER REALTY LLC - Open Sun, 2 to 4pmNew
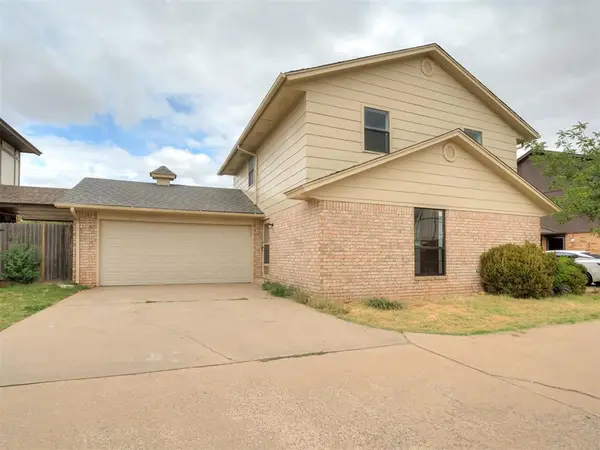 $200,000Active3 beds 2 baths1,612 sq. ft.
8406 S Douglas Avenue #6, Oklahoma City, OK 73139
MLS# 1242109Listed by: KELLER WILLIAMS SUMMIT - New
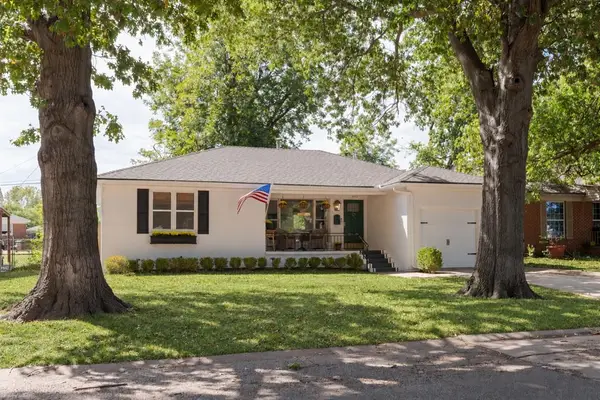 $210,000Active3 beds 1 baths1,113 sq. ft.
1512 Downing Street, Oklahoma City, OK 73120
MLS# 1249963Listed by: METRO FIRST REALTY - New
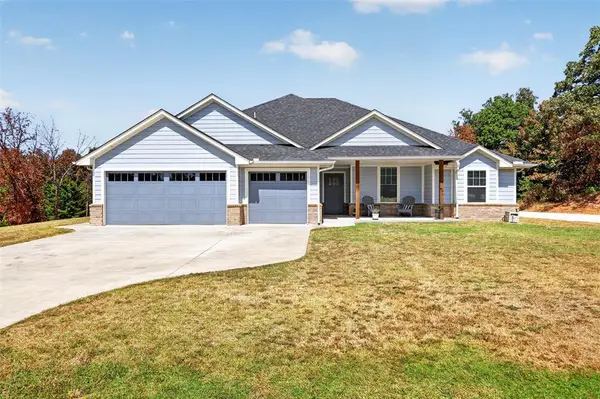 $489,000Active4 beds 2 baths2,218 sq. ft.
21101 SE 102nd Street, Newalla, OK 74857
MLS# 1250087Listed by: RE/MAX AT HOME - New
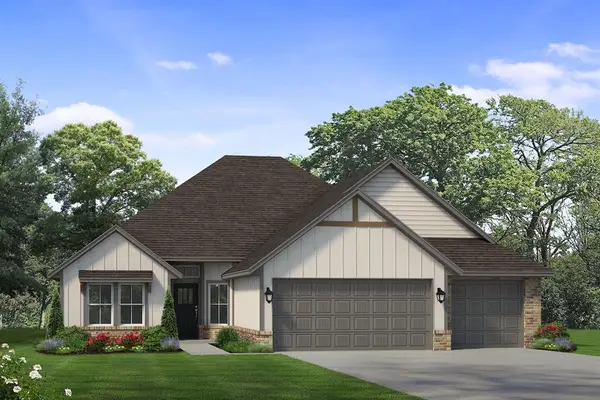 $368,500Active3 beds 2 baths1,873 sq. ft.
10528 NW 33rd Place, Yukon, OK 73099
MLS# 1250317Listed by: SHERRY L BALDWIN - New
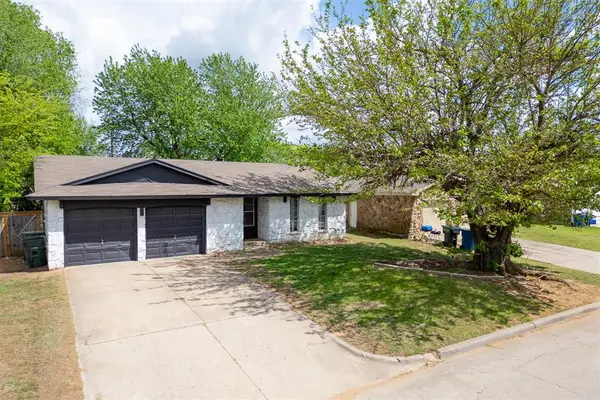 $125,000Active3 beds 2 baths988 sq. ft.
716 Lloyd Avenue, Oklahoma City, OK 73130
MLS# 1250394Listed by: COPPER CREEK REAL ESTATE - New
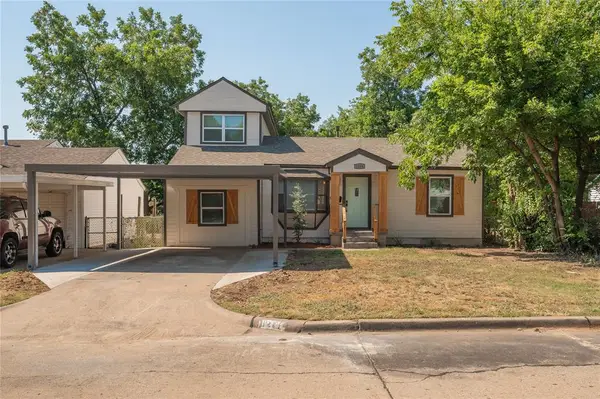 $229,750Active6 beds 2 baths1,792 sq. ft.
1216 SW 48th Street, Oklahoma City, OK 73109
MLS# 1250433Listed by: LUXE REALTY COLLECTIVE - New
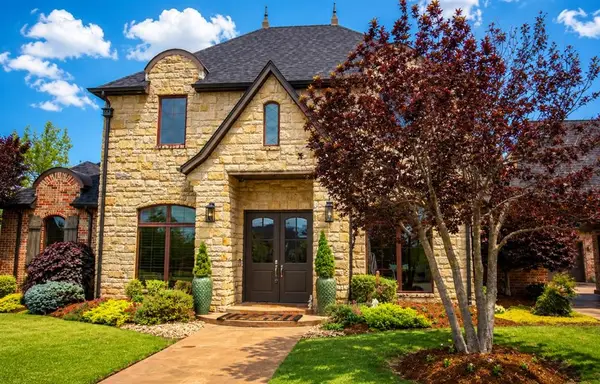 $843,000Active4 beds 5 baths4,117 sq. ft.
8825 Legacy Crossing Road, Oklahoma City, OK 73169
MLS# 1250444Listed by: MCCURDY REAL ESTATE, INC. - New
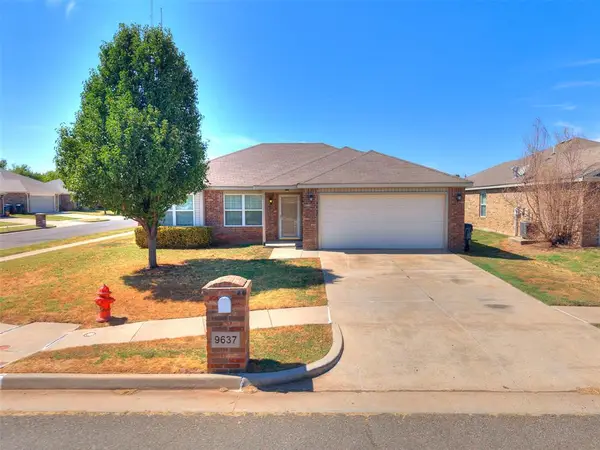 $229,900Active3 beds 2 baths1,361 sq. ft.
9637 Kylie Drive, Moore, OK 73160
MLS# 1250578Listed by: MCGRAW DAVISSON STEWART (BO) - New
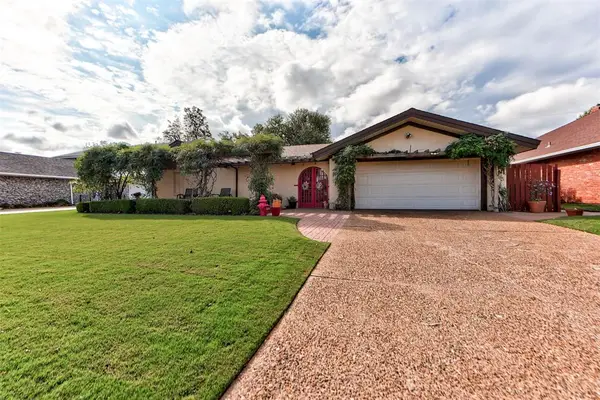 $293,000Active4 beds 3 baths2,421 sq. ft.
4712 NW 77th Street, Oklahoma City, OK 73132
MLS# 1249451Listed by: MODERN ABODE REALTY


Protect your home and budget from life's surprises with an Assurant Home Warranty, backed by a partner that supports you through every step of homeownership. Explore Plans.
©2026 Century 21 Real Estate LLC. All rights reserved. CENTURY 21®, the CENTURY 21 Logo and C21® are service marks owned by Century 21 Real Estate LLC. Century 21 Real Estate LLC fully supports the principles of the Fair Housing Act and the Equal Opportunity Act. Each office is independently owned and operated. Listing information is deemed reliable but not guaranteed accurate.