
1215 NW 34th Street, Oklahoma City, OK 73118
Local realty services provided by:CENTURY 21 Altus Prestige Realty
Listed by: karlye kramer, kambry paxton
Office: serv realty
MLS#:1255958
Source:OK_OKC
1215 NW 34th Street,Oklahoma City, OK 73118
$370,000
- 4 Beds
- 3 Baths
- 2,047 sq. ft.
- Single family
- Active
Price summary
- Price:$370,000
- Price per sq. ft.:$180.75
About this home
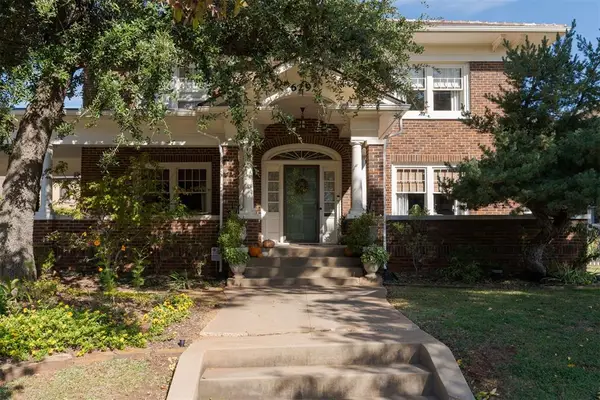
Built in 1916, renovated top to bottom, and backing right up to Memorial Park! This two-story home keeps its classic OKC character with a wide covered front porch, transom windows, and timeless millwork, then layers in everything today's buyer wants. White oak hardwood floors, recessed lighting, and a shiplap fireplace with a wood beam mantel set the tone the second you walk in.
The kitchen is a showstopper. A rich brown colored shaker cabinets with brass hardware, marble countertops, a tile backsplash, floating shelves, a brass faucet, stainless appliances, and a walk-in pantry with built-in shelving. The dining room sits right off the kitchen, plus a separate flex bedroom with an on-suite half bath that works perfectly as a home office.
The primary bath is a stunner with a double vanity, arched mirrors, brass fixtures, and a walk-in shower wrapped in glossy brown tile. The second full bath also features a double vanity. A mudroom with a built-in bench and storage keeps everyday life organized.
Step out back and Memorial Park is right there with tennis courts, walking paths, and wide open green space. You're also just minutes from Uptown 23rd, the Plaza District, and the Paseo. A fully renovated 1916 home on Memorial Park. Come see it before it's gone!...
Contact an agent
Home facts
- Year built:1916
- Listing ID #:1255958
- Added:1 day(s) ago
- Updated:October 29, 2026 at 08:10 PM
Rooms and interior
- Bedrooms:4
- Total bathrooms:3
- Full bathrooms:2
- Half bathrooms:1
- Flooring:Tile, Wood
- Kitchen Description:Dishwasher, Disposal
- Living area:2,047 sq. ft.
Heating and cooling
- Heating:Central Electric
Structure and exterior
- Year built:1916
- Building area:2,047 sq. ft.
- Lot area:0.16 Acres
- Architectural Style:Craftsman, Traditional
- Construction Materials:Frame
- Foundation Description:Conventional
Schools
- High school:Northwest Classen HS
- Middle school:Taft MS
- Elementary school:Eugene Field ES
Finances and disclosures
- Price:$370,000
- Price per sq. ft.:$180.75
Features and amenities
- Appliances:Dishwasher, Disposal
- Amenities:Paint Woodwork, Stained Wood
 Listing content and images Copyright© 2026 MLSOK®. Some or all of the listings displayed may not belong to the firm whose website is being visited. Information provided is for the consumer’s personal, non-commercial use and may not be used for any purpose other than to identify prospective properties consumers may be interested in purchasing. Do not rely upon listing data without independently verifying it.
New listings near 1215 NW 34th Street
- New
 $416,000Active4 beds 3 baths2,250 sq. ft.
11609 NW 102nd Street, Yukon, OK 73099
MLS# 1239010Listed by: CLEAR SOURCE REALTY, LLC - New
 $1,100,000Active3 beds 5 baths3,141 sq. ft.
1528 NW 36th Street, Oklahoma City, OK 73118
MLS# 1255159Listed by: TRINITY PROPERTIES - New
 $815,000Active5 beds 4 baths3,740 sq. ft.
3216 Prairie Rose Road, Oklahoma City, OK 73120
MLS# 1255511Listed by: LEAH AND WHITNEY LLC - New
 $587,900Active5 beds 4 baths3,350 sq. ft.
15649 Fountain Creek Lane, Edmond, OK 73013
MLS# 1255874Listed by: METRO BROKERS OF OKLAHOMA - New
 $304,900Active3 beds 2 baths1,763 sq. ft.
11713 SW 22nd Terrace, Yukon, OK 73099
MLS# 1255903Listed by: REALTY OF AMERICA LLC - New
 $635,000Active4 beds 3 baths2,596 sq. ft.
629 NE 16th Street, Oklahoma City, OK 73104
MLS# 1255994Listed by: SAGE SOTHEBY'S REALTY  $1,649,000Active4 beds 5 baths4,459 sq. ft.
8225 NE 129th Terrace, Jones, OK 73049
MLS# 1236408Listed by: BLOCK ONE REAL ESTATE $155,000Pending3 beds 2 baths910 sq. ft.
4605 S Airline Avenue, Oklahoma City, OK 73119
MLS# 1255750Listed by: EQUITY OKLAHOMA REAL ESTATE- New
 $416,000Active4 beds 3 baths2,250 sq. ft.
11617 NW 102nd Street, Yukon, OK 73099
MLS# 1156611Listed by: CLEAR SOURCE REALTY - New
 $279,900Active4 beds 2 baths1,641 sq. ft.
1232 Hickory Creek Drive, Yukon, OK 73099
MLS# 1252625Listed by: ELITE KEY REALTY


Protect your home and budget from life's surprises with an Assurant Home Warranty, backed by a partner that supports you through every step of homeownership. Explore Plans.
©2026 Century 21 Real Estate LLC. All rights reserved. CENTURY 21®, the CENTURY 21 Logo and C21® are service marks owned by Century 21 Real Estate LLC. Century 21 Real Estate LLC fully supports the principles of the Fair Housing Act and the Equal Opportunity Act. Each office is independently owned and operated. Listing information is deemed reliable but not guaranteed accurate.