
13028 Burlingame Avenue, Oklahoma City, OK 73120
Local realty services provided by:CENTURY 21 Altus Prestige Realty
Listed by: joseph keck
Office: keller williams realty elite
MLS#:1225868
Source:OK_OKC
13028 Burlingame Avenue,Oklahoma City, OK 73120
$450,000
- 4 Beds
- 3 Baths
- 3,078 sq. ft.
- Single family
- Active
Price summary
- Price:$450,000
- Price per sq. ft.:$146.2
About this home
EDMOND SCHOOLS. Location! Location! Location! Located in The Greens, this home puts you right next to The Greens Country Club, Quail Creek Golf & Country Club, Chisholm Creek, Quail Springs Mall, Lake Hefner, Martin Nature Park, Mercy Hospital, Oklahoma Heart Hospital, Paycom, and tons of other shopping, dining, and entertainment. Outside you have a phenomenal outdoor living space that is packed with potential and extremely low maintenance thanks to the newly installed turf. (Seller is willing to either sod or give a credit to sod the front yard with an acceptable offer) Inside, you’ll find 4 bedrooms, 2 and 1/2 bathrooms, two large living areas, two large dining areas, and tons of natural light. This floor plan flows very well and is extremely versatile. The kitchen features a pantry, coffee bar, and double ovens. Built-in storage throughout, and all the bedrooms offer walk-in closets. The primary en suite features separate vanities, two private toilets, four separate closets, a soaker tub, and a stand-up tile shower. New carpet was added in the primary bedroom and the stairs prior to listing, and a new hot water tank was installed in July of of this year. Outside, the huge turf backyard offers a beautiful green space without all the mowing! Mature trees, a large open patio, and the greenbelt create a great setting for relaxing or entertaining. With Edmond schools, an attached 2-car garage, great indoor and outdoor space, and some of north OKC’s best amenities just minutes away, this home has so much to offer. Other perks include a golf cart community, a park just a few doors down, and a greenbelt directly behind your backyard. Schedule your private showing today!...
Contact an agent
Home facts
- Year built:1984
- Listing ID #:1225868
- Added:1 day(s) ago
- Updated:August 22, 2026 at 04:19 AM
Rooms and interior
- Bedrooms:4
- Total bathrooms:3
- Full bathrooms:2
- Half bathrooms:1
- Flooring:Carpet, Tile
- Kitchen Description:Dishwasher, Disposal, Microwave
- Living area:3,078 sq. ft.
Heating and cooling
- Cooling:Central Electric
Structure and exterior
- Roof:Composition
- Year built:1984
- Building area:3,078 sq. ft.
- Lot area:0.32 Acres
- Lot Features:Interior Lot, Wooded
- Architectural Style:Traditional
- Construction Materials:Brick, Brick & Frame, Frame, Masonry Vaneer
- Exterior Features:Covered Porch, Patio - Open, Rain Gutters
- Foundation Description:Slab
Schools
- High school:Santa Fe HS
- Middle school:Summit MS
- Elementary school:Angie Debo ES
Utilities
- Water:Public
Finances and disclosures
- Price:$450,000
- Price per sq. ft.:$146.2
Features and amenities
- Appliances:Dishwasher, Disposal, Microwave, Water Heater
- Laundry features:Laundry Room
- Amenities:Paint Woodwork, Window Treatments
Parking
- Parking description:Concrete
- Garage:Yes
- Garage spaces:2
 Listing content and images Copyright© 2026 MLSOK®. Some or all of the listings displayed may not belong to the firm whose website is being visited. Information provided is for the consumer’s personal, non-commercial use and may not be used for any purpose other than to identify prospective properties consumers may be interested in purchasing. Do not rely upon listing data without independently verifying it.
New listings near 13028 Burlingame Avenue
- New
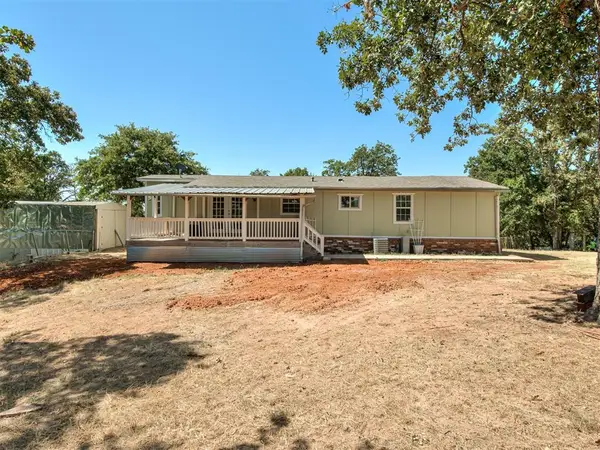 $259,999Active2 beds 2 baths1,530 sq. ft.
18500 SE 149th Street, Newalla, OK 74857
MLS# 1245514Listed by: KELLER WILLIAMS CENTRAL OK - New
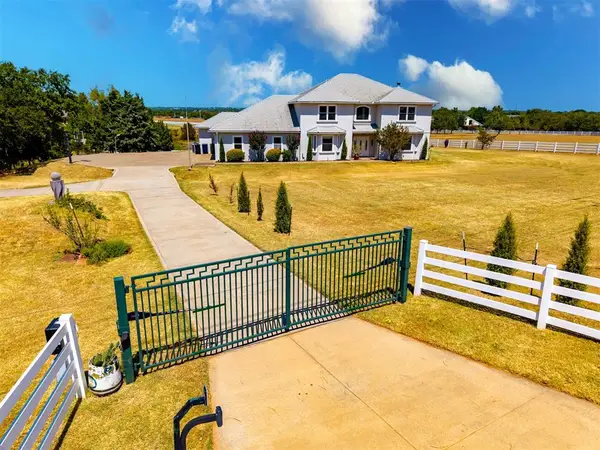 $799,000Active4 beds 3 baths3,789 sq. ft.
1601 E Hefner Road, Oklahoma City, OK 73131
MLS# 1245621Listed by: METRO FIRST REALTY - New
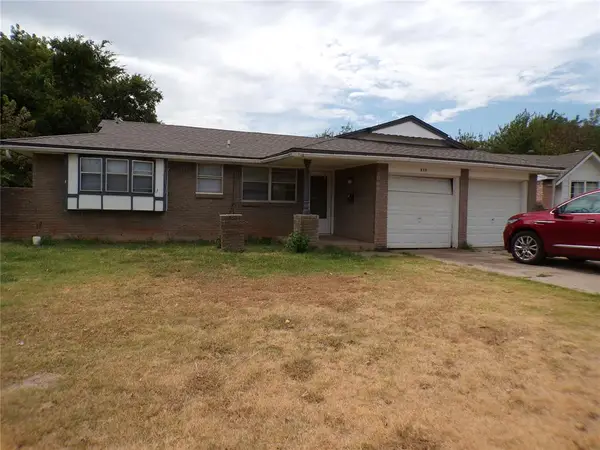 $146,000Active3 beds 2 baths956 sq. ft.
820 NW 16th Street, Oklahoma City, OK 73160
MLS# 1245659Listed by: HARRIS REAL ESTATE LLC - New
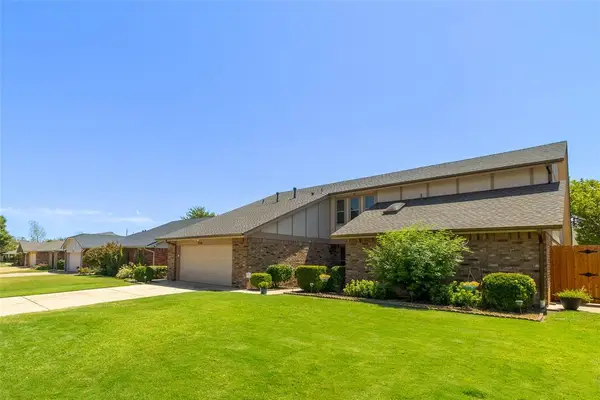 $349,900Active5 beds 3 baths2,967 sq. ft.
7216 NW 119th Street, Oklahoma City, OK 73162
MLS# 1245682Listed by: FLOTILLA REAL ESTATE PARTNERS - New
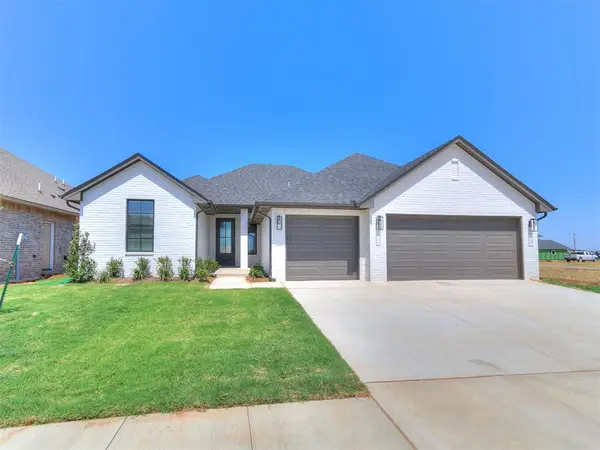 $398,850Active3 beds 2 baths1,930 sq. ft.
6509 NW 144th Street, Oklahoma City, OK 73142
MLS# 1245789Listed by: BAILEE & CO. REAL ESTATE - Open Sun, 2 to 4pmNew
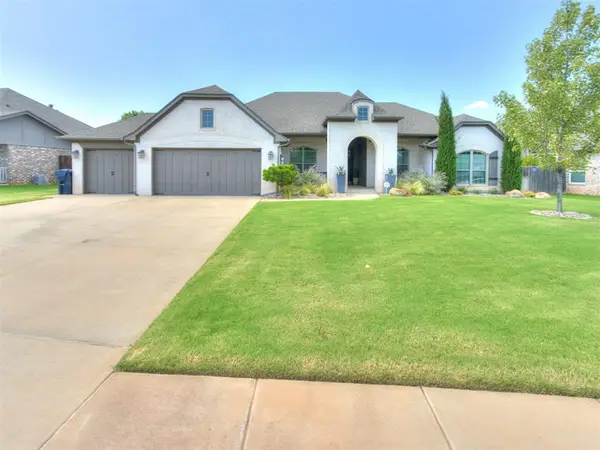 $524,000Active4 beds 4 baths2,860 sq. ft.
2229 NW 187th Street, Edmond, OK 73012
MLS# 1242549Listed by: SALT REAL ESTATE INC - New
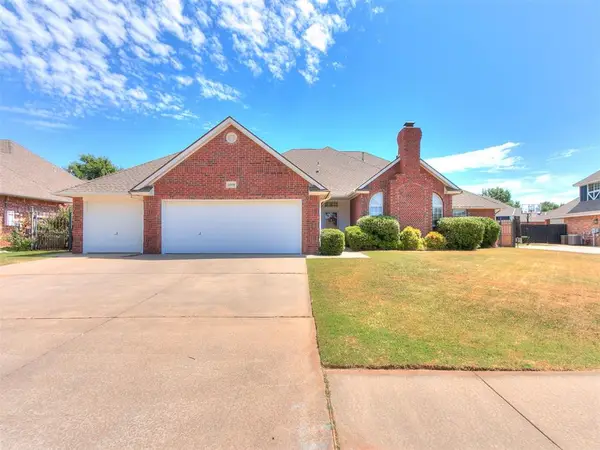 $380,000Active4 beds 3 baths2,753 sq. ft.
11008 Wineview Drive, Oklahoma City, OK 73170
MLS# 1245309Listed by: SPEARHEAD REALTY GROUP LLC - Open Sun, 2 to 4pmNew
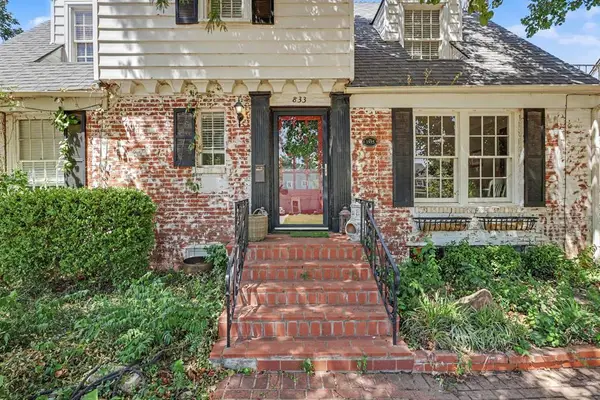 $499,000Active4 beds 3 baths2,599 sq. ft.
833 NW 38th Street, Oklahoma City, OK 73118
MLS# 1245571Listed by: ENGEL AND VOLKERS OKLAHOMA CITY - New
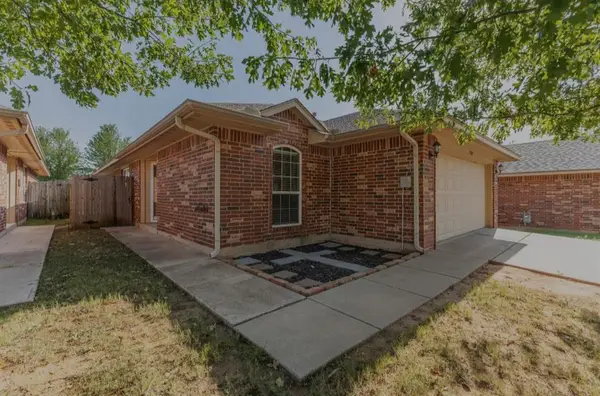 $214,990Active3 beds 2 baths1,302 sq. ft.
12368 SW 6th Street, Yukon, OK 73099
MLS# 1245644Listed by: COPPER CREEK REAL ESTATE - New
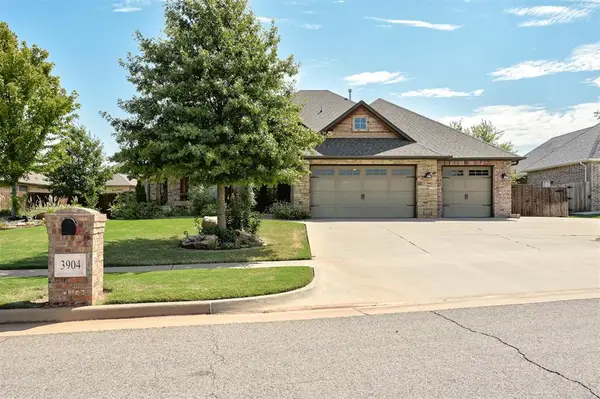 $600,000Active3 beds 3 baths2,955 sq. ft.
3904 Bridge Wood Lane, Oklahoma City, OK 73179
MLS# 1245697Listed by: METRO FIRST REALTY


Protect your home and budget from life's surprises with an Assurant Home Warranty, backed by a partner that supports you through every step of homeownership. Explore Plans.
©2026 Century 21 Real Estate LLC. All rights reserved. CENTURY 21®, the CENTURY 21 Logo and C21® are service marks owned by Century 21 Real Estate LLC. Century 21 Real Estate LLC fully supports the principles of the Fair Housing Act and the Equal Opportunity Act. Each office is independently owned and operated. Listing information is deemed reliable but not guaranteed accurate.