
13520 Red Cedar Drive, Oklahoma City, OK 73131
Local realty services provided by:CENTURY 21 First Choice Realty
Listed by: brad reeser
Office: keller williams central ok
MLS#:1239617
Source:OK_OKC
13520 Red Cedar Drive,Oklahoma City, OK 73131
$400,000
- 3 Beds
- 4 Baths
- - sq. ft.
- Single family
- Sold
Sorry, we are unable to map this address
Price summary
- Price:$400,000
About this home
You’ll never believe that this fantastic home in Edmond's The Oaks neighborhood was built in 1991! Thanks to a total refresh over the last few years, 13520 Red Cedar is looking - and feeling better than new! Beginning on the inside, as any true transformation does, and culminating in some curb appeal calisthenics, this 3 bedroom, 3 full, 1 half bathroom house is ready for its next chapter. This spacious home is situated on a great, treed lot and offers everything you need and then some! We'll start with the kitchen and its new gorgeous granite countertops, new stovetop and dishwasher, extended center island, and cabinetry lighting. You know what they say - a fresh coat of paint goes a long way, and that's no exception here - it's been freshly painted from top to bottom, inside and out, including interior woodwork and exterior deck, garage doors, trim, and fascia. Updated tile and engineered wood flooring anchor the downstairs, and plush, new carpet was laid in the primary suite.
Some interior updates include a replaced water heater (2025), all new faucets throughout, all new ceiling fans throughout, Nest thermostat system, updated sprinkler control system panel, and updated lighting for the 3 car garage. Outside, the Class IV impact-resistant roof was replaced in 2019, and the freshly stained fence had the front-facing portion replaced in 2025.
You'll love the convenience of The Oaks almost as much as the tall, mature trees throughout the neighborhood. Quick access to the Kilpatrick ensures an easy commute to the all the energy of OKC (even up to Tulsa!). Being situated on Eastern gives you an easy thoroughfare right into the heart of Edmond as well. You won't find another value like this - don't let it pass you by!...
Contact an agent
Home facts
- Year built:1991
- Listing ID #:1239617
- Added:47 day(s) ago
- Updated:September 03, 2026 at 06:55 AM
Rooms and interior
- Bedrooms:3
- Total bathrooms:4
- Full bathrooms:3
- Half bathrooms:1
- Rooms Total:9
- Flooring:Carpet, Combo, Tile, Wood
- Kitchen Description:Dishwasher, Disposal, Microwave
Structure and exterior
- Roof:Heavy Comp
- Year built:1991
- Lot Features:Interior Lot
- Architectural Style:Traditional
- Construction Materials:Brick & Frame
- Exterior Features:Rain Gutters
- Foundation Description:Slab
Schools
- High school:Memorial HS
- Middle school:Cimarron MS
- Elementary school:Orvis Risner ES
Utilities
- Water:Public
Finances and disclosures
- Price:$400,000
Features and amenities
- Appliances:Dishwasher, Disposal, Microwave, Water Heater
- Amenities:Combo Woodwork, Whirlpool
Parking
- Parking description:Additional Parking, Concrete
- Garage:Yes
- Garage spaces:3
 Listing content and images Copyright© 2026 MLSOK®. Some or all of the listings displayed may not belong to the firm whose website is being visited. Information provided is for the consumer’s personal, non-commercial use and may not be used for any purpose other than to identify prospective properties consumers may be interested in purchasing. Do not rely upon listing data without independently verifying it.
New listings near 13520 Red Cedar Drive
- New
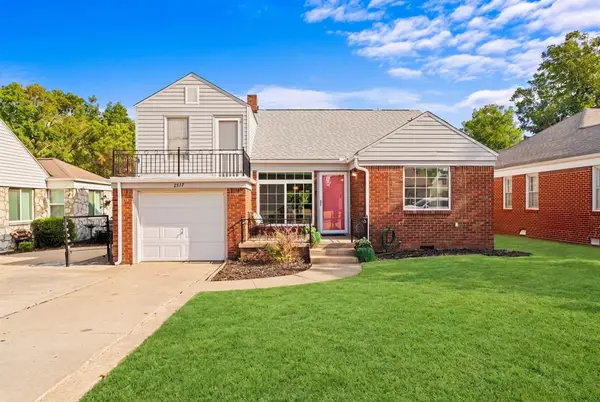 $265,000Active3 beds 2 baths1,617 sq. ft.
2517 NW 31st Street, Oklahoma City, OK 73112
MLS# 1242692Listed by: KELLER WILLIAMS REALTY ELITE - New
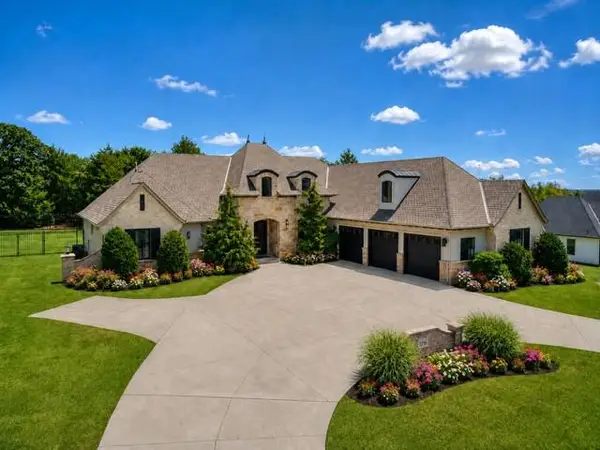 $1,095,000Active5 beds 5 baths4,250 sq. ft.
13500 Old Iron Road, Edmond, OK 73013
MLS# 1243425Listed by: METRO FIRST REALTY OF EDMOND - New
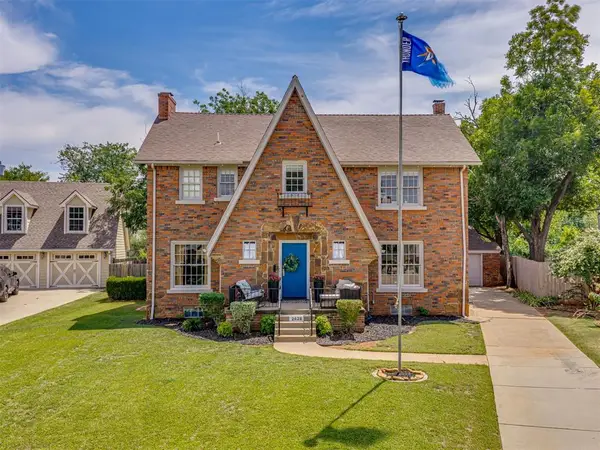 $545,000Active3 beds 3 baths2,995 sq. ft.
2628 NW 28th Street, Oklahoma City, OK 73107
MLS# 1246916Listed by: CHERRYWOOD - New
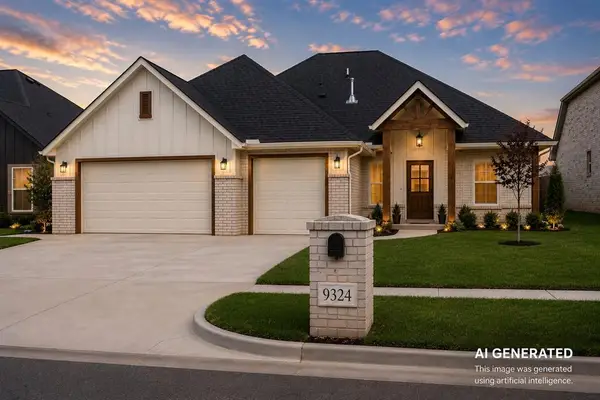 $369,990Active3 beds 3 baths1,909 sq. ft.
9324 SW 38th Street, Oklahoma City, OK 73179
MLS# 1247547Listed by: LRE REALTY, LLC - New
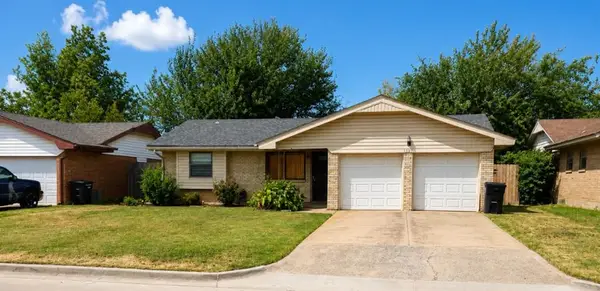 $171,900Active2 beds 2 baths905 sq. ft.
1501 City Avenue, Oklahoma City, OK 73160
MLS# 1247205Listed by: CAPITAL REAL ESTATE - OKC - New
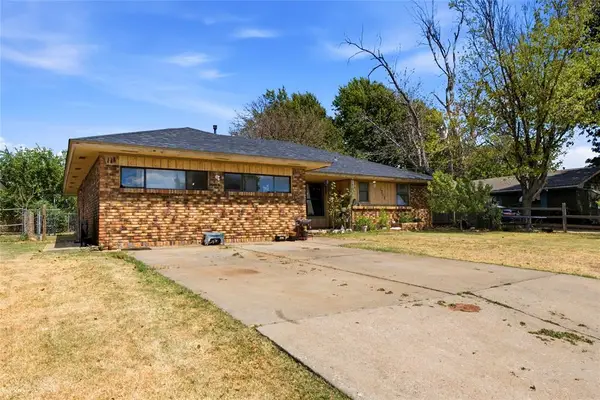 $195,000Active3 beds 2 baths1,137 sq. ft.
1313 SW 68th Street, Oklahoma City, OK 73159
MLS# 1247309Listed by: LIME REALTY - New
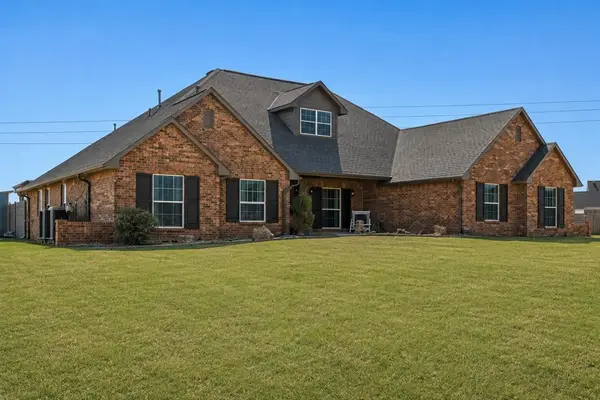 $660,000Active4 beds 4 baths3,638 sq. ft.
10300 Joseph Way, Yukon, OK 73099
MLS# 1247390Listed by: KELLER WILLIAMS REALTY ELITE - New
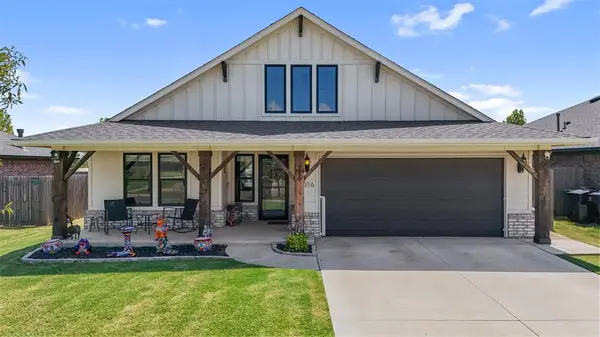 $340,000Active4 beds 2 baths1,992 sq. ft.
3316 Pagoda Pead Drive, Yukon, OK 73099
MLS# 1247533Listed by: SANOLI REAL ESTATE, LLC 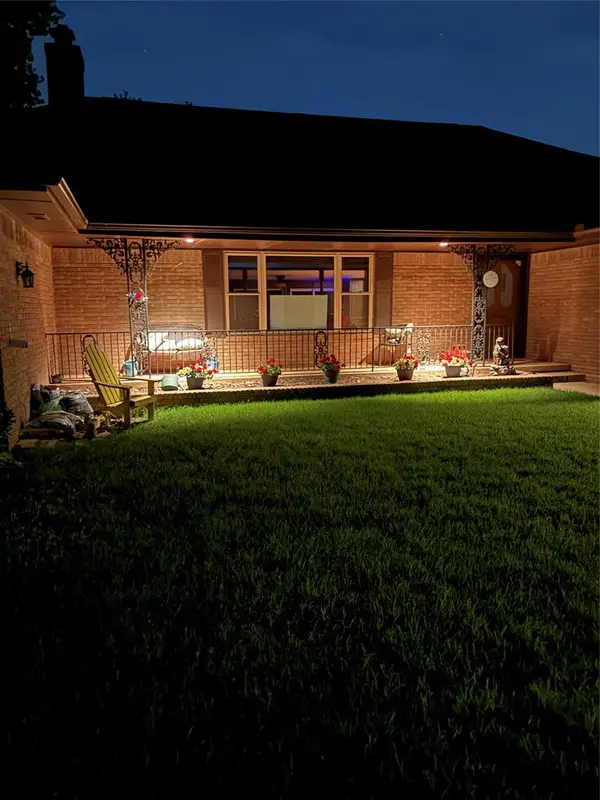 $438,000Pending3 beds 3 baths2,353 sq. ft.
Address Withheld By Seller, Oklahoma City, OK 73162
MLS# 1247534Listed by: MOORE HOMES LLC- New
 $292,400Active3 beds 4 baths1,722 sq. ft.
7724 Windstone Drive, Oklahoma City, OK 73132
MLS# 1247203Listed by: CAPITAL REAL ESTATE - OKC


Protect your home and budget from life's surprises with an Assurant Home Warranty, backed by a partner that supports you through every step of homeownership. Explore Plans.
©2026 Century 21 Real Estate LLC. All rights reserved. CENTURY 21®, the CENTURY 21 Logo and C21® are service marks owned by Century 21 Real Estate LLC. Century 21 Real Estate LLC fully supports the principles of the Fair Housing Act and the Equal Opportunity Act. Each office is independently owned and operated. Listing information is deemed reliable but not guaranteed accurate.