
1440 Duffner Drive, Oklahoma City, OK 73118
Local realty services provided by:CENTURY 21 First Choice Realty
Listed by: leah hanna
Office: copper creek real estate
MLS#:1250779
Source:OK_OKC
1440 Duffner Drive,Oklahoma City, OK 73118
$389,000
- 3 Beds
- 3 Baths
- 2,489 sq. ft.
- Multi-family
- Active
Price summary
- Price:$389,000
- Price per sq. ft.:$156.29
About this home
Welcome to this beautifully updated half-duplex in Glenbrook, perfectly situated in the heart of Nichols Hills, Oklahoma City. This meticulously maintained home combines modern elegance with comfortable living. As you enter, you are welcomed by an expansive, light-filled living, dining/flex space,, a cozy gas fireplace, and stunning wood-look tile flooring throughout the main level. The galley kitchen is a true centerpiece, showcasing premium quartz countertops, stainless steel appliances, a gas range, a stylish subway tile backsplash, a spacious farmhouse sink, and ample cabinetry for all your storage needs. The kitchen seamlessly flows into a bright breakfast nook, creating an ideal space for casual dining. The private primary suite offers a luxurious retreat, complete with two generous walk-in closets and an updated ensuite bathroom. This spa-like bathroom features a fully tiled, oversized shower, a double vanity topped with quartz, and elegant floating shelves. From the primary suite, step out onto the covered back porch—an inviting spot for morning coffee or evening relaxation. Upstairs, you will find two well-designed secondary bedrooms sharing a beautifully updated full bathroom. Notable recent updates include new roof shingles (2024), newer windows, freshly painted interiors, and stylish faux wood blinds. The backyard is a private oasis, featuring a brand-new privacy fence and serene city views, with no rear neighbors. This prime location in Nichols Hills offers convenient access to shopping ie: Whole Foods, Classen Curve, dining, and entertainment, making it an unbeatable choice for your next home. Don’t miss the opportunity to make this exceptional property your own. Welcome Home!...
Contact an agent
Home facts
- Year built:1971
- Listing ID #:1250779
- Added:1 day(s) ago
- Updated:September 25, 2026 at 02:09 AM
Rooms and interior
- Bedrooms:3
- Total bathrooms:3
- Full bathrooms:2
- Half bathrooms:1
- Living area:2,489 sq. ft.
Structure and exterior
- Roof:Composition
- Year built:1971
- Building area:2,489 sq. ft.
- Lot area:0.13 Acres
- Lot Features:Interior Lot
- Architectural Style:Contemporary
- Construction Materials:Brick & Frame
- Exterior Features:Rain Gutters
- Foundation Description:Slab
Schools
- High school:Classen HS Of Advanced Studies
- Middle school:Classen MS Of Advanced Studies
- Elementary school:Nichols Hills ES
Finances and disclosures
- Price:$389,000
- Price per sq. ft.:$156.29
Parking
- Garage:Yes
- Garage spaces:2
 Listing content and images Copyright© 2026 MLSOK®. Some or all of the listings displayed may not belong to the firm whose website is being visited. Information provided is for the consumer’s personal, non-commercial use and may not be used for any purpose other than to identify prospective properties consumers may be interested in purchasing. Do not rely upon listing data without independently verifying it.
New listings near 1440 Duffner Drive
- New
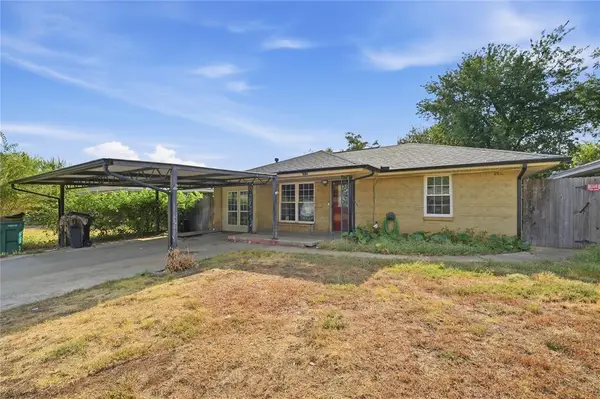 $169,900Active2 beds 1 baths1,208 sq. ft.
2636 SW 46th Terrace, Oklahoma City, OK 73119
MLS# 1249428Listed by: NEXT STEP REALTY - New
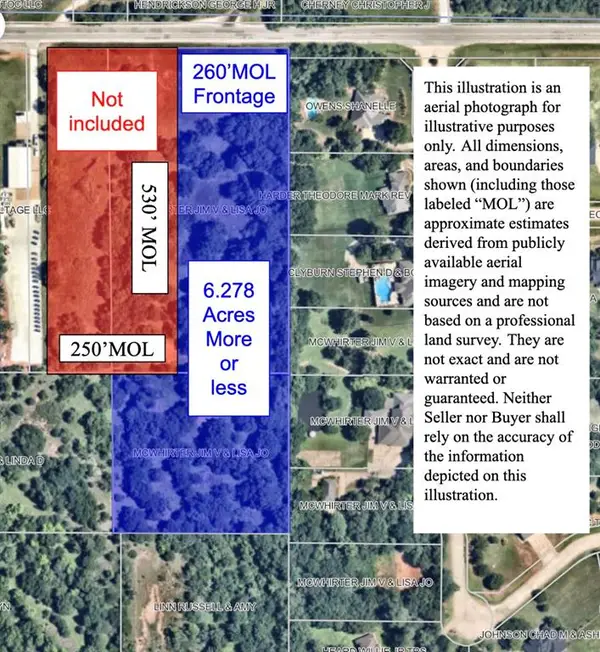 $500,000Active6.28 Acres
SE 29th Street, Choctaw, OK 73020
MLS# 1249570Listed by: BRIX REALTY - New
 $2,995,000Active5 beds 8 baths6,218 sq. ft.
8413 Surrey Place, Oklahoma City, OK 73120
MLS# 1250499Listed by: CHRISTINA KHALIL, BROKER - New
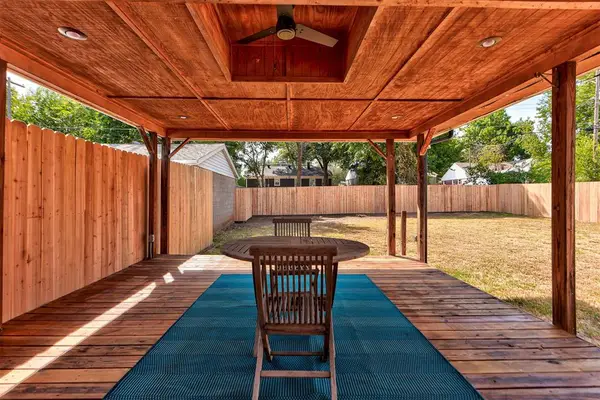 $189,000Active2 beds 1 baths924 sq. ft.
612 NW 51st Street, Oklahoma City, OK 73118
MLS# 1250503Listed by: SAGE SOTHEBY'S REALTY - New
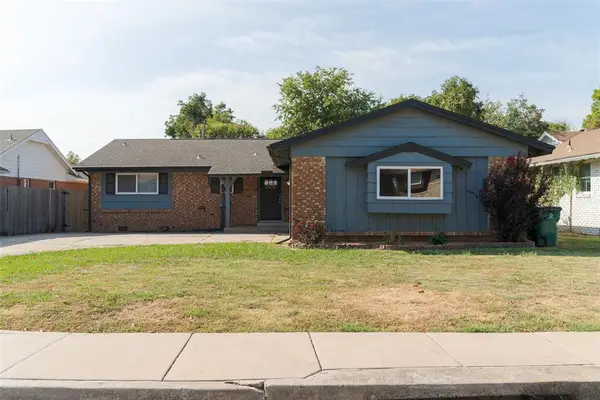 $235,000Active3 beds 2 baths1,450 sq. ft.
2506 NW 45th Street, Oklahoma City, OK 73112
MLS# 1250652Listed by: CHINOWTH & COHEN - New
 $314,900Active3 beds 2 baths1,856 sq. ft.
10337 SE 164th Street, Norman, OK 73026
MLS# 1250692Listed by: REALTY EXPERTS, INC - New
 $250,000Active3 beds 2 baths1,734 sq. ft.
15601 Traditions Drive, Edmond, OK 73013
MLS# 1250743Listed by: COPPER CREEK REAL ESTATE - New
 $295,000Active3 beds 2 baths1,809 sq. ft.
8704 Yassir Bottom, Yukon, OK 73099
MLS# 1250813Listed by: COURTYARD REAL ESTATE - New
 $199,990Active3 beds 2 baths1,280 sq. ft.
8620 SW 31st Street, Oklahoma City, OK 73179
MLS# 1250821Listed by: D.R HORTON REALTY OF OK LLC - New
 $269,990Active3 beds 2 baths1,574 sq. ft.
2900 Fireside Drive, Oklahoma City, OK 73099
MLS# 1250825Listed by: D.R HORTON REALTY OF OK LLC


Protect your home and budget from life's surprises with an Assurant Home Warranty, backed by a partner that supports you through every step of homeownership. Explore Plans.
©2026 Century 21 Real Estate LLC. All rights reserved. CENTURY 21®, the CENTURY 21 Logo and C21® are service marks owned by Century 21 Real Estate LLC. Century 21 Real Estate LLC fully supports the principles of the Fair Housing Act and the Equal Opportunity Act. Each office is independently owned and operated. Listing information is deemed reliable but not guaranteed accurate.