
14600 Exmoor Circle, Oklahoma City, OK 73142
Local realty services provided by:CENTURY 21 Judge Fite Company
Listed by: cheri whitnah, rachel green
Office: trinity team real estate
MLS#:1231907
Source:OK_OKC
14600 Exmoor Circle,Oklahoma City, OK 73142
$680,000
- 4 Beds
- 4 Baths
- - sq. ft.
- Single family
- Sold
Sorry, we are unable to map this address
Price summary
- Price:$680,000
About this home
2 PRIMARY SUITES!! 3720 Sq Ft, ALL on ONE LEVEL - NO stairs! 4 Bedrooms + 3.5 Baths + Study + 2 Living Rooms + 3 Car pass-thru Garage. Each SUITE has it's own private bath & large walk-in closet w/ built-ins. 2 Living Areas: one opens to the main Kitchen & the other is located next to the Secondary Suite which conveniently has it's own kitchenette. Additionally, this home has wood floors in the Study, along w/ another 2 large bedrooms, both have sizable walk-in closets w/ built-ins, and an adjoining Jack-n-Jill bath between them. If you have a Large Family or Love to Entertain, this Kitchen is for you! Kitchen has two, yes...two (2) extensive islands w/ quartz counter tops, each with it's own sink. The Kitchen is equipped w/ mostly drawers in place of cabinets for easier access, and the entire home has "soft close" cabinets & drawers through out. A Bosch quiet, dishwasher, induction cooktop & convection oven & also an "Advantium"convection/grill/microwave. Kitchen has a huge pantry w/wrap around shelves from bottom to top + an additional oversized storage closet. Utility Rm has it's own sink w/ cabinets next to the washer & dryer & enough room for a Freezer! With a "Tankless Hot Water System" there's NO MORE waiting on hot water & NO MORE cold showers - it's immediate & continuous! The covered back patio can fit lots of furniture, for lots of people, and has a spacious backyard where the kids and/or pets have room to run! The 3rd car garage has an additional overhead door on the back side of the garage which opens up to another spacious backyard. This added overhead door allows you to drive all the way thru from street side into a secondary backyard area. This area would be great for many additional uses: a garden, outbuilding, playground & more.. it's definitely large enough! This home has more custom upgrades & added amenities than listed, and it's been immaculately maintained! Located in the desirable Deer Creek Schools!...
Contact an agent
Home facts
- Year built:2022
- Listing ID #:1231907
- Added:42 day(s) ago
- Updated:July 12, 2026 at 07:30 AM
Rooms and interior
- Bedrooms:4
- Total bathrooms:4
- Full bathrooms:3
- Half bathrooms:1
Heating and cooling
- Cooling:Central Electric
Structure and exterior
- Roof:Composition
- Year built:2022
- Lot Features:Cul-De-Sac
- Architectural Style:Traditional
- Construction Materials:Brick, Stone
- Exterior Features:Patio-Covered
- Foundation Description:Slab
Schools
- High school:Deer Creek HS
- Middle school:Deer Creek MS
- Elementary school:Knight Ridge ES
Finances and disclosures
- Price:$680,000
Parking
- Garage:Yes
- Garage spaces:3
 Listing content and images Copyright© 2026 MLSOK®. Some or all of the listings displayed may not belong to the firm whose website is being visited. Information provided is for the consumer’s personal, non-commercial use and may not be used for any purpose other than to identify prospective properties consumers may be interested in purchasing. Do not rely upon listing data without independently verifying it.
New listings near 14600 Exmoor Circle
- New
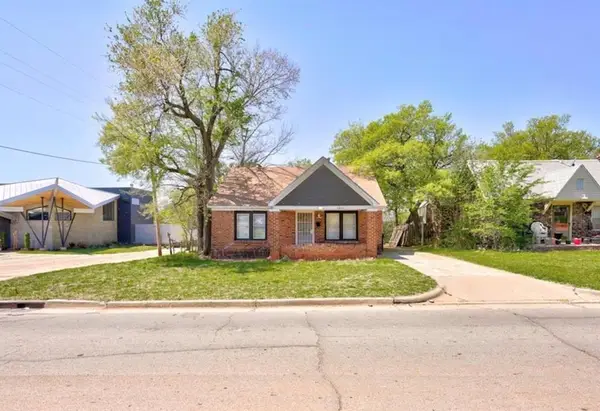 $190,000Active2 beds 1 baths930 sq. ft.
4801 N Blackwelder Avenue, Oklahoma City, OK 73118
MLS# 1238616Listed by: EPIQUE REALTY - New
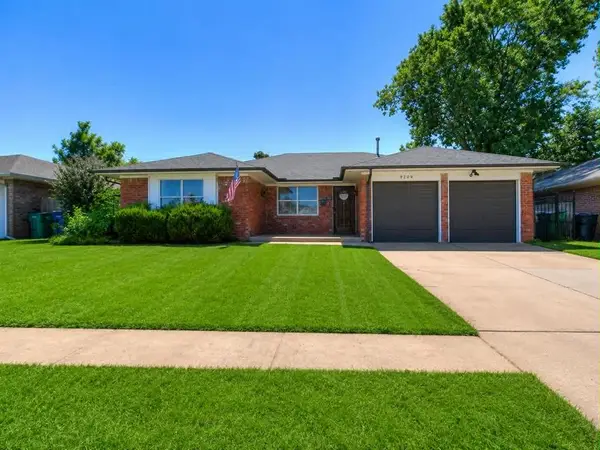 $225,000Active3 beds 2 baths1,580 sq. ft.
9209 S Hillcrest Drive, Oklahoma City, OK 73159
MLS# 1238974Listed by: EXIT REALTY PREMIER - New
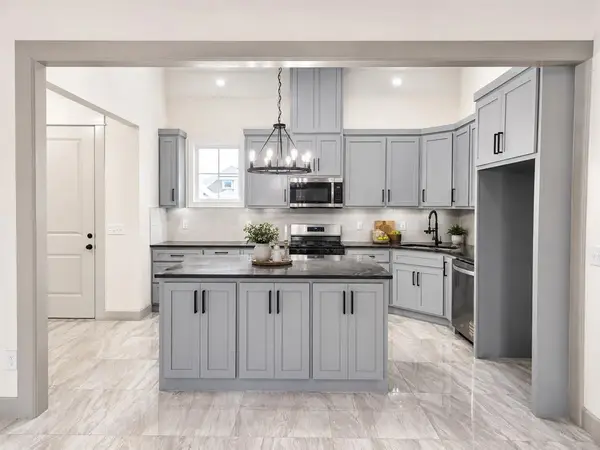 $410,000Active4 beds 3 baths2,200 sq. ft.
11613 NW 102nd Street, Yukon, OK 73099
MLS# 1238983Listed by: CLEAR SOURCE REALTY, LLC - New
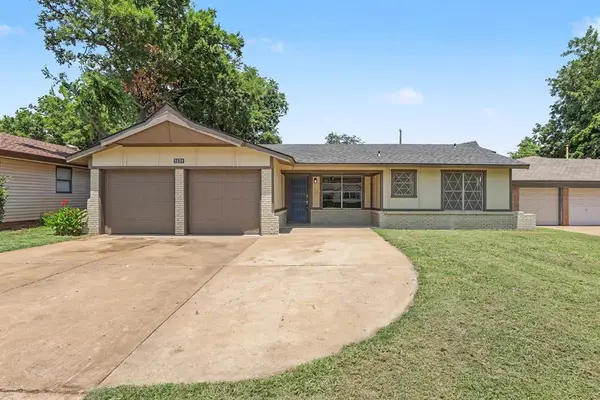 $149,900Active3 beds 2 baths1,012 sq. ft.
3129 Del Rancho Drive, Oklahoma City, OK 73115
MLS# 1239007Listed by: COLLECTION 7 REALTY - New
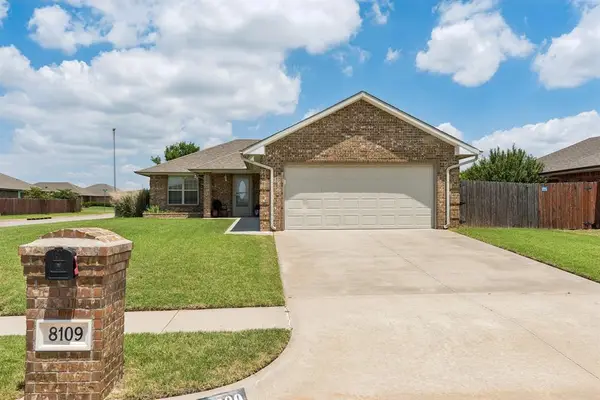 $209,750Active3 beds 4 baths1,336 sq. ft.
8109 NW 72nd Street, Oklahoma City, OK 73132
MLS# 1239008Listed by: CHALK REALTY LLC - Open Sun, 2 to 4pmNew
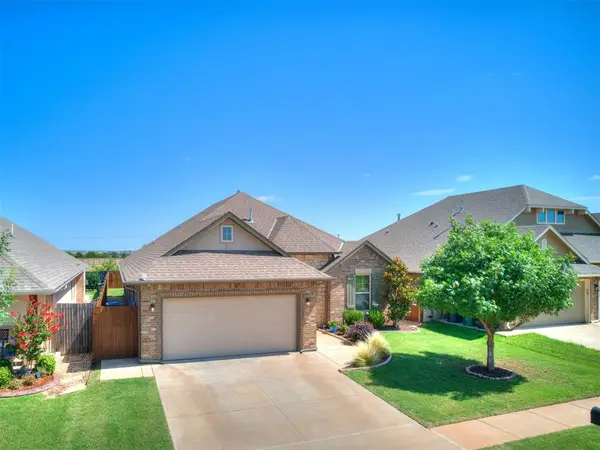 $355,000Active4 beds 2 baths1,822 sq. ft.
6717 NW 149th Street, Oklahoma City, OK 73142
MLS# 1238997Listed by: COPPER CREEK REAL ESTATE - New
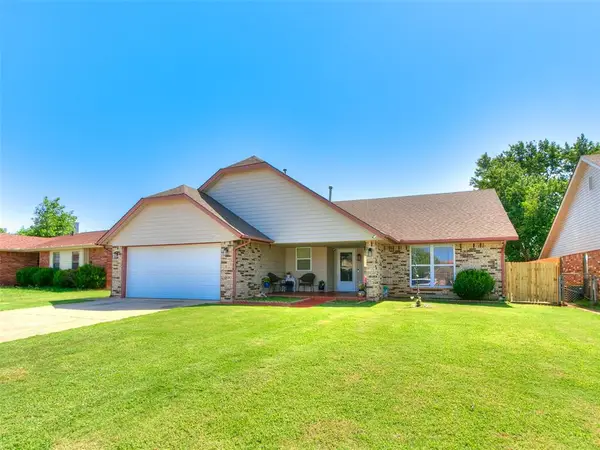 $277,000Active3 beds 2 baths1,944 sq. ft.
10134 Southridge Drive, Oklahoma City, OK 73159
MLS# 1238970Listed by: CHALK REALTY LLC - New
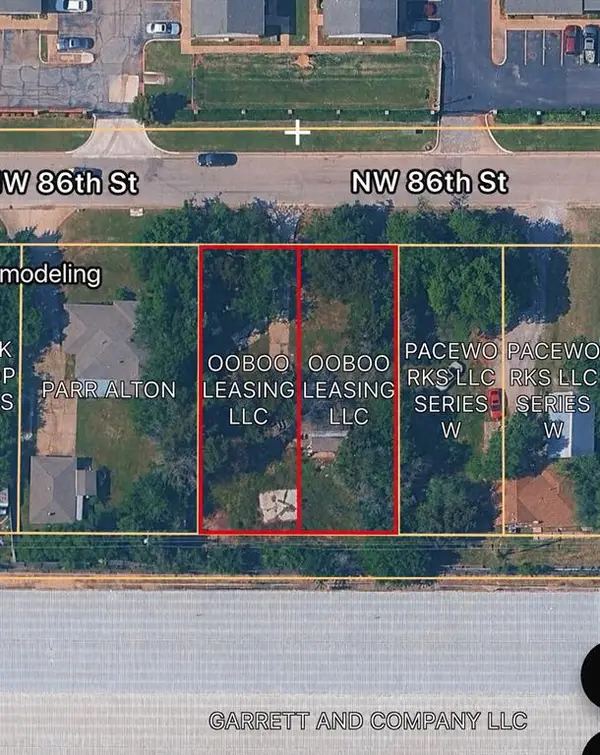 $100,000Active0.32 Acres
1002 NW 86th Street, Oklahoma City, OK 73114
MLS# 1238994Listed by: EXP REALTY, LLC - New
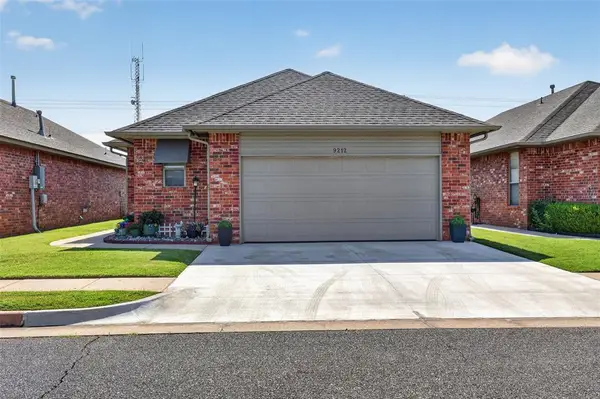 $218,000Active2 beds 2 baths1,377 sq. ft.
9212 Roadrunner Avenue, Oklahoma City, OK 73139
MLS# 1238856Listed by: LIME REALTY - New
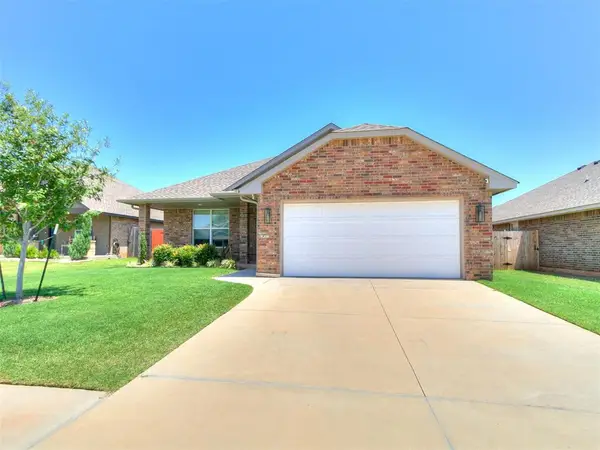 $265,000Active3 beds 2 baths1,515 sq. ft.
4400 Idylbreeze Drive, Oklahoma City, OK 73179
MLS# 1238911Listed by: REAL BROKER LLC


Protect your home and budget from life's surprises with an Assurant Home Warranty, backed by a partner that supports you through every step of homeownership. Explore Plans.
©2026 Century 21 Real Estate LLC. All rights reserved. CENTURY 21®, the CENTURY 21 Logo and C21® are service marks owned by Century 21 Real Estate LLC. Century 21 Real Estate LLC fully supports the principles of the Fair Housing Act and the Equal Opportunity Act. Each office is independently owned and operated. Listing information is deemed reliable but not guaranteed accurate.