
1532 Johnston Drive, Oklahoma City, OK 73119
Local realty services provided by:CENTURY 21 First Choice Realty
1532 Johnston Drive,Oklahoma City, OK 73119
$174,900
- 3 Beds
- 2 Baths
- 1,606 sq. ft.
- Single family
- Active
Listed by: cass fahler
Office: legacy realty advisors
MLS#:2627480
Source:OK_NORES
Price summary
- Price:$174,900
- Price per sq. ft.:$108.9
About this home
Wonderful family home with plenty of space located in the heart of South Oklahoma City.
3 Bedroom, 2 Bathroom, and primary bedroom is separated from other bedrooms.
Come see all the room and renovations in this very affordable residence.
Accomodations include inside laundry, oversized woodburning cast iron stove, sunken great room, buffet/bar, and much more to see!
Roof is approximately 6 years old, and HVAC system replaced approx 4 years ago. Great sized back yard for entertaining!
Contact an agent
Home facts
- Year built:1949
- Subdivision & Development:Santa Fe Village
- Listing ID #:2627480
- Added:41 day(s) ago
- Updated:September 05, 2026 at 03:54 PM
Rooms and interior
- Bedrooms:3
- Total bathrooms:2
- Full bathrooms:2
- Flooring:Wood Veneer
- Kitchen Description:Dishwasher
- Basement:Yes
- Basement Description:Crawl Space
- Living area:1,606 sq. ft.
Heating and cooling
- Cooling:Central Air
- Heating:Central, Gas
Structure and exterior
- Year built:1949
- Building area:1,606 sq. ft.
- Lot area:0.17 Acres
- Architectural Style:Bungalow
- Construction Materials:Brick, Wood Frame
- Foundation Description:Slab
Schools
- High school:US Grant
- Elementary school:Coolidge
Finances and disclosures
- Price:$174,900
- Price per sq. ft.:$108.9
- Tax amount:$1,985 (2025)
Features and amenities
- Appliances:Built-In Oven, Cooktop, Dishwasher, Electric Water Heater, Oven, Range
- Amenities:Ceiling Fan(s), Insulated Window, Vinyl Windows
Parking
- Garage:Yes
- Garage spaces:1
New listings near 1532 Johnston Drive
- New
 $537,500Active4 beds 4 baths3,028 sq. ft.
320 NW 151st Place, Edmond, OK 73013
MLS# 1247784Listed by: CHINOWTH & COHEN - New
 $275,000Active3 beds 2 baths1,560 sq. ft.
2221 NW 34th Street, Oklahoma City, OK 73112
MLS# 1247938Listed by: SOLAS REAL ESTATE LLC - New
 $95,000Active2 beds 2 baths900 sq. ft.
11421 N May Avenue #B, Oklahoma City, OK 73120
MLS# 1247945Listed by: KELLER WILLIAMS CENTRAL OK - New
 $212,000Active2 beds 2 baths1,431 sq. ft.
13308 N Prairie View Lane, Oklahoma City, OK 73142
MLS# 1246919Listed by: COLDWELL BANKER SELECT - New
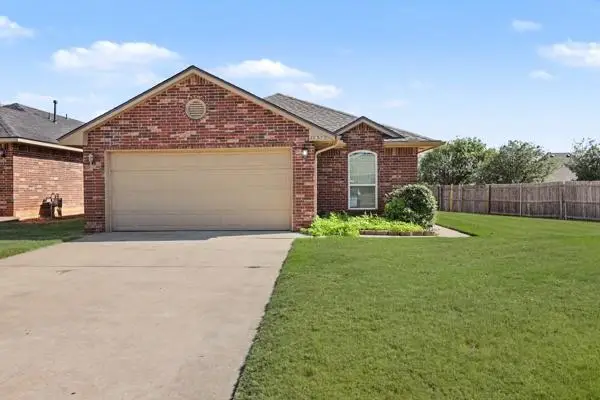 $209,000Active3 beds 2 baths1,305 sq. ft.
12372 SW 6th Street, Yukon, OK 73099
MLS# 1247388Listed by: SENEMAR & ASSOCIATES - New
 $235,000Active4 beds 2 baths1,944 sq. ft.
915 Delmar Circle, Oklahoma City, OK 73160
MLS# 1247442Listed by: LRE REALTY, LLC - New
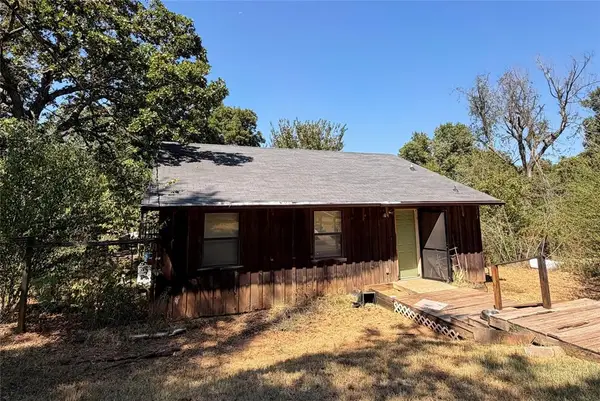 $135,000Active1 beds 2 baths960 sq. ft.
5301 S Hiwassee Road, Choctaw, OK 73020
MLS# 1247885Listed by: BAILEE & CO. REAL ESTATE - New
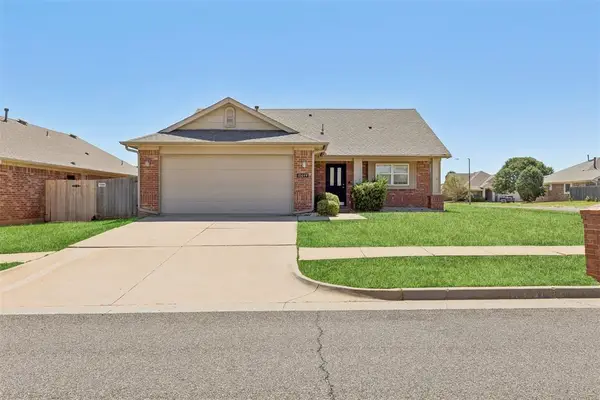 $229,900Active3 beds 2 baths1,404 sq. ft.
10644 NW 34th Terrace, Yukon, OK 73099
MLS# 1247892Listed by: ARC REAL ESTATE - New
 $68,000Active3 beds 1 baths967 sq. ft.
2429 SW 55th Street, Oklahoma City, OK 73119
MLS# 1247894Listed by: BAILEE & CO. REAL ESTATE - New
 $244,000Active3 beds 2 baths1,419 sq. ft.
18529 Cola Drive, Edmond, OK 73012
MLS# 1247899Listed by: ARC REAL ESTATE


Protect your home and budget from life's surprises with an Assurant Home Warranty, backed by a partner that supports you through every step of homeownership. Explore Plans.
©2026 Century 21 Real Estate LLC. All rights reserved. CENTURY 21®, the CENTURY 21 Logo and C21® are service marks owned by Century 21 Real Estate LLC. Century 21 Real Estate LLC fully supports the principles of the Fair Housing Act and the Equal Opportunity Act. Each office is independently owned and operated. Listing information is deemed reliable but not guaranteed accurate.