
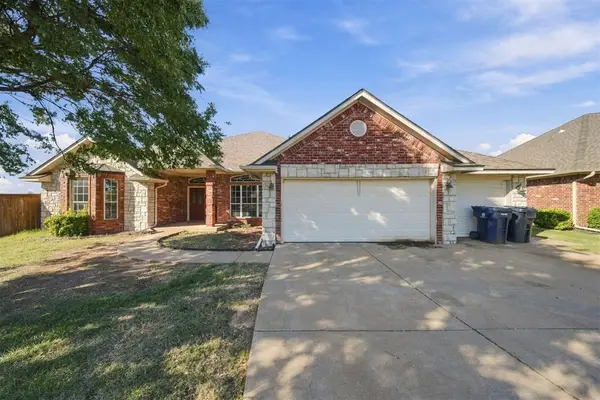
2121 Dansmere Avenue, Oklahoma City, OK 73170
Local realty services provided by:CENTURY 21 Judge Fite Company
Listed by: lesley ballinger
Office: keller williams realty elite
MLS#:1256282
Source:OK_OKC
2121 Dansmere Avenue,Oklahoma City, OK 73170
$449,900
- 3 Beds
- 3 Baths
- 3,183 sq. ft.
- Single family
- Active
Price summary
- Price:$449,900
- Price per sq. ft.:$141.34
About this home
Elegance and thoughtful upgrades are everywhere in this beautiful home! Gleaming wood floors flow through the living room, both dining rooms, and the family room. The living room is made for entertaining with a wet bar and a cozy gas fireplace. The formal dining room is a true showstopper, featuring a Strass crystal chandelier on an automatic switch that raises and lowers. The family room offers a second gas fireplace beneath a stunning Capodimonte chandelier. The kitchen showcases stacked granite countertops, and the electric stove, dishwasher, refrigerator, washer, and dryer all stay! Retreat to the primary suite with a jetted tub and a large walk-through closet with built-in drawers and cabinets. Two enclosed patios with ceiling fans let you enjoy the outdoors in every season. Added conveniences include central vac, an intercom system, and a 3-car garage. Out back, gutters drain into an underground French drain system, gated entry leads to the garage, and two sheds provide extra storage. All contents including antiques and collectables of the home are included in the sale. Neighborhood features Clubhouse, Tennis courts, Playground, Pool and Duck pond. Welcome Home!...
Contact an agent
Home facts
- Year built:1988
- Listing ID #:1256282
- Added:1 day(s) ago
- Updated:October 31, 2026 at 05:15 PM
Rooms and interior
- Bedrooms:3
- Total bathrooms:3
- Full bathrooms:3
- Flooring:Combo
- Kitchen Description:Dishwasher, Disposal, Microwave, Refrigerator, Trash Compactor
- Living area:3,183 sq. ft.
Heating and cooling
- Heating:Central Gas
Structure and exterior
- Roof:Composition
- Year built:1988
- Building area:3,183 sq. ft.
- Lot area:0.35 Acres
- Lot Features:Interior Lot
- Architectural Style:Traditional
- Construction Materials:Brick
- Exterior Features:Rain Gutters
- Foundation Description:Slab
Schools
- High school:Westmoore HS
- Middle school:Brink JHS
- Elementary school:Red Oak ES
Utilities
- Water:Public
Finances and disclosures
- Price:$449,900
- Price per sq. ft.:$141.34
Features and amenities
- Appliances:Dishwasher, Disposal, Microwave, Refrigerator, Trash Compactor, Washer/Dryer
- Laundry features:Washer/Dryer
- Amenities:Stained Wood, Whirlpool
Parking
- Garage:Yes
- Garage spaces:3
 Listing content and images Copyright© 2026 MLSOK®. Some or all of the listings displayed may not belong to the firm whose website is being visited. Information provided is for the consumer’s personal, non-commercial use and may not be used for any purpose other than to identify prospective properties consumers may be interested in purchasing. Do not rely upon listing data without independently verifying it.
New listings near 2121 Dansmere Avenue
- New
 $240,000Active3 beds 2 baths1,729 sq. ft.
5916 SE 85th Street, Del City, OK 73135
MLS# 1256286Listed by: HAMILWOOD REAL ESTATE - New
 $230,000Active3 beds 2 baths1,898 sq. ft.
10417 Casa Linda, Oklahoma City, OK 73139
MLS# 1256229Listed by: RE/MAX PREFERRED - New
 $319,000Active3 beds 3 baths2,733 sq. ft.
6700 S Country Club Drive, Oklahoma City, OK 73159
MLS# 1255816Listed by: WHITTINGTON REALTY - New
 $225,000Active3 beds 2 baths1,536 sq. ft.
11620 Cedar Valley Terrace, Oklahoma City, OK 73170
MLS# 1256129Listed by: PRIME REALTY INC. - New
 $224,900Active3 beds 2 baths1,456 sq. ft.
8712 N Mcmillan Avenue, Oklahoma City, OK 73132
MLS# 1256133Listed by: HEATHER & COMPANY REALTY GROUP - New
 $350,000Active6 beds 4 baths2,550 sq. ft.
16905 Gladstone Circle, Edmond, OK 73012
MLS# 1256187Listed by: EPIQUE REALTY - New
 $795,000Active3 beds 3 baths2,781 sq. ft.
2601 NW Grand Boulevard, Oklahoma City, OK 73116
MLS# 1256249Listed by: NEWDOOR REAL ESTATE - New
 $1,150,000Active4 beds 4 baths3,652 sq. ft.
4408 Redbud Circle, Oklahoma City, OK 73111
MLS# 1256277Listed by: FLOTILLA REAL ESTATE PARTNERS - New
 $339,000Active3 beds 3 baths1,999 sq. ft.
19120 Summer Grove Avenue, Oklahoma City, OK 73012
MLS# 1256285Listed by: KELLER WILLIAMS REALTY ELITE


Protect your home and budget from life's surprises with an Assurant Home Warranty, backed by a partner that supports you through every step of homeownership. Explore Plans.
©2026 Century 21 Real Estate LLC. All rights reserved. CENTURY 21®, the CENTURY 21 Logo and C21® are service marks owned by Century 21 Real Estate LLC. Century 21 Real Estate LLC fully supports the principles of the Fair Housing Act and the Equal Opportunity Act. Each office is independently owned and operated. Listing information is deemed reliable but not guaranteed accurate.