
2133 NW 26th Street, Oklahoma City, OK 73107
Local realty services provided by:CENTURY 21 Judge Fite Company
Listed by: gary caplinger
Office: verbode
MLS#:1249270
Source:OK_OKC
2133 NW 26th Street,Oklahoma City, OK 73107
$275,000
- 3 Beds
- 1 Baths
- 1,410 sq. ft.
- Single family
- Active
Price summary
- Price:$275,000
- Price per sq. ft.:$195.04
About this home
Charming Tudor-style brick home in the Historic Shepherd District, built in the 1930s and thoughtfully updated in 2025. The open living and dining area features vaulted ceilings and a black-trimmed fireplace, with original hardwood floors flowing through the main living areas and arched windows bringing in plenty of natural light.
The kitchen was fully renovated in 2025 with new stainless steel appliances, dark countertops, and a reclaimed brick backsplash and archway. The adjoining eat-in breakfast area offers an impressive wall of built-in cabinetry and drawer storage. The bathroom was also fully renovated in 2025 with green subway tile, a new vanity, and black fixtures. Bedrooms offer good natural light, ceiling fans, and ample closet space.
Major updates include a new roof with fresh decking and insulation, high-efficiency HVAC, a tankless water heater, and a full electrical rewire, all completed in 2025. Both supply and drain plumbing were upgraded in 2025, and the sewer line has been replaced. A new back deck and fence complete the exterior....
Contact an agent
Home facts
- Year built:1936
- Listing ID #:1249270
- Added:1 day(s) ago
- Updated:September 17, 2026 at 10:15 PM
Rooms and interior
- Bedrooms:3
- Total bathrooms:1
- Full bathrooms:1
- Flooring:Tile, Wood
- Kitchen Description:Dishwasher
- Living area:1,410 sq. ft.
Structure and exterior
- Roof:Composition
- Year built:1936
- Building area:1,410 sq. ft.
- Lot area:0.19 Acres
- Lot Features:Interior Lot
- Architectural Style:Tudor
- Construction Materials:Brick & Frame
- Foundation Description:Conventional
Schools
- High school:Northwest Classen HS
- Middle school:Taft MS
- Elementary school:Cleveland ES
Utilities
- Water:Public
Finances and disclosures
- Price:$275,000
- Price per sq. ft.:$195.04
Features and amenities
- Appliances:Dishwasher
Parking
- Parking description:Concrete
 Listing content and images Copyright© 2026 MLSOK®. Some or all of the listings displayed may not belong to the firm whose website is being visited. Information provided is for the consumer’s personal, non-commercial use and may not be used for any purpose other than to identify prospective properties consumers may be interested in purchasing. Do not rely upon listing data without independently verifying it.
New listings near 2133 NW 26th Street
- New
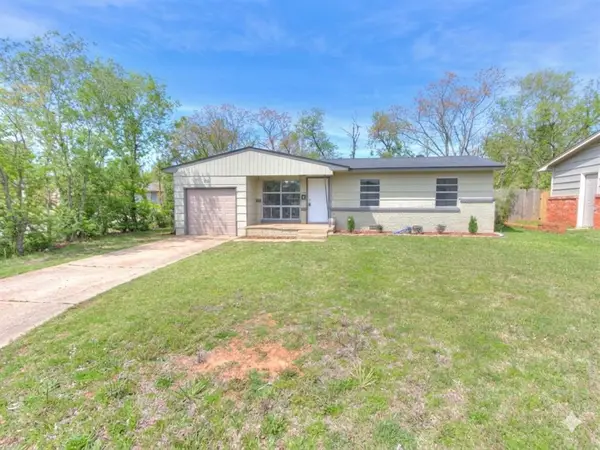 $130,000Active3 beds 1 baths939 sq. ft.
4141 NW 28th Street, Oklahoma City, OK 73107
MLS# 1249298Listed by: BRICK AND BEAM REALTY - New
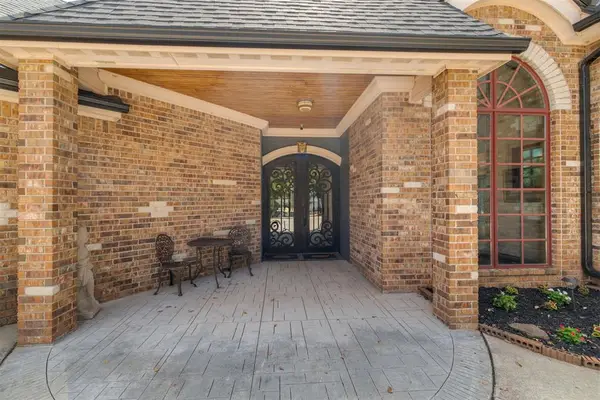 $699,000Active4 beds 4 baths5,117 sq. ft.
4614 NE 67th Street, Oklahoma City, OK 73121
MLS# 1249784Listed by: BLACK LABEL REALTY - New
 $363,900Active3 beds 2 baths1,811 sq. ft.
3317 Slate River Drive, Yukon, OK 73099
MLS# 1249649Listed by: SHERRY L BALDWIN - New
 $285,000Active3 beds 2 baths1,574 sq. ft.
3412 NW 161st Street, Edmond, OK 73013
MLS# 1249765Listed by: BAILEE & CO. REAL ESTATE - New
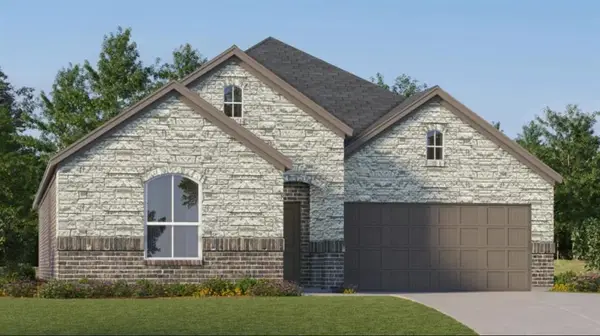 $306,400Active4 beds 2 baths1,902 sq. ft.
2841 NW 204th Terrace, Edmond, OK 73012
MLS# 1249781Listed by: COPPER CREEK REAL ESTATE 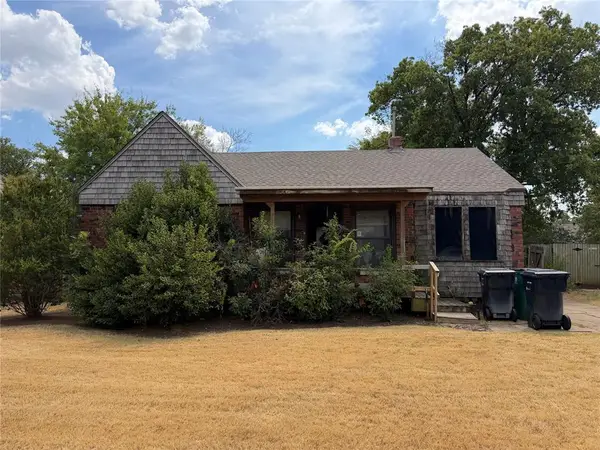 $55,000Pending3 beds 1 baths972 sq. ft.
1108 SW 37th Street, Oklahoma City, OK 73109
MLS# 1249575Listed by: LRE REALTY, LLC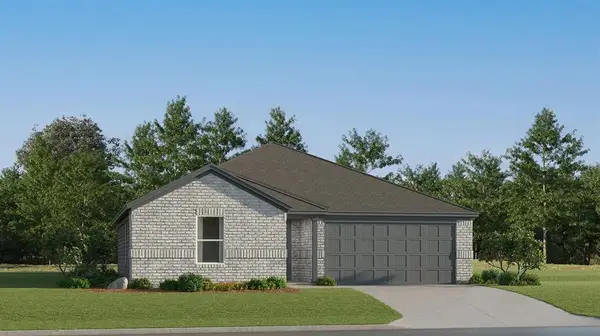 $221,750Pending3 beds 2 baths1,290 sq. ft.
2136 Cedar Creek Avenue, Yukon, OK 73099
MLS# 1249707Listed by: COPPER CREEK REAL ESTATE $331,990Pending4 beds 3 baths2,475 sq. ft.
8400 NW 59th Street, Oklahoma City, OK 73132
MLS# 1249752Listed by: D.R HORTON REALTY OF OK LLC- New
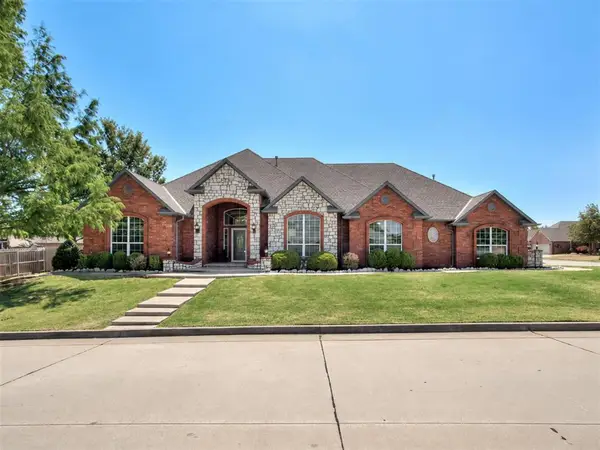 $465,000Active4 beds 3 baths3,139 sq. ft.
11500 Gateshead Drive, Oklahoma City, OK 73170
MLS# 1227566Listed by: SALT REAL ESTATE INC


Protect your home and budget from life's surprises with an Assurant Home Warranty, backed by a partner that supports you through every step of homeownership. Explore Plans.
©2026 Century 21 Real Estate LLC. All rights reserved. CENTURY 21®, the CENTURY 21 Logo and C21® are service marks owned by Century 21 Real Estate LLC. Century 21 Real Estate LLC fully supports the principles of the Fair Housing Act and the Equal Opportunity Act. Each office is independently owned and operated. Listing information is deemed reliable but not guaranteed accurate.