
2404 SE 51st Street, Oklahoma City, OK 73129
Local realty services provided by:CENTURY 21 Altus Prestige Realty
Listed by: teresa favors
Office: coldwell banker select
MLS#:1256062
Source:OK_OKC
2404 SE 51st Street,Oklahoma City, OK 73129
$90,000
- 3 Beds
- 2 Baths
- 1,101 sq. ft.
- Single family
- Active
Price summary
- Price:$90,000
- Price per sq. ft.:$81.74
About this home
HIGHEST & BEST DUE BY 5:00 pm FRIDAY THE 30TH. INVESTOR'S DREAM!! This three-bedroom, one-and-one-half bath brick home with siding offers and excellent opportunity for investors, renovators, or buyers looking to add their own personal touch. The property features a small patio room off the back of the home, providing additional flexible space, plus a nice backyard storage building ideal for hobbies, projects, or extra storage. An above-ground storm shelter in the backyard offers added peace of mind. PROPERTY IS BEING SOLD AS-IS,WHERE IS. SELLER WILL MAKE NO REPAIRS. Bring your vision and explore the possibilities this property has to offer!
Contact an agent
Home facts
- Year built:1973
- Listing ID #:1256062
- Added:1 day(s) ago
- Updated:October 30, 2026 at 07:19 PM
Rooms and interior
- Bedrooms:3
- Total bathrooms:2
- Full bathrooms:1
- Half bathrooms:1
- Flooring:Carpet, Concrete, Tile
- Living area:1,101 sq. ft.
Heating and cooling
- Heating:Central Gas
Structure and exterior
- Roof:Composition
- Year built:1973
- Building area:1,101 sq. ft.
- Lot area:0.22 Acres
- Lot Features:Interior Lot
- Architectural Style:Traditional
- Construction Materials:Brick & Frame
- Exterior Features:Storage
- Foundation Description:Slab
Schools
- High school:Capitol Hill HS
- Middle school:Webster MS
- Elementary school:Bodine ES
Finances and disclosures
- Price:$90,000
- Price per sq. ft.:$81.74
Parking
- Garage:Yes
- Garage spaces:2
 Listing content and images Copyright© 2026 MLSOK®. Some or all of the listings displayed may not belong to the firm whose website is being visited. Information provided is for the consumer’s personal, non-commercial use and may not be used for any purpose other than to identify prospective properties consumers may be interested in purchasing. Do not rely upon listing data without independently verifying it.
New listings near 2404 SE 51st Street
- New
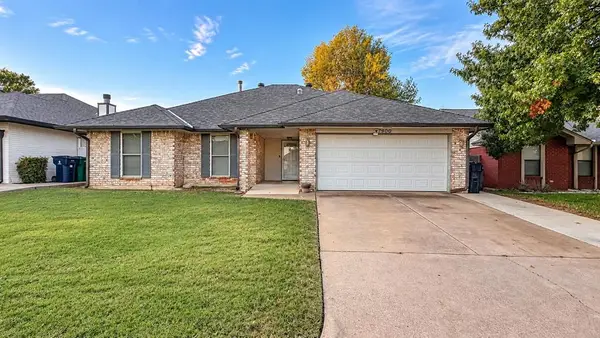 $184,900Active4 beds 2 baths1,748 sq. ft.
7900 NW 84th Street, Oklahoma City, OK 73132
MLS# 1255991Listed by: FATHOM REALTY OK LLC - New
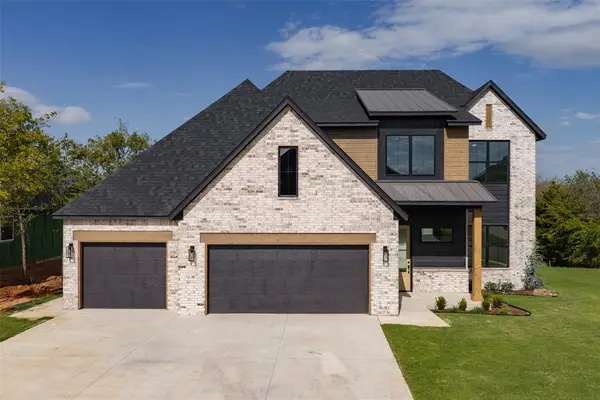 $549,900Active5 beds 3 baths2,765 sq. ft.
11509 NW 102nd Street, Yukon, OK 73099
MLS# 1256101Listed by: RE/MAX ENERGY REAL ESTATE - New
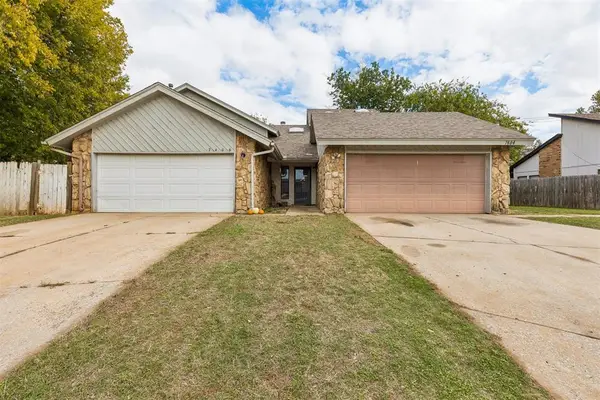 $285,000Active6 beds 4 baths2,942 sq. ft.
7404 Kings Manor Court, Oklahoma City, OK 73132
MLS# 1256205Listed by: COPPER CREEK REAL ESTATE - New
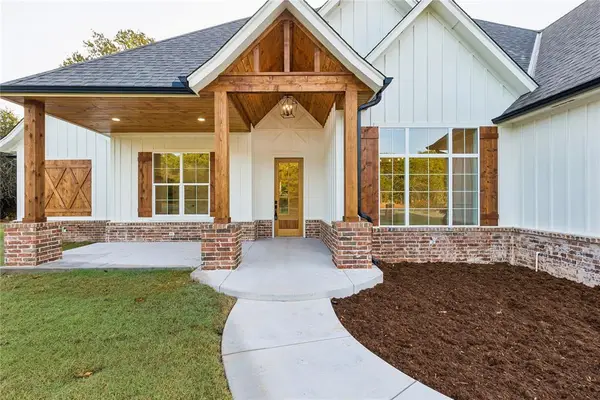 $639,900Active3 beds 3 baths2,800 sq. ft.
7912 Cypress Forest Circle, Oklahoma City, OK 73150
MLS# 1256252Listed by: KING REAL ESTATE GROUP - New
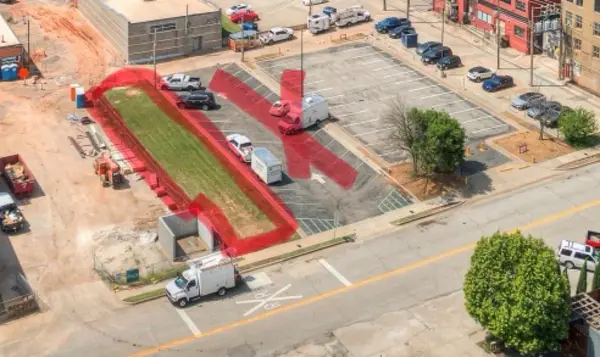 $319,000Active0.24 Acres
14 NW 7th Street, Oklahoma City, OK 73102
MLS# 1256253Listed by: HODGES & FRIED REAL ESTATE - New
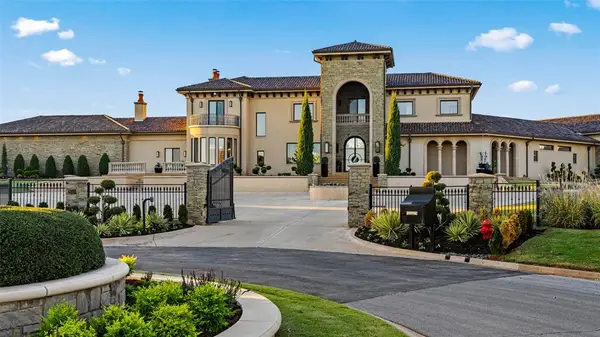 $4,500,000Active5 beds 8 baths9,058 sq. ft.
5025 Gaillardia Circle, Oklahoma City, OK 73142
MLS# 1255337Listed by: SAGE SOTHEBY'S REALTY - New
 $600,000Active4 beds 4 baths3,620 sq. ft.
14509 Oakmond Road, Edmond, OK 73013
MLS# 1255947Listed by: KELLER WILLIAMS SUMMIT - New
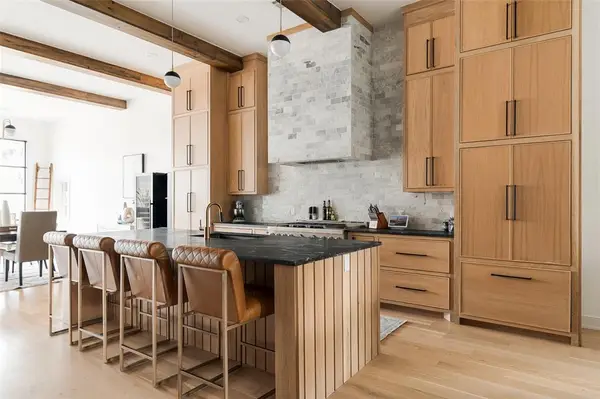 $1,100,000Active3 beds 4 baths3,722 sq. ft.
137 NE 14th Street, Oklahoma City, OK 73104
MLS# 1256047Listed by: SAGE SOTHEBY'S REALTY - New
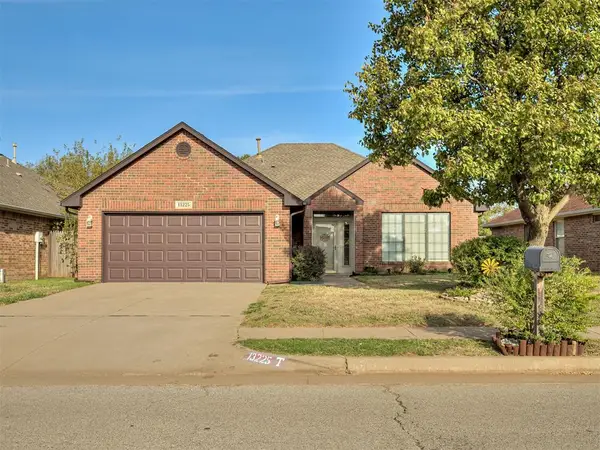 $235,000Active3 beds 2 baths1,473 sq. ft.
13225 Springcreek Drive, Oklahoma City, OK 73170
MLS# 1256055Listed by: SERV REALTY - New
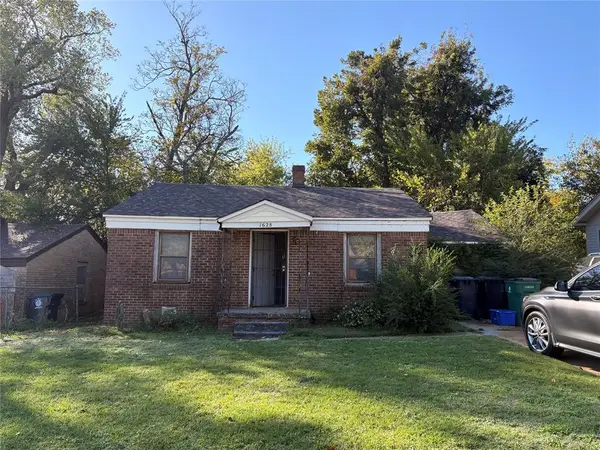 $56,000Active2 beds 1 baths756 sq. ft.
1628 NE Euclid Street, Oklahoma City, OK 73117
MLS# 1256131Listed by: THE BROKERAGE


Protect your home and budget from life's surprises with an Assurant Home Warranty, backed by a partner that supports you through every step of homeownership. Explore Plans.
©2026 Century 21 Real Estate LLC. All rights reserved. CENTURY 21®, the CENTURY 21 Logo and C21® are service marks owned by Century 21 Real Estate LLC. Century 21 Real Estate LLC fully supports the principles of the Fair Housing Act and the Equal Opportunity Act. Each office is independently owned and operated. Listing information is deemed reliable but not guaranteed accurate.