
2705 NW 40th Street, Oklahoma City, OK 73112
Local realty services provided by:CENTURY 21 Altus Prestige Realty
Listed by: lauren toppins
Office: cherrywood
MLS#:1236556
Source:OK_OKC
2705 NW 40th Street,Oklahoma City, OK 73112
$474,900
- 4 Beds
- 2 Baths
- - sq. ft.
- Single family
- Sold
Sorry, we are unable to map this address
Price summary
- Price:$474,900
About this home
Modern design meets established charm in this custom 2025-built home nestled beneath mature trees in the heart of Oklahoma City. Offering 4 bedrooms and 2 bathrooms, this thoughtfully designed home features an open-concept floor plan with a vaulted living room, 10-foot ceilings throughout, and expansive windows that fill the home with natural light.
The spacious kitchen is anchored by an oversized island with striking quartz countertops, custom cabinetry, a gas range, walk-in pantry, and abundant storage—perfect for everyday living and entertaining alike.
The private primary suite offers a relaxing retreat with a spa-inspired bath and generous walk-in closet, while three additional bedrooms provide flexibility for family, guests, or a home office.
Built with comfort and efficiency in mind, this home includes spray foam insulation throughout, a tankless water heater, and an oversized 24' x 24' garage. Outside, enjoy a covered patio overlooking the backyard, complete with stamped concrete extending around the entire home for both beauty and functionality.
Conveniently located with quick access to shopping, dining, hospitals, and major highways, this home combines the benefits of new construction with the character of an established neighborhood....
Contact an agent
Home facts
- Year built:2025
- Listing ID #:1236556
- Added:37 day(s) ago
- Updated:August 03, 2026 at 07:11 AM
Rooms and interior
- Bedrooms:4
- Total bathrooms:2
- Full bathrooms:2
Heating and cooling
- Cooling:Central Electric
Structure and exterior
- Roof:Composition
- Year built:2025
- Lot Features:Interior Lot
- Architectural Style:Contemporary
- Construction Materials:Brick & Frame
- Exterior Features:Patio-Covered
- Foundation Description:Slab
Schools
- High school:John Marshall HS
- Middle school:John Marshall MS
- Elementary school:Monroe ES
Finances and disclosures
- Price:$474,900
Parking
- Garage:Yes
- Garage spaces:2
 Listing content and images Copyright© 2026 MLSOK®. Some or all of the listings displayed may not belong to the firm whose website is being visited. Information provided is for the consumer’s personal, non-commercial use and may not be used for any purpose other than to identify prospective properties consumers may be interested in purchasing. Do not rely upon listing data without independently verifying it.
New listings near 2705 NW 40th Street
- New
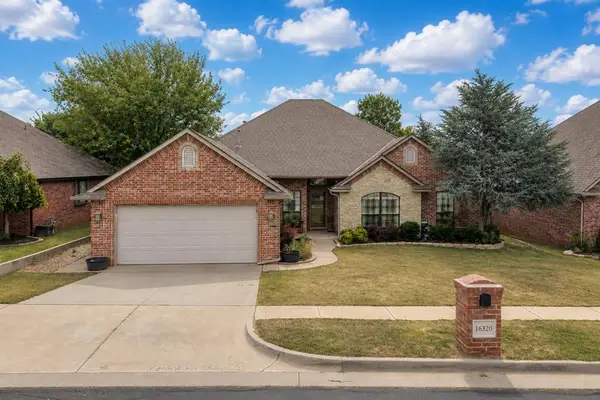 $324,900Active4 beds 3 baths2,022 sq. ft.
16320 Old Elm Lane, Edmond, OK 73013
MLS# 1241933Listed by: KELLER WILLIAMS CENTRAL OK - New
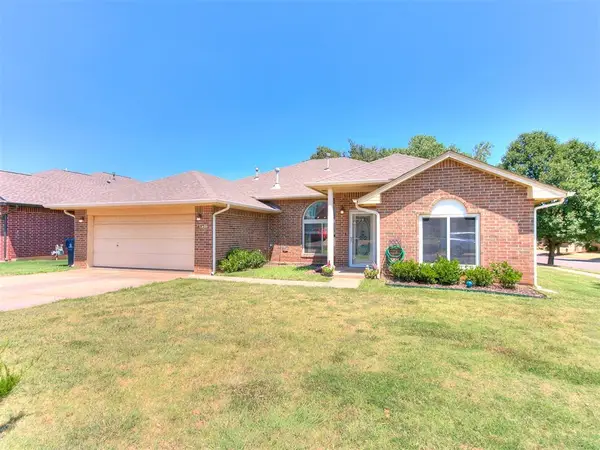 $249,500Active4 beds 2 baths1,846 sq. ft.
4837 SE 88th Terrace, Oklahoma City, OK 73135
MLS# 1242371Listed by: WHITTINGTON REALTY LLC - New
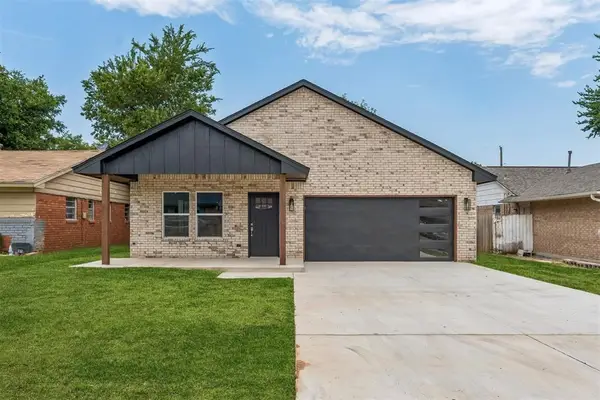 $271,900Active3 beds 2 baths1,515 sq. ft.
321 NW 91st Street, Oklahoma City, OK 73114
MLS# 1242349Listed by: KELLER WILLIAMS REALTY ELITE - New
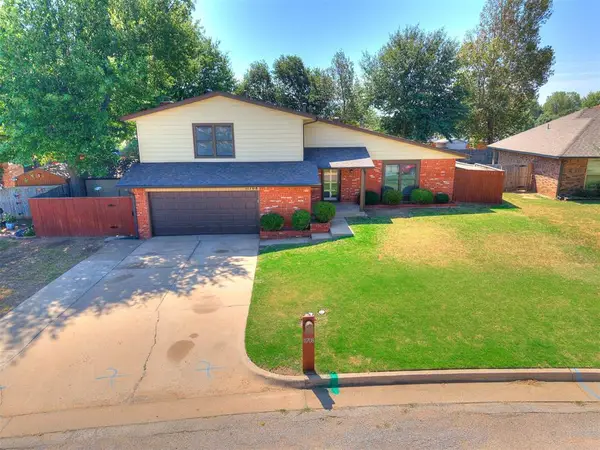 $260,000Active3 beds 3 baths1,798 sq. ft.
11708 Oakdale Street, Yukon, OK 73099
MLS# 1242416Listed by: KING REAL ESTATE GROUP - New
 $99,900Active2 beds 1 baths720 sq. ft.
2249 NW 41st Street, Oklahoma City, OK 73112
MLS# 1242414Listed by: REALTY EXPERTS, INC - New
 $365,000Active4 beds 3 baths1,935 sq. ft.
4604 Bermuda Drive, Mustang, OK 73064
MLS# 1242415Listed by: WHITTINGTON REALTY - New
 $419,000Active5 beds 3 baths2,255 sq. ft.
8312 NW 160th Street, Edmond, OK 73013
MLS# 1241585Listed by: CROSS TIMBERS REALTY - New
 $510,000Active3 beds 3 baths2,512 sq. ft.
16313 Brookefield Drive, Edmond, OK 73013
MLS# 1241948Listed by: REAL BROKER LLC - New
 $190,000Active3 beds 2 baths1,143 sq. ft.
4904 Hunter Boulevard, Oklahoma City, OK 73179
MLS# 1242393Listed by: KELLER WILLIAMS SUMMIT - New
 $195,000Active3 beds 2 baths1,878 sq. ft.
2141 Andover Court, Oklahoma City, OK 73120
MLS# 1242397Listed by: KELLER WILLIAMS CENTRAL OK


Protect your home and budget from life's surprises with an Assurant Home Warranty, backed by a partner that supports you through every step of homeownership. Explore Plans.
©2026 Century 21 Real Estate LLC. All rights reserved. CENTURY 21®, the CENTURY 21 Logo and C21® are service marks owned by Century 21 Real Estate LLC. Century 21 Real Estate LLC fully supports the principles of the Fair Housing Act and the Equal Opportunity Act. Each office is independently owned and operated. Listing information is deemed reliable but not guaranteed accurate.