2812 SW 84th Street, Oklahoma City, OK 73159
Local realty services provided by:CENTURY 21 First Choice Realty
Listed by: rosa garza avalos, eric avalos hernandez
Office: top stead realty llc.
MLS#:1249225
Source:OK_OKC
2812 SW 84th Street,Oklahoma City, OK 73159
$185,000
- 4 Beds
- 2 Baths
- 1,621 sq. ft.
- Single family
- Active
Price summary
- Price:$185,000
- Price per sq. ft.:$114.13
About this home
Space, versatility, and convenience come together at 2812 SW 84th Street! Located in Oklahoma City within the Moore School District, this home offers 4 bedrooms plus a studio providing flexible space for a home office, creative workspace, or everyday needs. Whether you’re a first-time homebuyer, exploring house hacking, or an Airbnb enthusiast considering your next opportunity, this property offers possibilities to explore.
Enjoy a welcoming covered front porch and covered parking, with easy access to I-240, I-44, and May Avenue. Nearby shopping, dining, and everyday amenities make this location especially convenient. With room to spread out and flexibility to fit your goals, this home is ready for its next chapter. Schedule your private showing today!
Contact an agent
Home facts
- Year built:1968
- Listing ID #:1249225
- Added:1 day(s) ago
- Updated:September 18, 2026 at 12:46 PM
Rooms and interior
- Bedrooms:4
- Total bathrooms:2
- Full bathrooms:1
- Half bathrooms:1
- Rooms Total:1
- Kitchen Description:Dishwasher
- Living area:1,621 sq. ft.
Structure and exterior
- Year built:1968
- Building area:1,621 sq. ft.
- Lot area:0.17 Acres
- Lot Features:Interior Lot
- Architectural Style:Traditional
- Construction Materials:Frame, Masonry Vaneer
- Exterior Features:Rain Gutters
- Foundation Description:Slab
Schools
- High school:Westmoore HS
- Middle school:West JHS
- Elementary school:Fairview ES
Utilities
- Water:Public
Finances and disclosures
- Price:$185,000
- Price per sq. ft.:$114.13
Features and amenities
- Appliances:Dishwasher
 Listing content and images Copyright© 2026 MLSOK®. Some or all of the listings displayed may not belong to the firm whose website is being visited. Information provided is for the consumer’s personal, non-commercial use and may not be used for any purpose other than to identify prospective properties consumers may be interested in purchasing. Do not rely upon listing data without independently verifying it.
New listings near 2812 SW 84th Street
- New
 $325,000Active3 beds 2 baths1,961 sq. ft.
5809 Creekmore Drive, Oklahoma City, OK 73179
MLS# 1245469Listed by: KELLER WILLIAMS REALTY ELITE - New
 $238,900Active4 beds 3 baths2,314 sq. ft.
Address Withheld By Seller, Oklahoma City, OK 73132
MLS# 1248242Listed by: FLOTILLA REAL ESTATE PARTNERS - New
 $329,000Active4 beds 3 baths2,631 sq. ft.
4708 NW 77th Street, Oklahoma City, OK 73132
MLS# 1249856Listed by: REAL ESTATE CONNECTIONS GK LLC - New
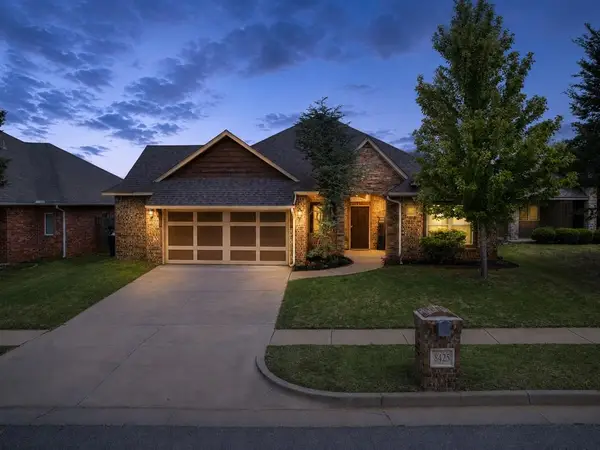 $305,000Active3 beds 2 baths1,775 sq. ft.
Address Withheld By Seller, Oklahoma City, OK 73142
MLS# 1249703Listed by: BETTER HOMES AND GARDENS - New
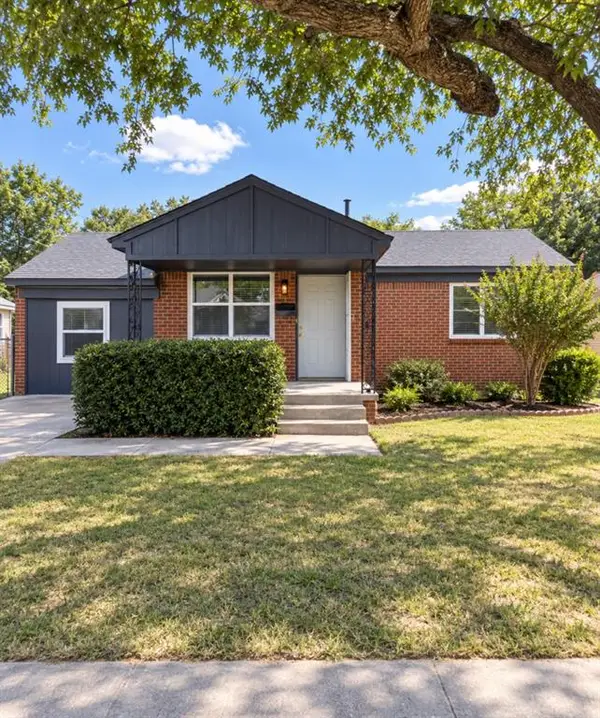 $197,000Active3 beds 1 baths1,173 sq. ft.
2124 N Tulsa Avenue, Oklahoma City, OK 73107
MLS# 1249850Listed by: COPPER CREEK REAL ESTATE - Open Sun, 2 to 4pmNew
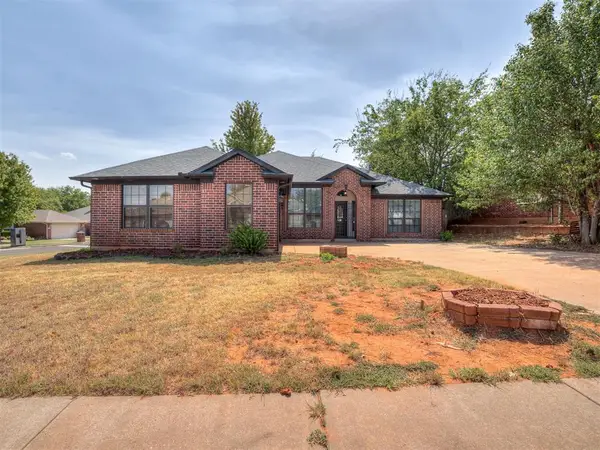 $317,000Active3 beds 2 baths1,997 sq. ft.
2304 SE 5th Street, Oklahoma City, OK 73160
MLS# 1249800Listed by: COPPER CREEK REAL ESTATE - New
 $132,000Active2 beds 1 baths832 sq. ft.
1625 SW 31st Street, Oklahoma City, OK 73119
MLS# 1249843Listed by: METRO FIRST REALTY GROUP - New

 $424,900Active4 beds 3 baths2,202 sq. ft.
12824 SE 69th Street, Oklahoma City, OK 73150
MLS# 1249844Listed by: C21 JUDGE FITE CO.-CHOCTAW/HARRAH - New
 $295,000Active3 beds 2 baths1,834 sq. ft.
2841 NW 20th Street, Oklahoma City, OK 73107
MLS# 1249462Listed by: KELLER WILLIAMS REALTY ELITE - New
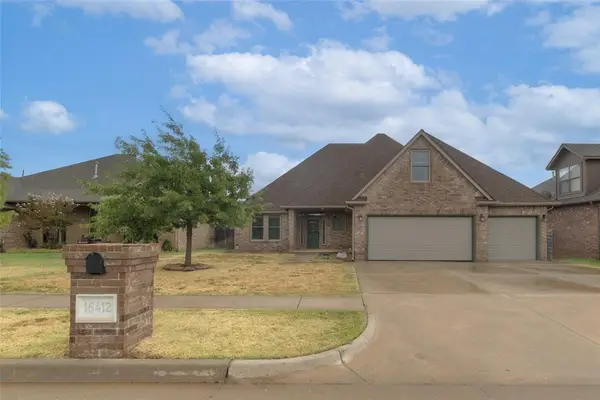 $385,000Active3 beds 3 baths2,434 sq. ft.
16412 Old Oak Drive, Edmond, OK 73013
MLS# 1249590Listed by: CHERRYWOOD


Protect your home and budget from life's surprises with an Assurant Home Warranty, backed by a partner that supports you through every step of homeownership. Explore Plans.
©2026 Century 21 Real Estate LLC. All rights reserved. CENTURY 21®, the CENTURY 21 Logo and C21® are service marks owned by Century 21 Real Estate LLC. Century 21 Real Estate LLC fully supports the principles of the Fair Housing Act and the Equal Opportunity Act. Each office is independently owned and operated. Listing information is deemed reliable but not guaranteed accurate.