
3909 Carmona Lakes Drive, Oklahoma City, OK 73160
Local realty services provided by:CENTURY 21 First Choice Realty
Listed by: cheryl foale, richard foale
Office: foale team realty llc.
MLS#:1250932
Source:OK_OKC
3909 Carmona Lakes Drive,Oklahoma City, OK 73160
$499,500
- 4 Beds
- 3 Baths
- 2,503 sq. ft.
- Single family
- Active
Price summary
- Price:$499,500
- Price per sq. ft.:$199.56
About this home
Welcome home to this stunning modern Open concept plan, 4-bedrooms, + Office, + Storm shelter, 3-bathrooms, 3-car garage. This home is custom-crafted for effortless living and standout entertaining! You will love this Turnkey home. From the moment your step inside; you are greeted with an expansive living area that flows effortlessly into a gourmet-inspired kitchen with a huge quartz island, high performance gas stove, premium finishes, pantry, and abundant natural light. Every detail has been carefully curated, creating a contemporary atmosphere. Spacious primary suite. Spa like master bath has gorgeous free standing tub, huge separate shower, and double vanities. The primary closet with custom built in dresser, motion sensor lighting, and has multiple pull down seasonal upper hanging racks. Closet exits to utility / laundry room ~ with large countertops, hanging area, and cabinets. Low-Maintenance Luxury: Durable, gorgeous tile flooring runs seamlessly through all high-traffic areas for maximum practical style. New Interior paint 2026 and New carpet in bedrooms 2026. Mudroom bench. Enjoy the ultimate convenience of having the neighborhood park and community pool right around the corner - perfect for active afternoons or relaxing weekends without ever having to leave your immediate surroundings. This home blends timeless architectural charm with sleek modern finishes—all just moments from I-35/I-235 access and Moore’s vibrant SW 19th Street shopping and dining corridor and easy highway routes to OKC or Norman. Don't miss this turnkey home in an unbeatable Moore location. Schedule your private showing today!...
Contact an agent
Home facts
- Year built:2020
- Listing ID #:1250932
- Added:1 day(s) ago
- Updated:September 26, 2026 at 06:17 PM
Rooms and interior
- Bedrooms:4
- Total bathrooms:3
- Full bathrooms:3
- Flooring:Carpet, Combo, Tile
- Kitchen Description:Dishwasher, Disposal, Microwave
- Living area:2,503 sq. ft.
Structure and exterior
- Year built:2020
- Building area:2,503 sq. ft.
- Lot area:0.19 Acres
- Lot Features:Interior Lot
- Architectural Style:Contemporary, Traditional
- Construction Materials:Brick & Frame
- Foundation Description:Slab
Schools
- High school:Southmoore HS
- Middle school:Southridge JHS
- Elementary school:Oakridge ES
Finances and disclosures
- Price:$499,500
- Price per sq. ft.:$199.56
Features and amenities
- Appliances:Dishwasher, Disposal, Microwave
Parking
- Parking description:Concrete
- Garage:Yes
- Garage spaces:3
 Listing content and images Copyright© 2026 MLSOK®. Some or all of the listings displayed may not belong to the firm whose website is being visited. Information provided is for the consumer’s personal, non-commercial use and may not be used for any purpose other than to identify prospective properties consumers may be interested in purchasing. Do not rely upon listing data without independently verifying it.
New listings near 3909 Carmona Lakes Drive
- New
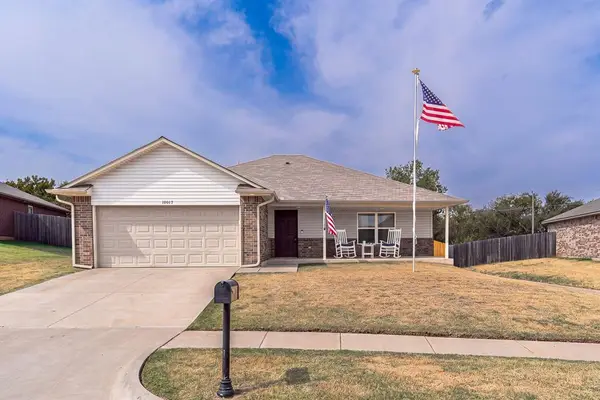 $228,900Active3 beds 2 baths1,372 sq. ft.
10017 Wessex Drive, Yukon, OK 73099
MLS# 1250898Listed by: MCGRAW REALTORS (BO) - New
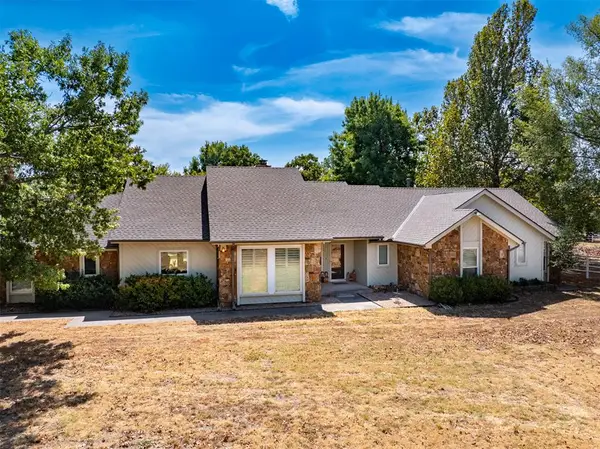 $539,000Active3 beds 3 baths2,747 sq. ft.
11408 Burning Oaks Road, Oklahoma City, OK 73150
MLS# 1250972Listed by: LEGACY REALTY TEAM, LLC - New
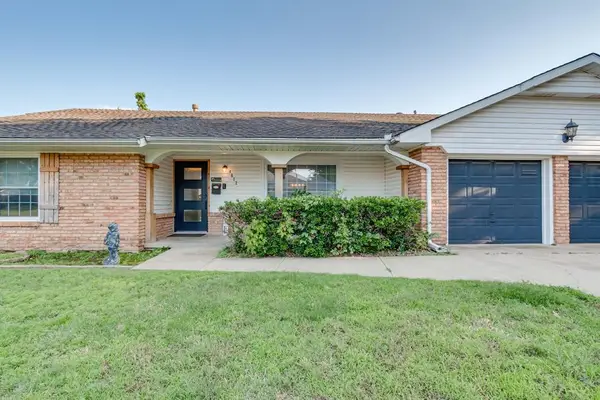 $240,000Active4 beds 2 baths1,981 sq. ft.
4612 NW 33rd Terrace, Oklahoma City, OK 73122
MLS# 1251078Listed by: ARRIVED OKC - New
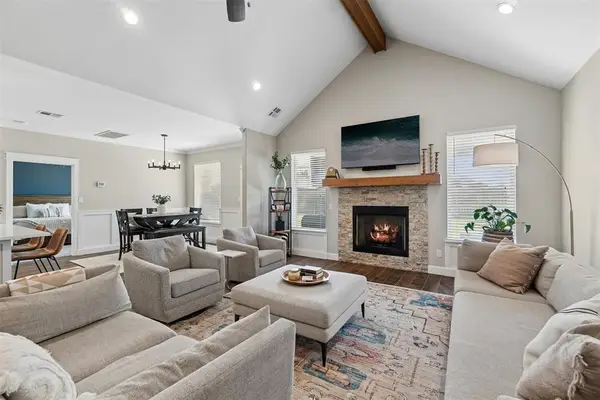 $365,000Active4 beds 2 baths2,016 sq. ft.
8304 NW 159th Street, Edmond, OK 73013
MLS# 1251088Listed by: COURTYARD REAL ESTATE - New
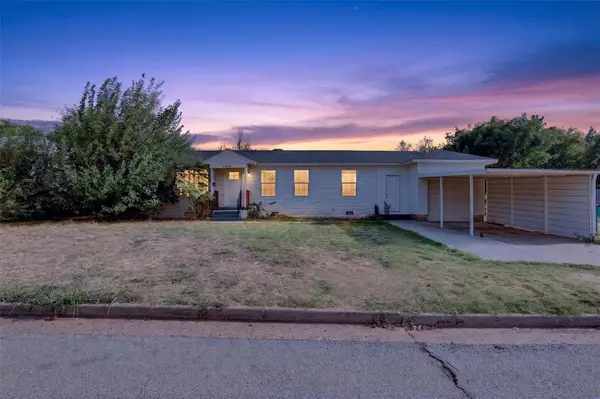 $125,000Active3 beds 1 baths975 sq. ft.
2340 Cashion Place, Oklahoma City, OK 73112
MLS# 1250372Listed by: OKC METRO GROUP REALTY - New
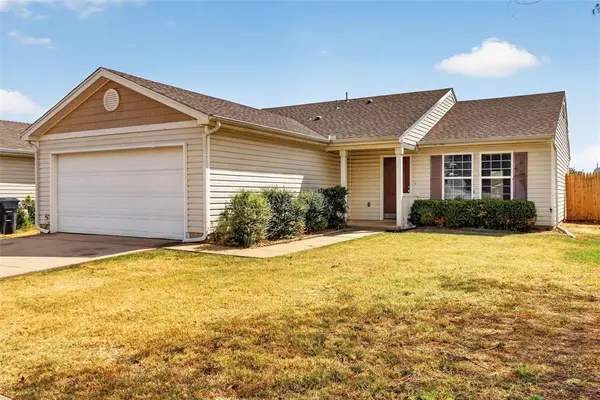 $215,000Active3 beds 2 baths1,260 sq. ft.
1804 NW 145th Street, Edmond, OK 73013
MLS# 1250374Listed by: OKC METRO GROUP REALTY - New
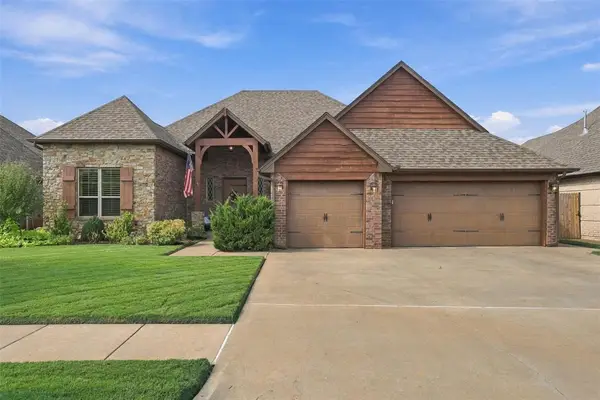 $425,000Active3 beds 3 baths2,396 sq. ft.
19605 Rambling Creek Drive, Edmond, OK 73012
MLS# 1250622Listed by: KELLER WILLIAMS REALTY ELITE - New
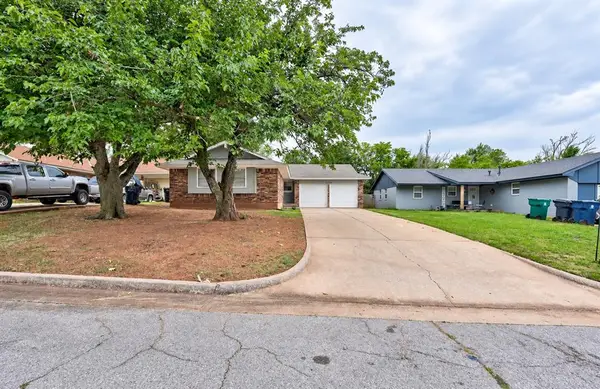 $190,000Active3 beds 2 baths1,095 sq. ft.
3208 SE 54th Street, Oklahoma City, OK 73135
MLS# 1251034Listed by: STELLAR REALTY - New
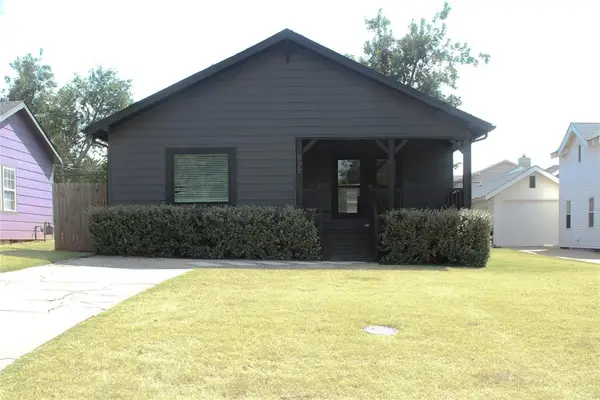 $315,000Active3 beds 2 baths1,348 sq. ft.
828 NW 45th Street, Oklahoma City, OK 73118
MLS# 1251068Listed by: CHINOWTH & COHEN


Protect your home and budget from life's surprises with an Assurant Home Warranty, backed by a partner that supports you through every step of homeownership. Explore Plans.
©2026 Century 21 Real Estate LLC. All rights reserved. CENTURY 21®, the CENTURY 21 Logo and C21® are service marks owned by Century 21 Real Estate LLC. Century 21 Real Estate LLC fully supports the principles of the Fair Housing Act and the Equal Opportunity Act. Each office is independently owned and operated. Listing information is deemed reliable but not guaranteed accurate.