4711 Tamarisk Drive, Oklahoma City, OK 73142
Local realty services provided by:CENTURY 21 First Choice Realty
Listed by: joe kent brown
Office: keller williams central ok
MLS#:1242956
Source:OK_OKC
4711 Tamarisk Drive,Oklahoma City, OK 73142
$1,125,000
- 5 Beds
- 4 Baths
- 4,350 sq. ft.
- Single family
- Active
Price summary
- Price:$1,125,000
- Price per sq. ft.:$258.62
About this home
Experience exceptional luxury living in one of Northwest Oklahoma City's most sought-after neighborhoods. Situated on an expansive cul-de-sac lot with a breathtaking wooded creekside setting, this stunning executive home is designed for both everyday comfort and unforgettable entertaining.
The heart of the home is an extraordinary chef's kitchen featuring a professional-grade gas range, dual refrigerators, wine refrigerator, built-in coffee maker, nugget ice machine, custom cabinetry with beautiful walnut accents, and premium finishes throughout. The open-concept design flows seamlessly into two spacious living areas and an inviting bar, creating the perfect space for hosting family and friends. Rich white oak hardwood floors add warmth and elegance throughout.
The thoughtfully designed floor plan offers five bedrooms and four full bathrooms, including two bedrooms and two baths on the main level. The luxurious primary suite provides a private retreat with dual walk-in closets and a beautifully appointed en-suite bath. Upstairs, you'll find three additional bedrooms and two full bathrooms, offering plenty of room for family and guests.
Step outside to your own private resort. The expansive covered patio features a fully equipped outdoor kitchen overlooking a sparkling in-ground pool and the picturesque wooded creek beyond. Whether you're enjoying a quiet evening or entertaining a crowd, this outdoor living space is truly exceptional.
Adding even more versatility is a beautifully appointed detached guest house with stunning creek views. Ideal for multi-generational living, an elderly parent, long-term guests, or a private home office, it includes a high-end open kitchen, comfortable living area, bedroom, and full bathroom.
This remarkable property combines luxury finishes, an exceptional floor plan, incredible outdoor amenities, and a highly desirable Northwest Oklahoma City location—creating a rare opportunity to own one of the area's finest homes....
Contact an agent
Home facts
- Year built:1981
- Listing ID #:1242956
- Added:38 day(s) ago
- Updated:September 16, 2026 at 12:42 PM
Rooms and interior
- Bedrooms:5
- Total bathrooms:4
- Full bathrooms:4
- Living area:4,350 sq. ft.
Structure and exterior
- Roof:Metal
- Year built:1981
- Building area:4,350 sq. ft.
- Lot area:0.61 Acres
- Lot Features:Cul-De-Sac, Greenbelt, Wooded
- Architectural Style:Traditional
- Construction Materials:Brick
- Exterior Features:Accessory Dwelling Unit, Fire Pit
- Foundation Description:Slab
Schools
- High school:John Marshall HS
- Middle school:John Marshall MS
- Elementary school:Quail Creek ES
Finances and disclosures
- Price:$1,125,000
- Price per sq. ft.:$258.62
Parking
- Garage:Yes
- Garage spaces:3
 Listing content and images Copyright© 2026 MLSOK®. Some or all of the listings displayed may not belong to the firm whose website is being visited. Information provided is for the consumer’s personal, non-commercial use and may not be used for any purpose other than to identify prospective properties consumers may be interested in purchasing. Do not rely upon listing data without independently verifying it.
New listings near 4711 Tamarisk Drive
- New
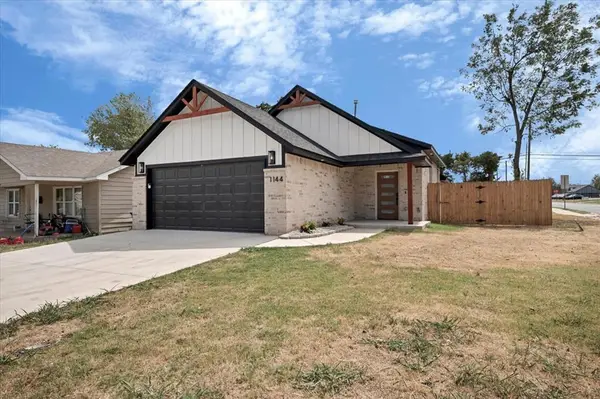
 $289,700Active3 beds 2 baths1,757 sq. ft.
1144 NW 95th Street, Oklahoma City, OK 73114
MLS# 1249341Listed by: C21 JUDGE FITE CO.-CHOCTAW/HARRAH - New
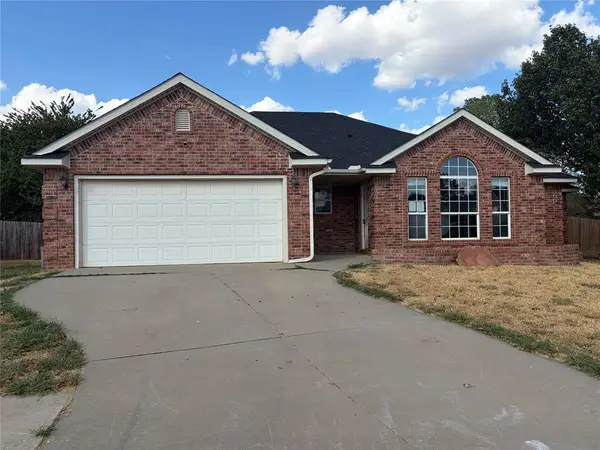 $207,000Active3 beds 2 baths1,750 sq. ft.
8112 Woodbend Drive, Oklahoma City, OK 73135
MLS# 1249343Listed by: YOUR PROPERTY STOP REAL ESTATE - New
 $159,900Active3 beds 1 baths782 sq. ft.
9704 E Reno Avenue, Oklahoma City, OK 73130
MLS# 1249007Listed by: KING REAL ESTATE GROUP - New
 $459,900Active4 beds 3 baths1,808 sq. ft.
1405 NW 6th Street, Oklahoma City, OK 73106
MLS# 1249330Listed by: METRO FIRST REALTY - New
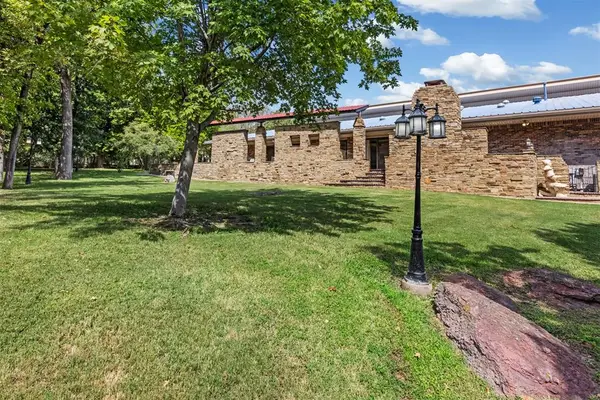 $1,150,000Active5 beds 6 baths6,199 sq. ft.
4805 Oakdale Farm Road, Edmond, OK 73013
MLS# 1248951Listed by: ENGEL AND VOLKERS OKLAHOMA CITY - New
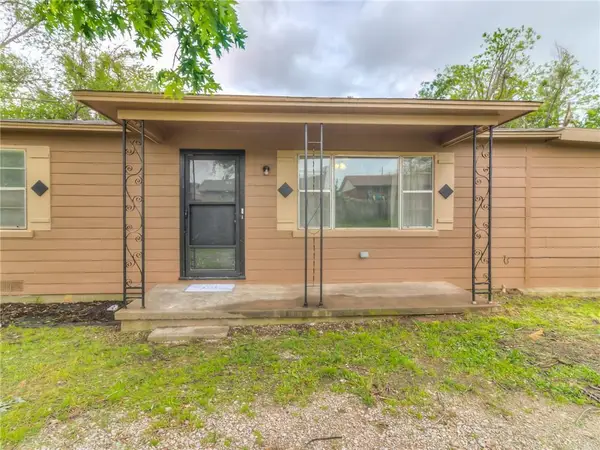 $129,000Active3 beds 2 baths1,248 sq. ft.
4324 SE 54th Street, Oklahoma City, OK 73135
MLS# 1248046Listed by: EXP REALTY, LLC BO - New
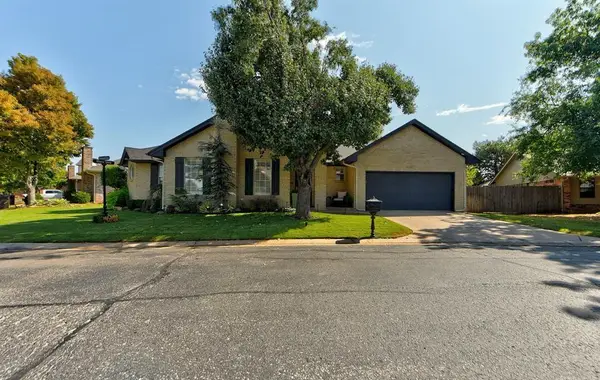 $310,000Active3 beds 2 baths1,876 sq. ft.
11900 Barrywood Drive, Oklahoma City, OK 73120
MLS# 1248961Listed by: RE/MAX PREFERRED - New
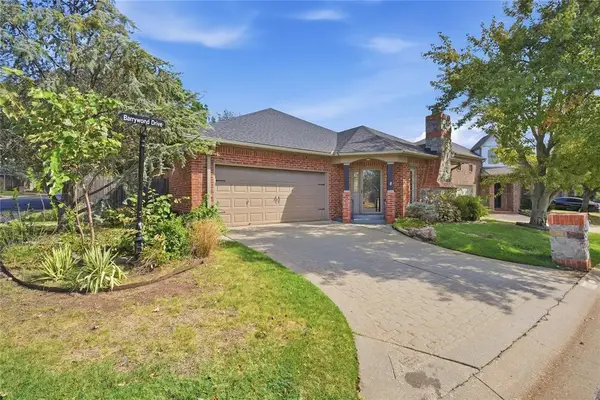 $280,000Active2 beds 2 baths1,792 sq. ft.
11912 Barrywood Drive, Oklahoma City, OK 73120
MLS# 1248964Listed by: RE/MAX PREFERRED - New
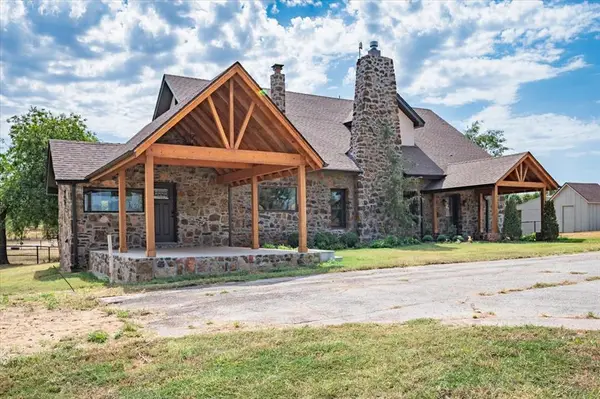 $1,200,000Active3 beds 3 baths3,200 sq. ft.
5550 NE 50th Street, Oklahoma City, OK 73121
MLS# 1248985Listed by: C21 JUDGE FITE CO.-CHOCTAW/HARRAH - New
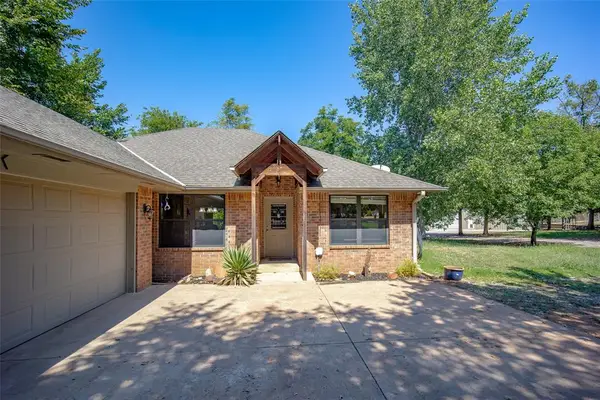 $410,000Active4 beds 3 baths1,757 sq. ft.
4507 NE 55th Street, Oklahoma City, OK 73121
MLS# 1249207Listed by: YOUR HOME SOLD GTD-KERR/NORMAN


Protect your home and budget from life's surprises with an Assurant Home Warranty, backed by a partner that supports you through every step of homeownership. Explore Plans.
©2026 Century 21 Real Estate LLC. All rights reserved. CENTURY 21®, the CENTURY 21 Logo and C21® are service marks owned by Century 21 Real Estate LLC. Century 21 Real Estate LLC fully supports the principles of the Fair Housing Act and the Equal Opportunity Act. Each office is independently owned and operated. Listing information is deemed reliable but not guaranteed accurate.