
5201 NW 46th Drive, Oklahoma City, OK 73122
Local realty services provided by:CENTURY 21 Altus Prestige Realty
Listed by: jennifer whitten
Office: lre realty, llc.
MLS#:1240663
Source:OK_OKC
5201 NW 46th Drive,Oklahoma City, OK 73122
$170,000
- 4 Beds
- 2 Baths
- - sq. ft.
- Single family
- Sold
Sorry, we are unable to map this address
Price summary
- Price:$170,000
About this home
Come see what this home has to offer. Features include a nice size living room, with 4 true bedrooms and 2 updated baths. There are refinished wood floors throughout, all new interior and exterior paint, and new light fixtures. The master bedroom does have the second bath with a shower, and a new pedestal sink, toilet and updated tile. The kitchen has plenty of storage, and there is a good size dinette off the kitchen. The 2 car garage has 2 new garage doors, a new garage opener, and also has a 2 car carport for additional covered parking. The home sits on a corner lot, has mature trees and a private backyard. Call us today for your private showing.
Contact an agent
Home facts
- Year built:1957
- Listing ID #:1240663
- Added:42 day(s) ago
- Updated:September 03, 2026 at 07:37 AM
Rooms and interior
- Bedrooms:4
- Total bathrooms:2
- Full bathrooms:2
- Rooms Total:6
- Flooring:Tile, Wood
- Kitchen Description:Dishwasher, Disposal
Structure and exterior
- Roof:Composition
- Year built:1957
- Lot Features:Corner Lot
- Architectural Style:Traditional
- Construction Materials:Brick & Frame
- Foundation Description:Conventional
Schools
- High school:Putnam City HS
- Middle school:James L. Capps MS
- Elementary school:Central ES
Finances and disclosures
- Price:$170,000
Features and amenities
- Appliances:Dishwasher, Disposal
- Amenities:Paint Woodwork
Parking
- Garage:Yes
- Garage spaces:2
 Listing content and images Copyright© 2026 MLSOK®. Some or all of the listings displayed may not belong to the firm whose website is being visited. Information provided is for the consumer’s personal, non-commercial use and may not be used for any purpose other than to identify prospective properties consumers may be interested in purchasing. Do not rely upon listing data without independently verifying it.
New listings near 5201 NW 46th Drive
- New
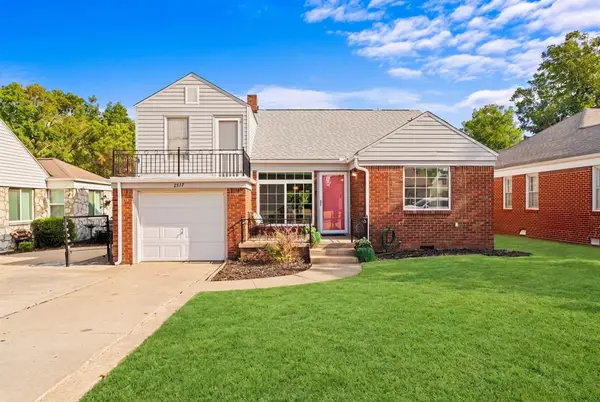 $265,000Active3 beds 2 baths1,617 sq. ft.
2517 NW 31st Street, Oklahoma City, OK 73112
MLS# 1242692Listed by: KELLER WILLIAMS REALTY ELITE - New
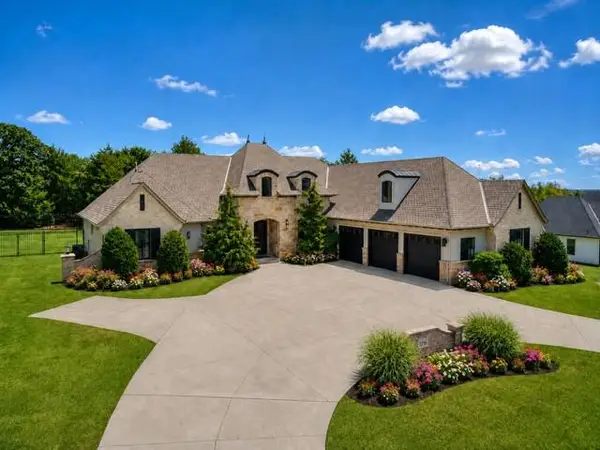 $1,095,000Active5 beds 5 baths4,250 sq. ft.
13500 Old Iron Road, Edmond, OK 73013
MLS# 1243425Listed by: METRO FIRST REALTY OF EDMOND - New
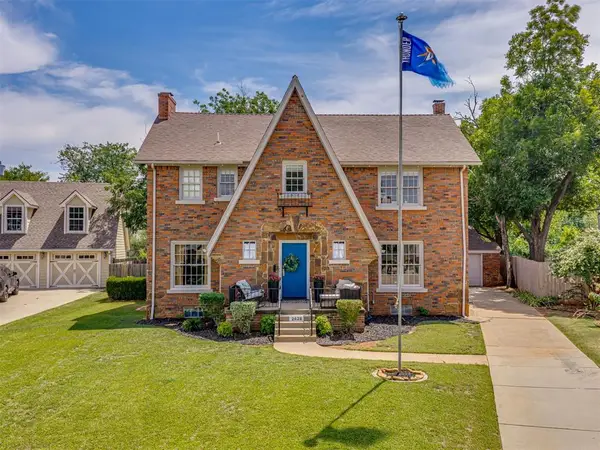 $545,000Active3 beds 3 baths2,995 sq. ft.
2628 NW 28th Street, Oklahoma City, OK 73107
MLS# 1246916Listed by: CHERRYWOOD - New
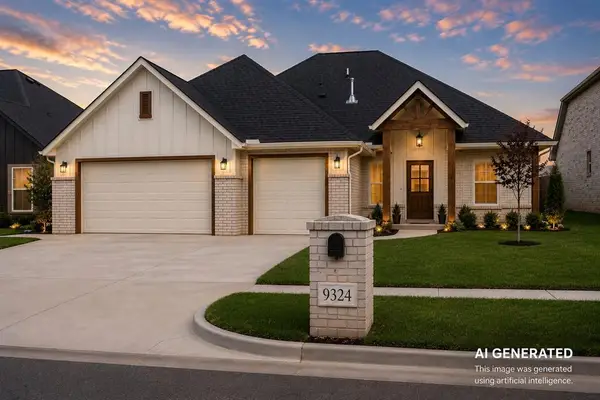 $369,990Active3 beds 3 baths1,909 sq. ft.
9324 SW 38th Street, Oklahoma City, OK 73179
MLS# 1247547Listed by: LRE REALTY, LLC - New
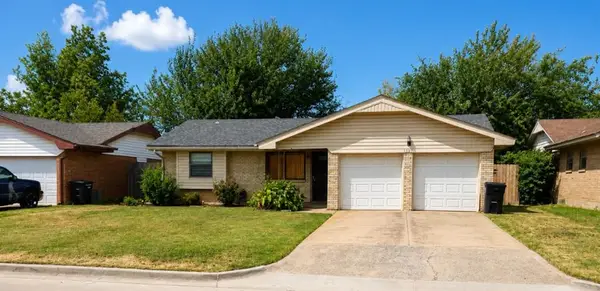 $171,900Active2 beds 2 baths905 sq. ft.
1501 City Avenue, Oklahoma City, OK 73160
MLS# 1247205Listed by: CAPITAL REAL ESTATE - OKC - New
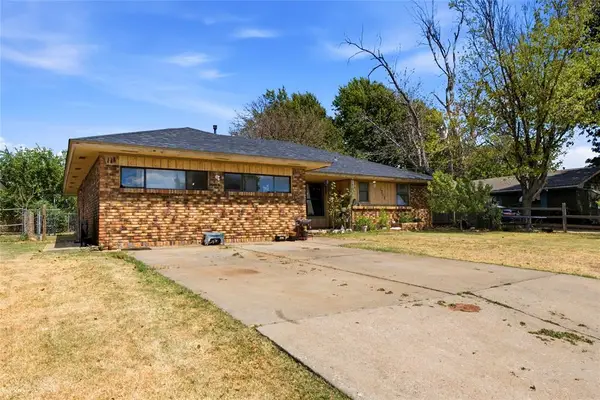 $195,000Active3 beds 2 baths1,137 sq. ft.
1313 SW 68th Street, Oklahoma City, OK 73159
MLS# 1247309Listed by: LIME REALTY - New
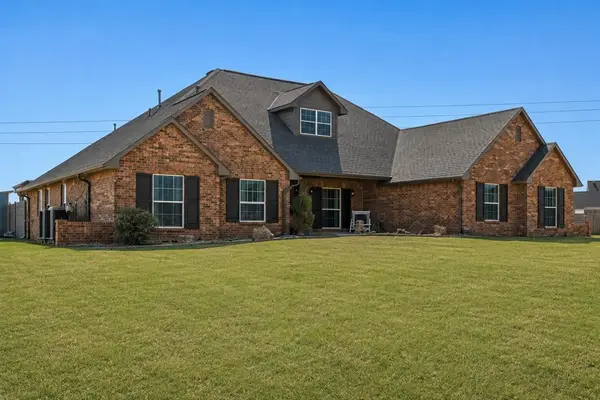 $660,000Active4 beds 4 baths3,638 sq. ft.
10300 Joseph Way, Yukon, OK 73099
MLS# 1247390Listed by: KELLER WILLIAMS REALTY ELITE - New
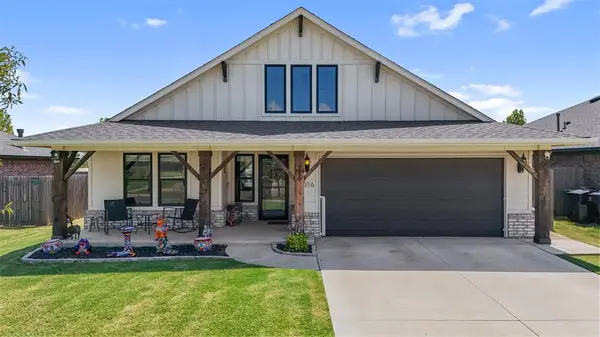 $340,000Active4 beds 2 baths1,992 sq. ft.
3316 Pagoda Pead Drive, Yukon, OK 73099
MLS# 1247533Listed by: SANOLI REAL ESTATE, LLC 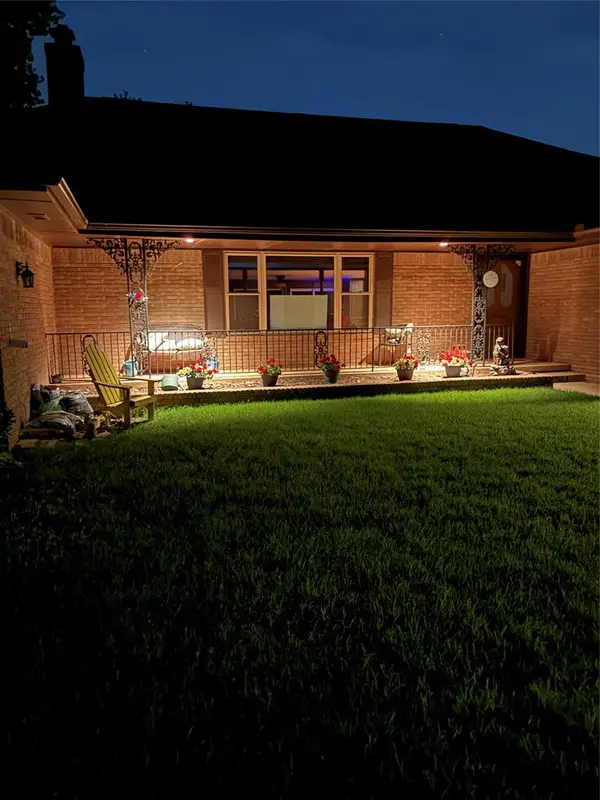 $438,000Pending3 beds 3 baths2,353 sq. ft.
Address Withheld By Seller, Oklahoma City, OK 73162
MLS# 1247534Listed by: MOORE HOMES LLC- New
 $292,400Active3 beds 4 baths1,722 sq. ft.
7724 Windstone Drive, Oklahoma City, OK 73132
MLS# 1247203Listed by: CAPITAL REAL ESTATE - OKC


Protect your home and budget from life's surprises with an Assurant Home Warranty, backed by a partner that supports you through every step of homeownership. Explore Plans.
©2026 Century 21 Real Estate LLC. All rights reserved. CENTURY 21®, the CENTURY 21 Logo and C21® are service marks owned by Century 21 Real Estate LLC. Century 21 Real Estate LLC fully supports the principles of the Fair Housing Act and the Equal Opportunity Act. Each office is independently owned and operated. Listing information is deemed reliable but not guaranteed accurate.