
604 SW 160th Street, Oklahoma City, OK 73170
Local realty services provided by:CENTURY 21 Altus Prestige Realty
Listed by: tara levinson
Office: lre realty, llc.
MLS#:1243256
Source:OK_OKC
604 SW 160th Street,Oklahoma City, OK 73170
$309,000
- 4 Beds
- 3 Baths
- 2,165 sq. ft.
- Single family
- Active
Price summary
- Price:$309,000
- Price per sq. ft.:$142.73
About this home
Offering incredible space and modern flexibility, this move-in-ready property functions effortlessly as a 4-bedroom or 5-bedroom home thanks to a dedicated study equipped with its own closet. Step inside to an expansive main living area anchored by a cozy fireplace, seamlessly connecting to a large, light-filled kitchen featuring newer appliances, abundant counter space, and an exceptionally spacious walk-in pantry housed in the adjacent laundry room. Everyday functionality is maximized with an oversized 2-car garage, an extra-wide driveway built to comfortably fit three vehicles side-by-side, and an in-ground storm shelter in the garage floor for ultimate storm season safety. Outside, the fully fenced backyard features a convenient storage shed, keeping lawn equipment organized and freeing up your entire garage for vehicles and work space. Ideally located near top-rated Moore schools, local parks, and major thoroughfares, this versatile home delivers a total package of comfort, storage, and convenience—reach out today to schedule your private tour!...
Contact an agent
Home facts
- Year built:2004
- Listing ID #:1243256
- Added:1 day(s) ago
- Updated:August 09, 2026 at 05:18 AM
Rooms and interior
- Bedrooms:4
- Total bathrooms:3
- Full bathrooms:2
- Half bathrooms:1
- Kitchen Description:Dishwasher
- Living area:2,165 sq. ft.
Heating and cooling
- Cooling:Central Electric
Structure and exterior
- Roof:Composition
- Year built:2004
- Building area:2,165 sq. ft.
- Lot area:0.18 Acres
- Lot Features:Interior Lot
- Architectural Style:Traditional
- Construction Materials:Brick
- Exterior Features:Covered Porch, Patio-Covered
- Foundation Description:Slab
Schools
- High school:Southmoore HS
- Middle school:Southridge JHS
- Elementary school:Oakridge ES
Utilities
- Water:Public
Finances and disclosures
- Price:$309,000
- Price per sq. ft.:$142.73
Features and amenities
- Appliances:Dishwasher, Water Heater
Parking
- Garage:Yes
- Garage spaces:2
 Listing content and images Copyright© 2026 MLSOK®. Some or all of the listings displayed may not belong to the firm whose website is being visited. Information provided is for the consumer’s personal, non-commercial use and may not be used for any purpose other than to identify prospective properties consumers may be interested in purchasing. Do not rely upon listing data without independently verifying it.
New listings near 604 SW 160th Street
- Open Sun, 2 to 4pmNew
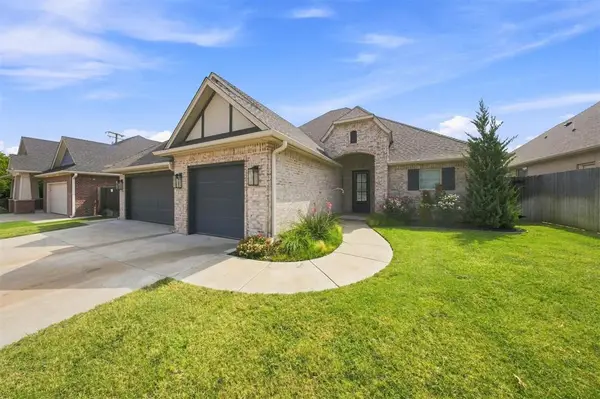 $500,000Active3 beds 3 baths2,161 sq. ft.
10608 NW Emily Circle, Oklahoma City, OK 73120
MLS# 1243487Listed by: EPIQUE REALTY - New
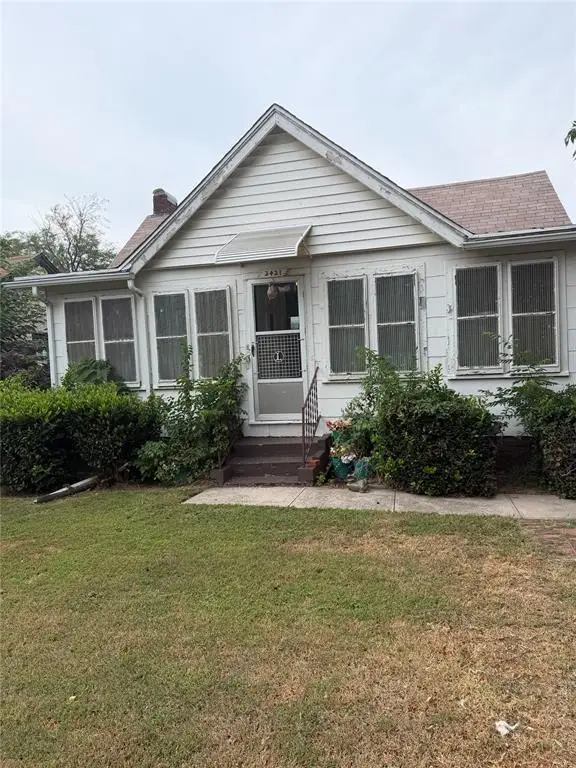 $90,000Active3 beds 2 baths962 sq. ft.
2421 SW 27th Street, Oklahoma City, OK 73108
MLS# 1243547Listed by: KEN CARPENTER REALTY - New
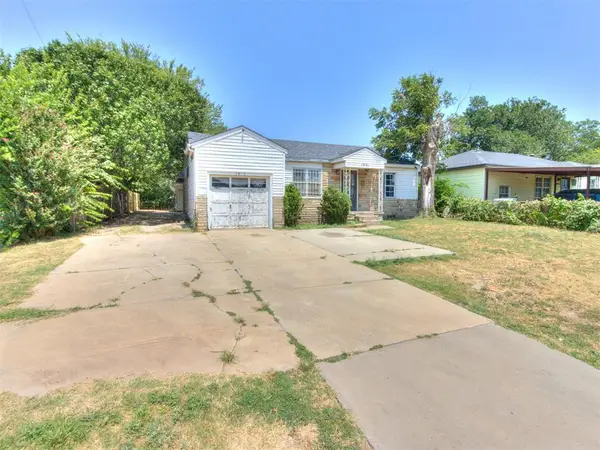 $95,000Active2 beds 2 baths806 sq. ft.
1841 SW 18th Street, Oklahoma City, OK 73108
MLS# 1243524Listed by: METRO FIRST REALTY GROUP - Open Sun, 2 to 4pmNew
 $1,125,000Active5 beds 4 baths4,350 sq. ft.
4711 Tamarisk Drive, Oklahoma City, OK 73142
MLS# 1242956Listed by: KELLER WILLIAMS CENTRAL OK - New
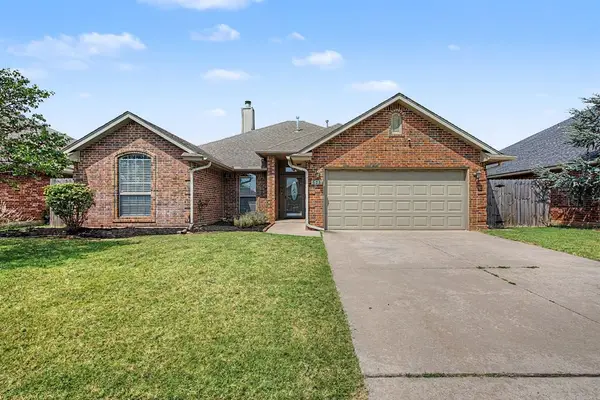 $292,500Active3 beds 2 baths1,912 sq. ft.
521 Loyd Lane, Oklahoma City, OK 73160
MLS# 1242992Listed by: WHITTINGTON REALTY - New
 $899,900Active5 beds 5 baths4,400 sq. ft.
9300 NW 97th Circle, Yukon, OK 73099
MLS# 1243169Listed by: KELLER WILLIAMS REALTY ELITE - New
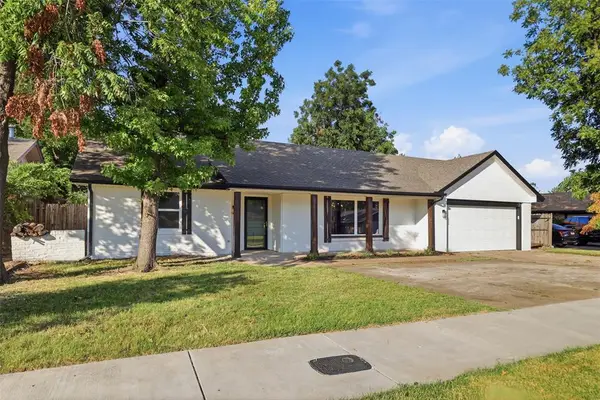 $285,000Active3 beds 2 baths1,638 sq. ft.
2704 NW 110th Street, Oklahoma City, OK 73120
MLS# 1243557Listed by: LRE REALTY, LLC - Open Sun, 2 to 4pmNew
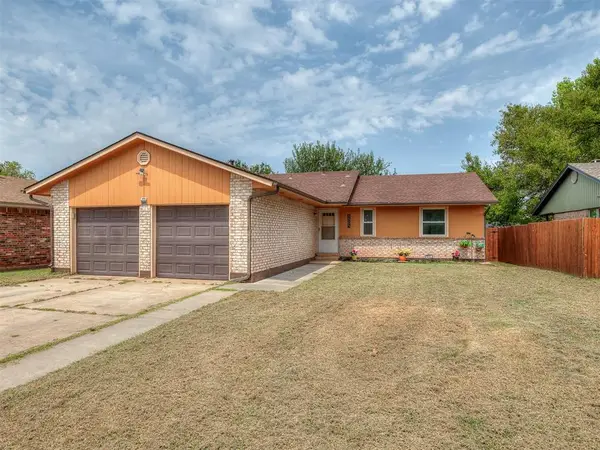 $184,999Active3 beds 2 baths1,420 sq. ft.
3805 Oak Valley Road, Oklahoma City, OK 73135
MLS# 1243558Listed by: COPPER CREEK REAL ESTATE - New
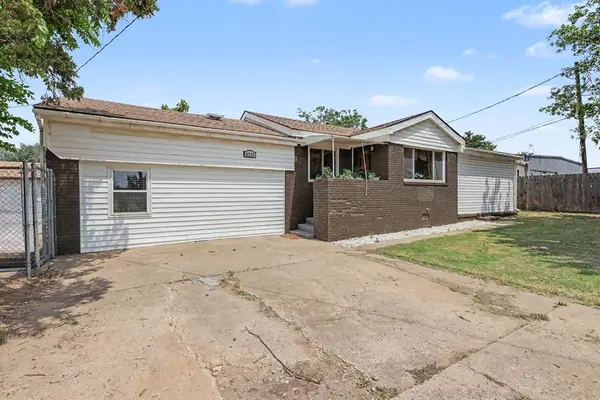 $399,900Active3 beds 3 baths1,528 sq. ft.
6719 NW 10th Street, Oklahoma City, OK 73127
MLS# 1243568Listed by: BONANZA REAL ESTATE SERVICES - New
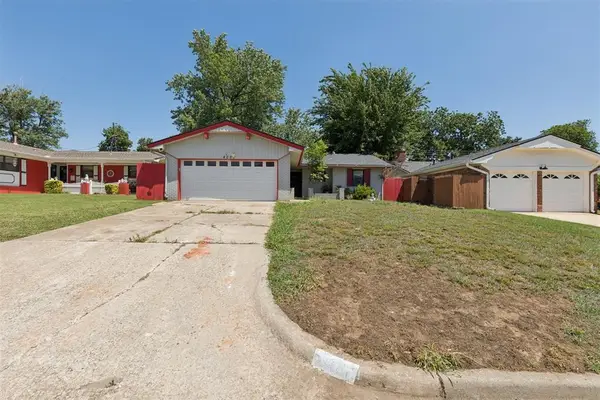 $185,000Active3 beds 2 baths1,284 sq. ft.
4221 NW 33rd Street, Oklahoma City, OK 73112
MLS# 1243081Listed by: WHITTINGTON REALTY


Protect your home and budget from life's surprises with an Assurant Home Warranty, backed by a partner that supports you through every step of homeownership. Explore Plans.
©2026 Century 21 Real Estate LLC. All rights reserved. CENTURY 21®, the CENTURY 21 Logo and C21® are service marks owned by Century 21 Real Estate LLC. Century 21 Real Estate LLC fully supports the principles of the Fair Housing Act and the Equal Opportunity Act. Each office is independently owned and operated. Listing information is deemed reliable but not guaranteed accurate.