
6313 Whispering Grove Drive, Oklahoma City, OK 73169
Local realty services provided by:CENTURY 21 First Choice Realty
Listed by: thomas hall
Office: keller williams realty elite
MLS#:1241848
Source:OK_OKC
6313 Whispering Grove Drive,Oklahoma City, OK 73169
$580,000
- 4 Beds
- 3 Baths
- - sq. ft.
- Single family
- Sold
Sorry, we are unable to map this address
Price summary
- Price:$580,000
About this home
Built by Manchester Homes, this exceptional 4-bedroom, 3-bath home offers 3,458 sq. ft. of thoughtfully designed living space on an oversized 0.49-acre lot—one of the largest in Bent Wood Creek. Designed for both everyday living and entertaining, this floor plan stands apart from the ordinary.
The home features a dedicated office with wood floors and custom built-ins, a theater room, and a spacious game room with wet bar and billiards table that remains with the home. A private mother-in-law suite includes a full bath and a hidden Murphy bed built into custom cabinetry, making it ideal for guests or multigenerational living.
The chef’s kitchen offers granite countertops, an oversized breakfast bar, center prep island, elegant gas range with brick surround, formal dining room, and separate kitchen dining area. The open living room features a gas log fireplace, while beautiful stained cabinetry, crown molding, and quality craftsmanship are showcased throughout.
The split-bedroom layout provides privacy for the spacious primary suite with a jetted tub, walk-in shower, dual vanities, and large walk-in closet. Two additional bedrooms share a Jack-and-Jill bath.
The backyard is built for entertaining with a heated gunite pool featuring premium quartz plaster, tanning ledge, and polymer water slide. The poolside cabana includes a half bath and storage, while the outdoor kitchen is equipped with a built-in gas grill and dedicated space for your Big Green Egg or smoker. A freestanding hot tub is included and is currently operational but transfers as-is.
Additional features include a spacious mudroom/laundry room, 3-car garage with in-ground storm shelter, Lift attic storage system, telescoping front-yard flagpole, and an oversized backyard with room to enjoy. Newer tankless water heater installed. For added peace of mind, the seller will provide a brand-new roof installed after closing. I mean 4 beds/office/Theater Room/Game Room with pool table on .49 acre lot!...
Contact an agent
Home facts
- Year built:2010
- Listing ID #:1241848
- Added:46 day(s) ago
- Updated:September 17, 2026 at 09:14 PM
Rooms and interior
- Bedrooms:4
- Total bathrooms:3
- Full bathrooms:3
- Flooring:Carpet, Tile, Wood
- Kitchen Description:Dishwasher, Disposal, Microwave
Structure and exterior
- Roof:Composition
- Year built:2010
- Lot Features:Greenbelt, Interior Lot
- Architectural Style:Ranch, Traditional
- Construction Materials:Brick & Frame
- Foundation Description:Slab
Schools
- High school:Mustang HS
- Middle school:Canyon Ridge IES
- Elementary school:Prairie View ES
Utilities
- Water:Public
Finances and disclosures
- Price:$580,000
Features and amenities
- Appliances:Dishwasher, Disposal, Microwave
- Amenities:Stained Wood
- Pool features:Cabana, Heated, Pool/Spa Combo
Parking
- Garage:Yes
- Garage spaces:3
 Listing content and images Copyright© 2026 MLSOK®. Some or all of the listings displayed may not belong to the firm whose website is being visited. Information provided is for the consumer’s personal, non-commercial use and may not be used for any purpose other than to identify prospective properties consumers may be interested in purchasing. Do not rely upon listing data without independently verifying it.
New listings near 6313 Whispering Grove Drive
- New
 $275,000Active3 beds 1 baths1,410 sq. ft.
2133 NW 26th Street, Oklahoma City, OK 73107
MLS# 1249270Listed by: VERBODE - New
 $363,900Active3 beds 2 baths1,811 sq. ft.
3317 Slate River Drive, Yukon, OK 73099
MLS# 1249649Listed by: SHERRY L BALDWIN - New
 $285,000Active3 beds 2 baths1,574 sq. ft.
3412 NW 161st Street, Edmond, OK 73013
MLS# 1249765Listed by: BAILEE & CO. REAL ESTATE - New
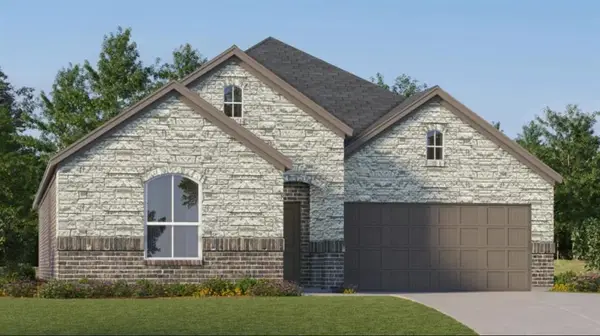 $306,400Active4 beds 2 baths1,902 sq. ft.
2841 NW 204th Terrace, Edmond, OK 73012
MLS# 1249781Listed by: COPPER CREEK REAL ESTATE 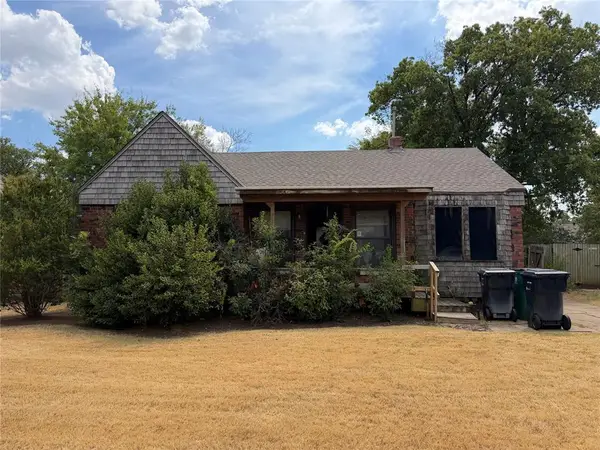 $55,000Pending3 beds 1 baths972 sq. ft.
1108 SW 37th Street, Oklahoma City, OK 73109
MLS# 1249575Listed by: LRE REALTY, LLC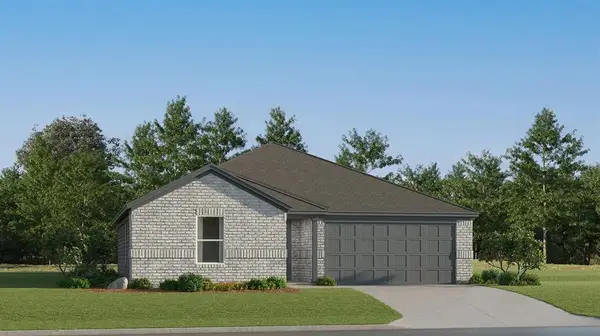 $221,750Pending3 beds 2 baths1,290 sq. ft.
2136 Cedar Creek Avenue, Yukon, OK 73099
MLS# 1249707Listed by: COPPER CREEK REAL ESTATE $331,990Pending4 beds 3 baths2,475 sq. ft.
8400 NW 59th Street, Oklahoma City, OK 73132
MLS# 1249752Listed by: D.R HORTON REALTY OF OK LLC- New
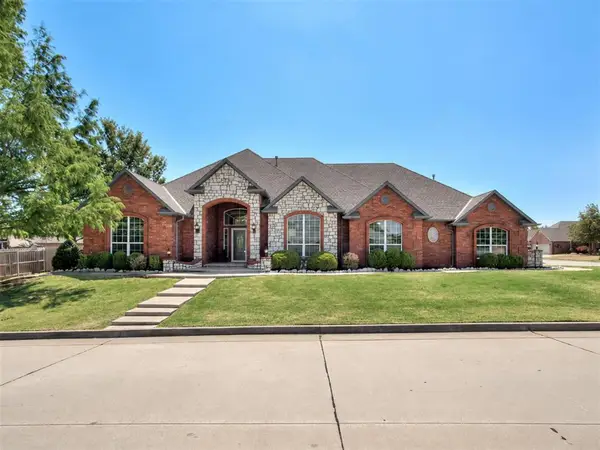 $465,000Active4 beds 3 baths3,139 sq. ft.
11500 Gateshead Drive, Oklahoma City, OK 73170
MLS# 1227566Listed by: SALT REAL ESTATE INC - New
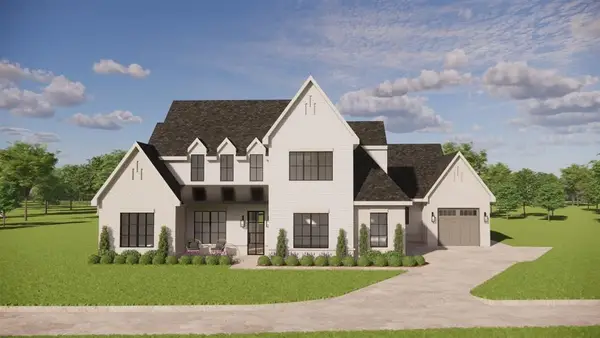 $1,375,000Active5 beds 5 baths4,395 sq. ft.
6412 NW 148th Street, Oklahoma City, OK 73142
MLS# 1234971Listed by: STETSON BENTLEY REALTY LLC - New
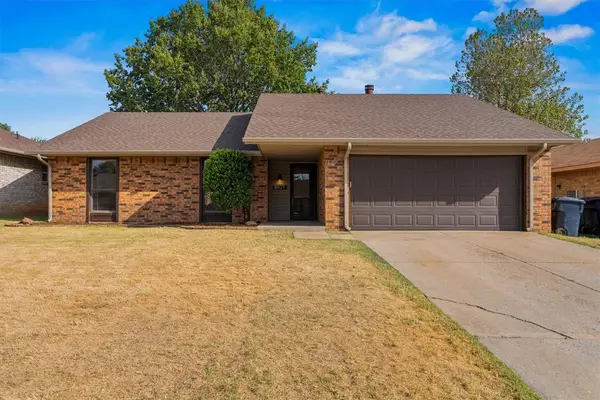 $218,000Active4 beds 3 baths1,977 sq. ft.
8829 NW 84th Street, Oklahoma City, OK 73132
MLS# 1243821Listed by: CHINOWTH & COHEN


Protect your home and budget from life's surprises with an Assurant Home Warranty, backed by a partner that supports you through every step of homeownership. Explore Plans.
©2026 Century 21 Real Estate LLC. All rights reserved. CENTURY 21®, the CENTURY 21 Logo and C21® are service marks owned by Century 21 Real Estate LLC. Century 21 Real Estate LLC fully supports the principles of the Fair Housing Act and the Equal Opportunity Act. Each office is independently owned and operated. Listing information is deemed reliable but not guaranteed accurate.