
8005 NW 74th Street, Oklahoma City, OK 73132
Local realty services provided by:CENTURY 21 Shirley Donaldson, Inc.
8005 NW 74th Street,Oklahoma City, OK 73132
$240,000
- 4 Beds
- 2 Baths
- 1,652 sq. ft.
- Single family
- Active
Listed by: zen lun dim
Office: henry hinds realty, llc.
MLS#:2634737
Source:OK_NORES
Price summary
- Price:$240,000
- Price per sq. ft.:$145.28
About this home
Welcome to 8005 NW 74th St, a spacious 4-bedroom, 2-bathroom home offering a comfortable layout and excellent functionality. The property features a convenient 2-car garage and plenty of room for everyday living, entertaining, and relaxing. With four bedrooms, there is flexibility for a home office, guest room, or additional living space. Conveniently located in northwest Oklahoma City with easy access to major roads, shopping, dining, schools, and everyday amenities. A great opportunity for buyers looking for space, comfort, and convenience in the OKC area. Seller is open to a carpet / paint allowance.
Contact an agent
Home facts
- Year built:2020
- Subdivision & Development:Legacy Estates II
- Listing ID #:2634737
- Added:1 day(s) ago
- Updated:October 08, 2026 at 05:35 PM
Rooms and interior
- Bedrooms:4
- Total bathrooms:2
- Full bathrooms:2
- Rooms Total:6
- Flooring:Carpet, Laminate, Tile
- Kitchen Description:Dishwasher, Disposal, Microwave
- Living area:1,652 sq. ft.
Heating and cooling
- Cooling:Central Air
- Heating:Central, Electric
Structure and exterior
- Year built:2020
- Building area:1,652 sq. ft.
- Lot area:0.17 Acres
- Construction Materials:Block, Brick
- Foundation Description:Slab
Schools
- High school:Putnam City Original
- Middle school:Cooper
- Elementary school:Northridge
Finances and disclosures
- Price:$240,000
- Price per sq. ft.:$145.28
- Tax amount:$2,509 (2025)
Features and amenities
- Appliances:Dishwasher, Disposal, Electric Water Heater, Microwave, Oven, Range
Parking
- Garage:Yes
- Garage spaces:2
New listings near 8005 NW 74th Street
- New
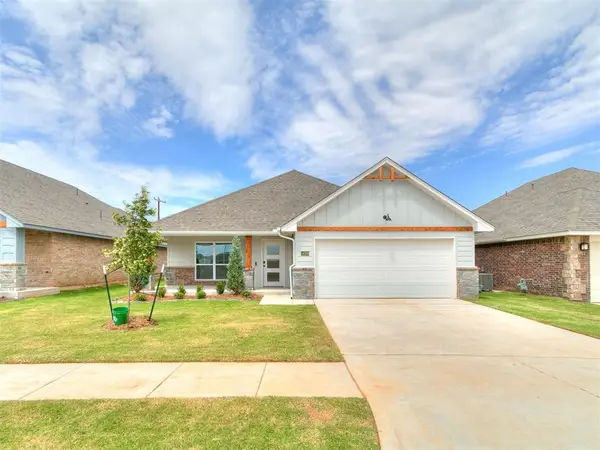 $309,900Active4 beds 2 baths1,701 sq. ft.
14109 Giverny Avenue, Yukon, OK 73099
MLS# 1252760Listed by: CENTRAL OKLAHOMA REAL ESTATE - New
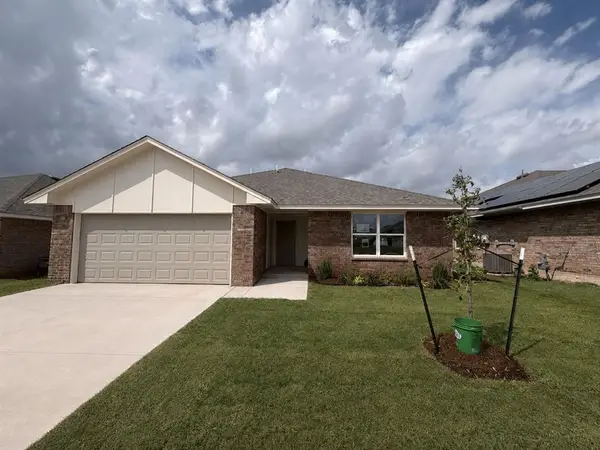 $274,900Active3 beds 2 baths1,502 sq. ft.
2305 SE 89th Terrace, Oklahoma City, OK 73160
MLS# 1252770Listed by: CENTRAL OKLAHOMA REAL ESTATE - New
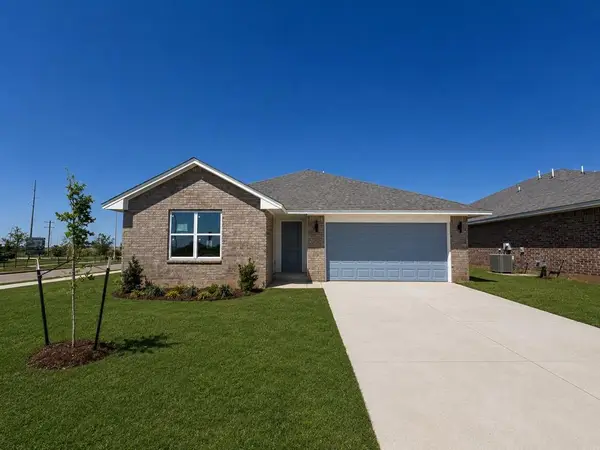 $279,900Active4 beds 2 baths1,600 sq. ft.
2301 SE 89th Terrace, Oklahoma City, OK 73160
MLS# 1252772Listed by: CENTRAL OKLAHOMA REAL ESTATE - Open Sun, 2 to 4pmNew
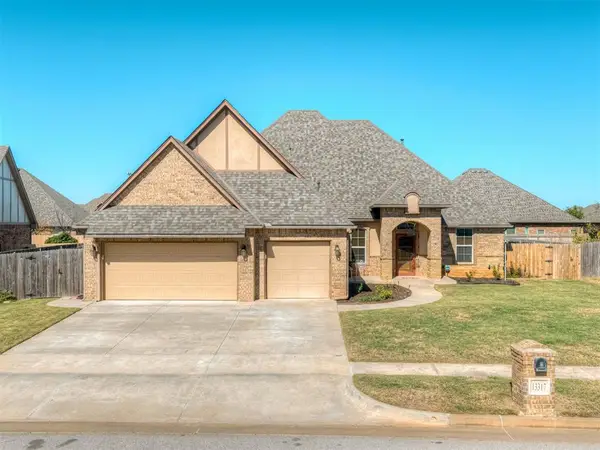 $400,000Active3 beds 3 baths2,494 sq. ft.
13317 NW 4th Street, Yukon, OK 73099
MLS# 1252775Listed by: THE ADVOCATE GROUP - New
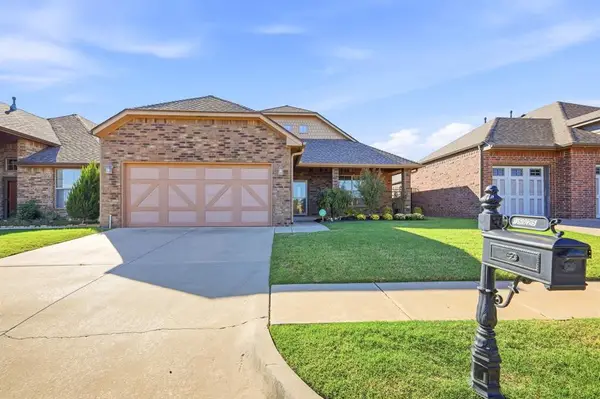 $257,000Active3 beds 2 baths1,633 sq. ft.
15925 San Clemente Drive, Edmond, OK 73013
MLS# 1252798Listed by: COPPER CREEK REAL ESTATE - New
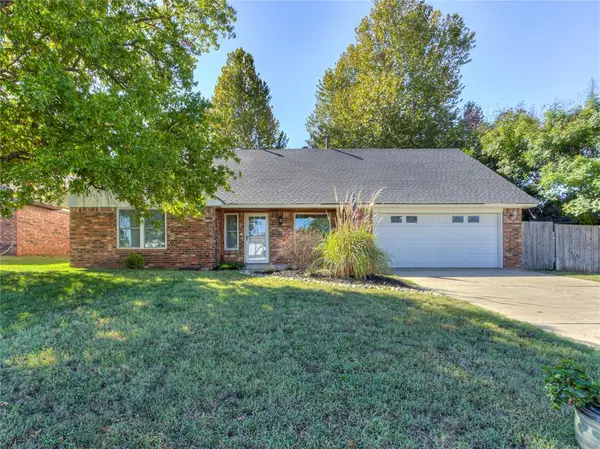 $280,000Active4 beds 3 baths2,184 sq. ft.
7260 Skylark Lane, Oklahoma City, OK 73162
MLS# 1252825Listed by: COPPER CREEK REAL ESTATE - Open Sun, 2 to 4pm
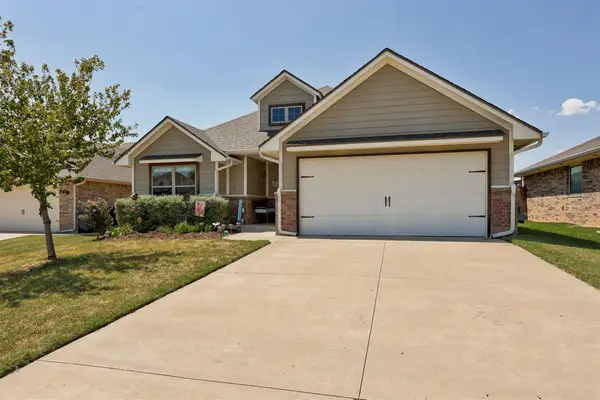 $274,900Active3 beds 2 baths1,550 sq. ft.
4317 Palisade Lane, Oklahoma City, OK 73179
MLS# 2632533Listed by: MCGRAW, REALTORS 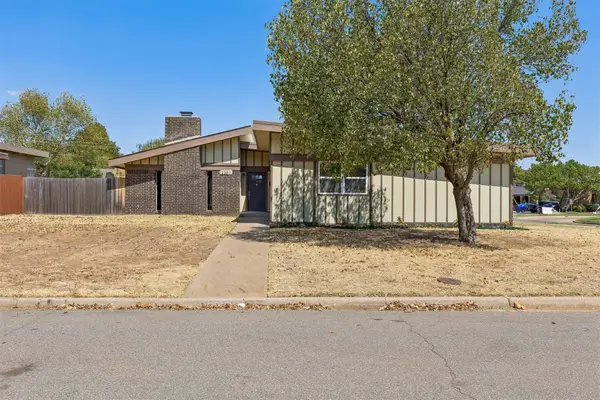 $279,900Active3 beds 2 baths1,809 sq. ft.
2301 NW 109th Street, Oklahoma City, OK 73120
MLS# 2633802Listed by: LISTWITHFREEDOM.COM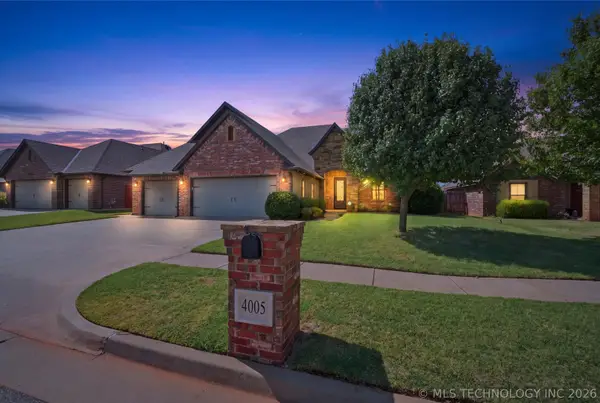 $395,000Active4 beds 2 baths2,217 sq. ft.
4005 Wayfield Avenue, Oklahoma City, OK 73179
MLS# 2634574Listed by: CHINOWTH & COHEN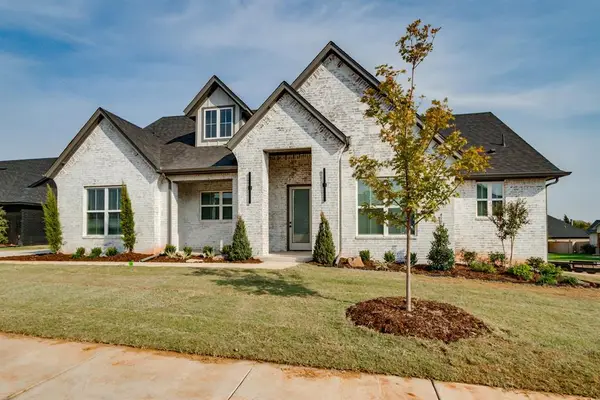 $448,890Pending3 beds 3 baths2,302 sq. ft.
11611 NW 106th Street, Yukon, OK 73099
MLS# 1252882Listed by: PORCH & GABLE REAL ESTATE


Protect your home and budget from life's surprises with an Assurant Home Warranty, backed by a partner that supports you through every step of homeownership. Explore Plans.
©2026 Century 21 Real Estate LLC. All rights reserved. CENTURY 21®, the CENTURY 21 Logo and C21® are service marks owned by Century 21 Real Estate LLC. Century 21 Real Estate LLC fully supports the principles of the Fair Housing Act and the Equal Opportunity Act. Each office is independently owned and operated. Listing information is deemed reliable but not guaranteed accurate.