
824 NW 104th Street, Oklahoma City, OK 73114
Local realty services provided by:CENTURY 21 Altus Prestige Realty
Listed by: angela parker
Office: brick and beam realty
MLS#:1231671
Source:OK_OKC
824 NW 104th Street,Oklahoma City, OK 73114
$195,000
- 3 Beds
- 2 Baths
- - sq. ft.
- Single family
- Sold
Sorry, we are unable to map this address
Price summary
- Price:$195,000
About this home
This beautifully updated 3-bedroom, 2-bath home offers 1,158 sq ft and a functional, inviting layout. The charming front porch creates a warm first impression, while inside you’ll find luxury vinyl plank flooring throughout the main living areas and new carpet in the primary bedroom.
The kitchen features granite countertops, a stylish honeycomb backsplash, and modern light fixtures, opening into the main living space for easy everyday living. Both bathrooms have been thoughtfully remodeled, and the home also includes newer windows for added efficiency.
Step outside to enjoy the side patio with turf and decorative concrete, leading into a spacious, fully fenced backyard—perfect for relaxing or entertaining. Refrigerator, washer and dryer included.
Major updates include an HVAC system replaced in 2018/2019 and a new roof in 2025. Conveniently located near I-35, Broadway Extension, and a variety of shopping and dining options, this home offers both comfort and accessibility.
Contact an agent
Home facts
- Year built:1980
- Listing ID #:1231671
- Added:55 day(s) ago
- Updated:July 24, 2026 at 07:11 AM
Rooms and interior
- Bedrooms:3
- Total bathrooms:2
- Full bathrooms:2
- Flooring:Carpet, Laminate
- Kitchen Description:Dishwasher, Disposal, Microwave, Refrigerator
Heating and cooling
- Cooling:Central Electric
Structure and exterior
- Roof:Composition
- Year built:1980
- Lot Features:Interior Lot
- Architectural Style:Traditional
- Construction Materials:Brick & Frame
- Exterior Features:Patio - Open
- Foundation Description:Slab
Schools
- High school:John Marshall HS
- Middle school:John Marshall MS
- Elementary school:Britton ES
Utilities
- Water:Public
Finances and disclosures
- Price:$195,000
Features and amenities
- Appliances:Dishwasher, Disposal, Dryer, Microwave, Refrigerator, Washer, Water Heater
- Laundry features:Dryer, Laundry Room, Washer
Parking
- Parking description:Concrete
 Listing content and images Copyright© 2026 MLSOK®. Some or all of the listings displayed may not belong to the firm whose website is being visited. Information provided is for the consumer’s personal, non-commercial use and may not be used for any purpose other than to identify prospective properties consumers may be interested in purchasing. Do not rely upon listing data without independently verifying it.
New listings near 824 NW 104th Street
- New
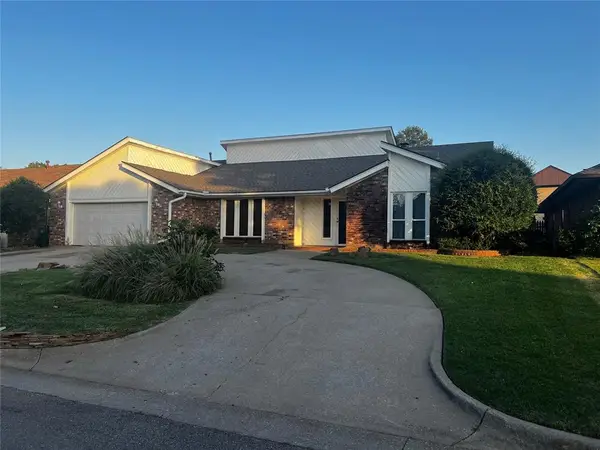 $330,000Active4 beds 3 baths3,107 sq. ft.
7230 NW 105th Terrace, Oklahoma City, OK 73162
MLS# 1238628Listed by: HAVENLY REAL ESTATE GROUP - New
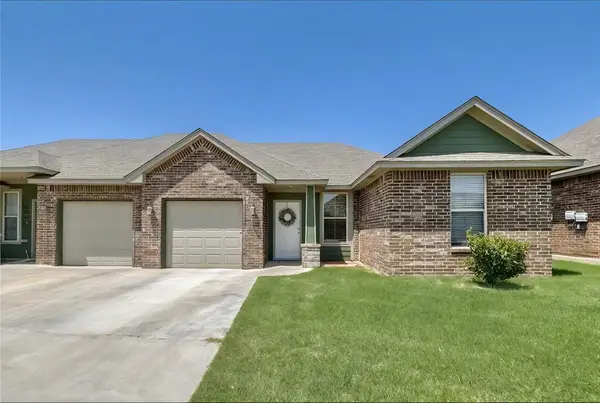 $167,500Active2 beds 1 baths828 sq. ft.
1033 SW 91st Street, Oklahoma City, OK 73139
MLS# 1240773Listed by: RE/MAX FIRST - New
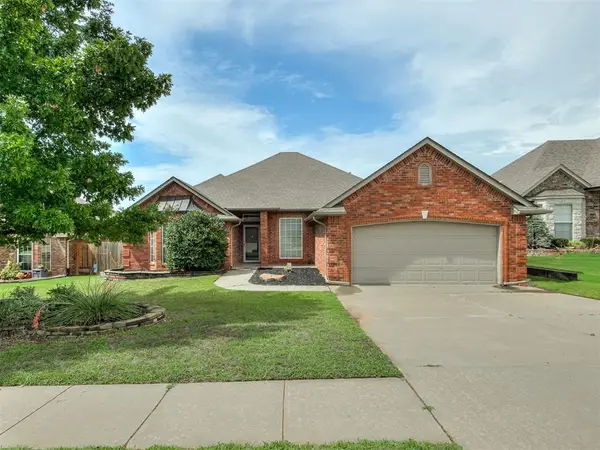 $334,900Active3 beds 3 baths2,112 sq. ft.
2617 SE 8th Street, Oklahoma City, OK 73160
MLS# 1240318Listed by: ROCK SOLID ESTATES - New
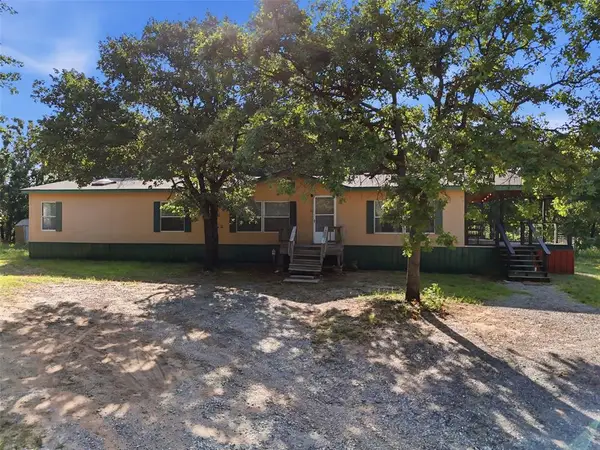 $265,000Active3 beds 2 baths3,696 sq. ft.
10100 Summerset Lane, Choctaw, OK 73020
MLS# 1240980Listed by: SERV REALTY - New
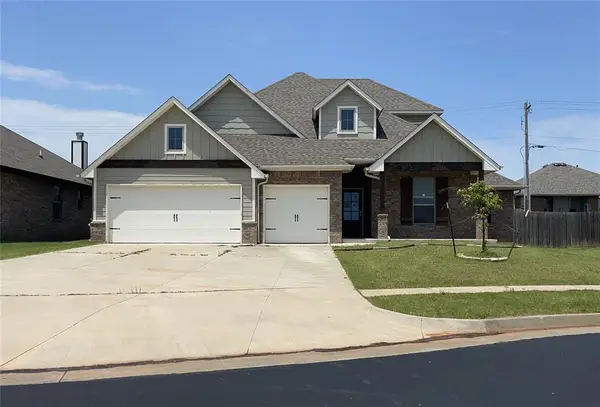 $389,000Active5 beds 3 baths2,549 sq. ft.
1637 NE 35th Street, Oklahoma City, OK 73160
MLS# 1241027Listed by: REALTY DEPOT LLC - Open Fri, 2 to 7pmNew
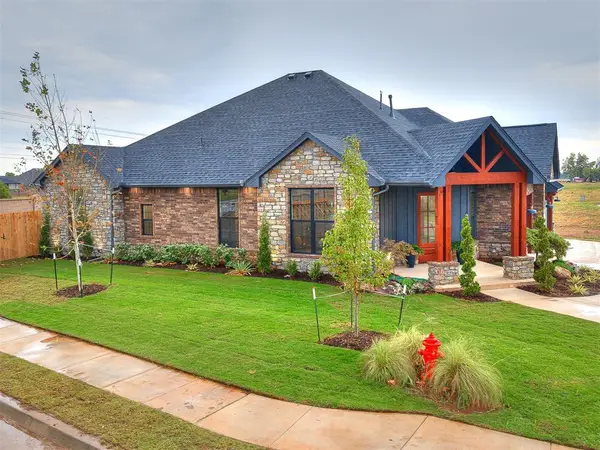 $518,900Active4 beds 3 baths2,163 sq. ft.
16100 Catalonia Place, Oklahoma City, OK 73170
MLS# 1240155Listed by: LUXURY REAL ESTATE - New
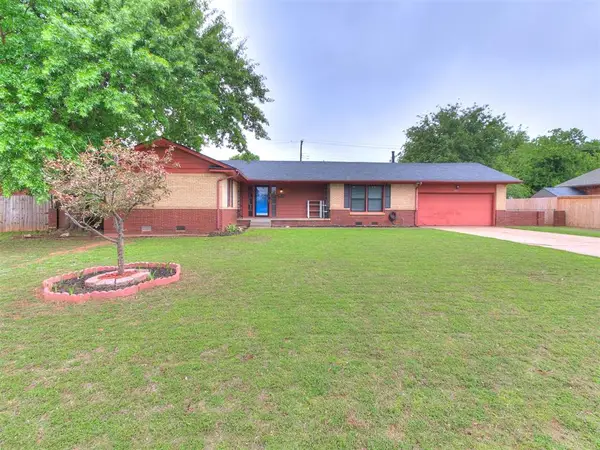 $210,000Active3 beds 2 baths1,720 sq. ft.
3117 Mockingbird Lane, Oklahoma City, OK 73110
MLS# 1241024Listed by: EXP REALTY, LLC - New
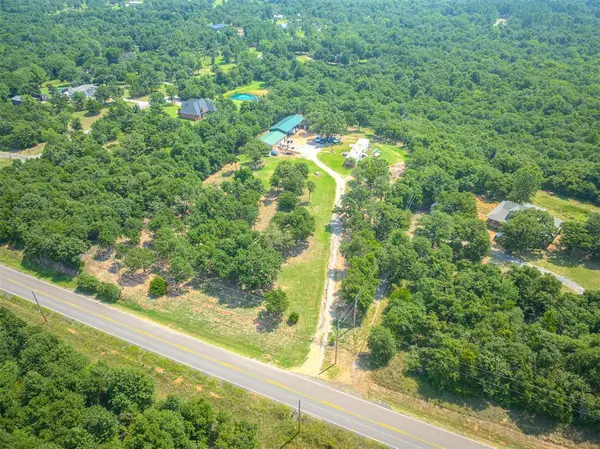 $150,000Active5.01 Acres
9424 S Triple X Road, Choctaw, OK 73020
MLS# 1240099Listed by: PIONEER REALTY  $900,000Active55 Acres
8700 SW 119th, Oklahoma City, OK 73173
MLS# 1144398Listed by: SALT REAL ESTATE INC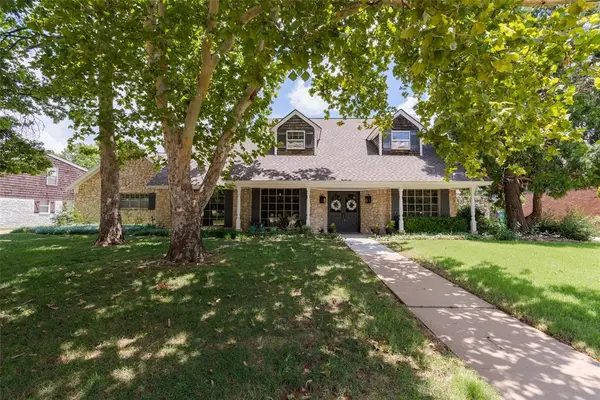 $535,000Pending4 beds 4 baths3,211 sq. ft.
12108 N Blue Sage Rd Road, Oklahoma City, OK 73120
MLS# 1239272Listed by: RE/MAX PREFERRED


Protect your home and budget from life's surprises with an Assurant Home Warranty, backed by a partner that supports you through every step of homeownership. Explore Plans.
©2026 Century 21 Real Estate LLC. All rights reserved. CENTURY 21®, the CENTURY 21 Logo and C21® are service marks owned by Century 21 Real Estate LLC. Century 21 Real Estate LLC fully supports the principles of the Fair Housing Act and the Equal Opportunity Act. Each office is independently owned and operated. Listing information is deemed reliable but not guaranteed accurate.