
8405 NW 109th Street, Oklahoma City, OK 73162
Local realty services provided by:CENTURY 21 Judge Fite Company
Listed by: benjamin lytle
Office: opendoor brokerage llc.
MLS#:1252814
Source:OK_OKC
8405 NW 109th Street,Oklahoma City, OK 73162
$242,000
- 5 Beds
- 2 Baths
- 2,840 sq. ft.
- Single family
- Active
Price summary
- Price:$242,000
- Price per sq. ft.:$85.21
About this home
Two fireplaces give 8405 NW 109th St distinct focal points: one sits between built-in shelving in the main living room, while another anchors the main-level primary bedroom. Large living-room windows overlook the yard, and an adjoining dining area leads to the kitchen with white cabinetry, open shelving, and a broad counter peninsula. The primary bathroom has separate vanities, a tub, a shower, and two walk-in closets. Additional bedrooms and an upstairs living area provide separation across the two levels. A laundry closet, attached garage, and rear patio complete the home’s layout. Included 100-Day Home Warranty with buyer activation
Contact an agent
Home facts
- Year built:1983
- Listing ID #:1252814
- Added:1 day(s) ago
- Updated:October 09, 2026 at 12:15 AM
Rooms and interior
- Bedrooms:5
- Total bathrooms:2
- Full bathrooms:2
- Flooring:Carpet
- Living area:2,840 sq. ft.
Structure and exterior
- Roof:Composition
- Year built:1983
- Building area:2,840 sq. ft.
- Lot area:0.14 Acres
- Architectural Style:Traditional
- Construction Materials:Brick
- Foundation Description:Slab
Schools
- High school:Putnam City North HS
- Middle school:Hefner MS
- Elementary school:Harvest Hills ES
Finances and disclosures
- Price:$242,000
- Price per sq. ft.:$85.21
Parking
- Garage:Yes
- Garage spaces:2
 Listing content and images Copyright© 2026 MLSOK®. Some or all of the listings displayed may not belong to the firm whose website is being visited. Information provided is for the consumer’s personal, non-commercial use and may not be used for any purpose other than to identify prospective properties consumers may be interested in purchasing. Do not rely upon listing data without independently verifying it.
New listings near 8405 NW 109th Street
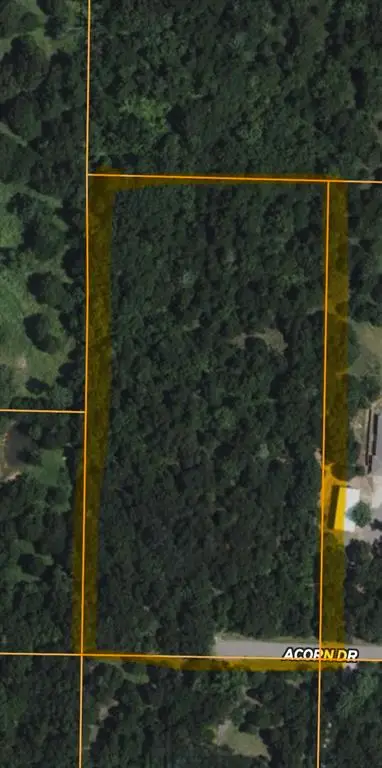 $425,000Pending5 Acres
Acorn Drive, Oklahoma City, OK 73151
MLS# 1250957Listed by: CHERRYWOOD- New
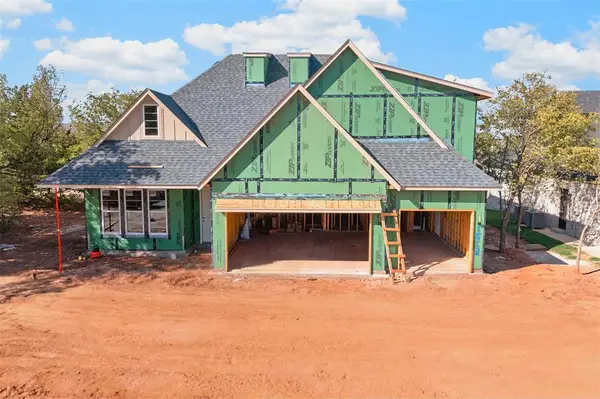 $489,900Active5 beds 3 baths2,530 sq. ft.
11513 NW 102nd Street, Yukon, OK 73099
MLS# 1250295Listed by: RE/MAX ENERGY REAL ESTATE - New
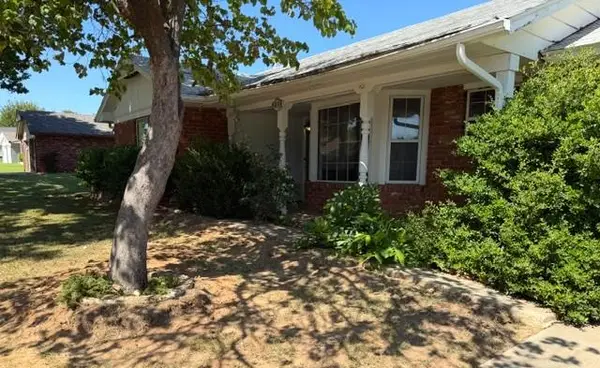 $151,000Active3 beds 2 baths1,446 sq. ft.
3808 Windsor Avenue, Oklahoma City, OK 73116
MLS# 1250995Listed by: CHINOWTH & COHEN - Open Sun, 2 to 4pmNew
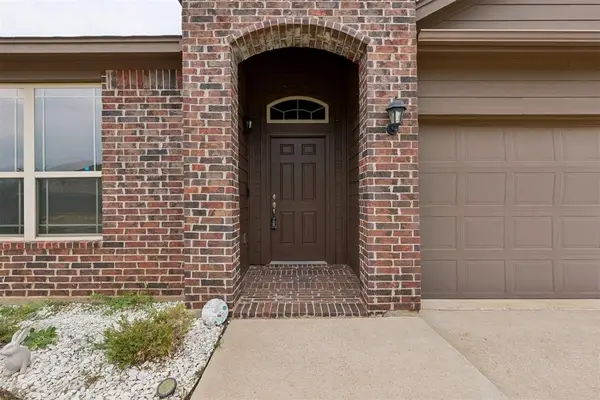 $254,900Active3 beds 2 baths1,582 sq. ft.
9520 Timberland Lane, Yukon, OK 73099
MLS# 1251253Listed by: VERBODE - New
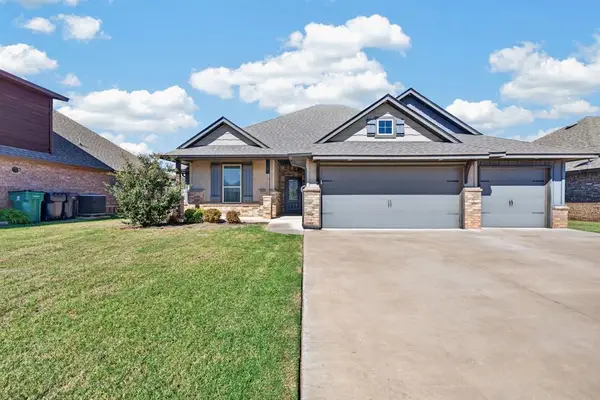 $309,000Active3 beds 2 baths1,800 sq. ft.
10209 SW 23rd Street, Yukon, OK 73099
MLS# 1251305Listed by: KELLER WILLIAMS REALTY ELITE - New
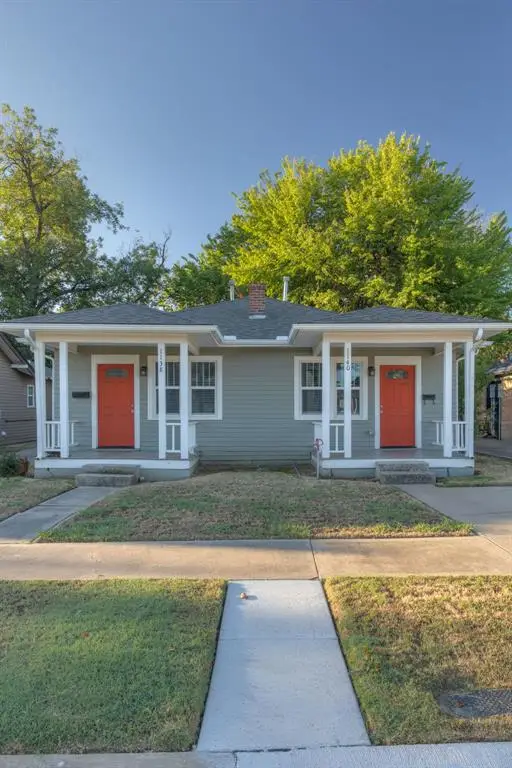 $265,000Active2 beds 2 baths1,376 sq. ft.
1138 NW 42nd Street, Oklahoma City, OK 73118
MLS# 1252656Listed by: SAGE SOTHEBY'S REALTY - New
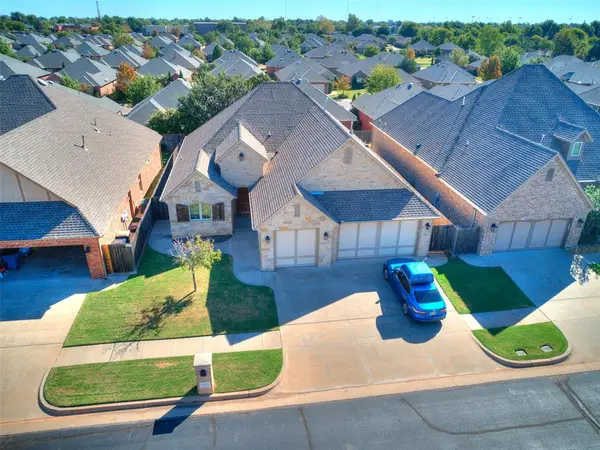 $406,600Active3 beds 3 baths2,140 sq. ft.
10324 Veneto Circle, Oklahoma City, OK 73120
MLS# 1252870Listed by: COPPER CREEK REAL ESTATE - New
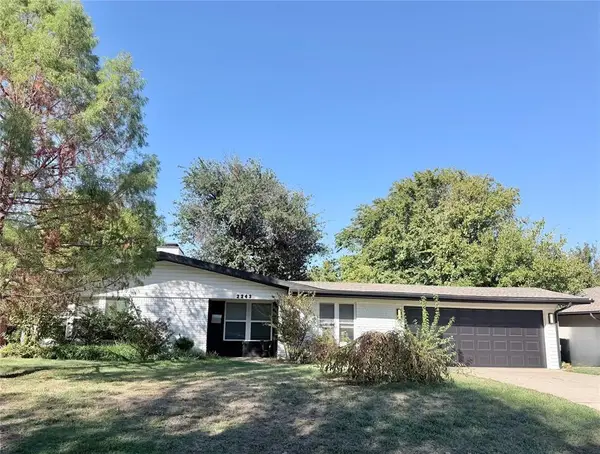 $399,000Active3 beds 2 baths1,668 sq. ft.
2243 NW 55th Street, Oklahoma City, OK 73112
MLS# 1252935Listed by: BETTER HOMES AND GARDENS - New
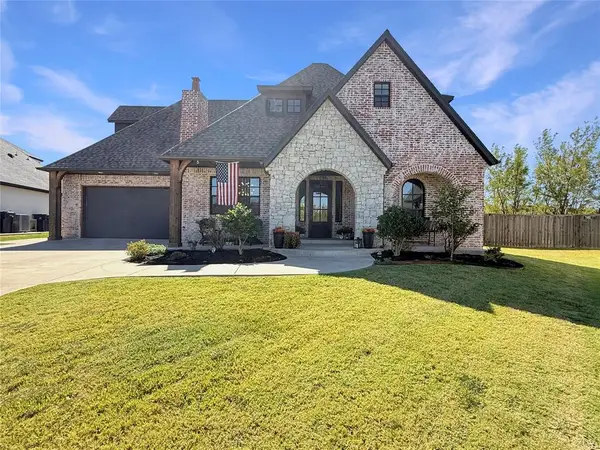 $674,900Active5 beds 4 baths3,411 sq. ft.
8432 NW 132nd Street, Oklahoma City, OK 73142
MLS# 1252941Listed by: KELLER WILLIAMS REALTY ELITE - New
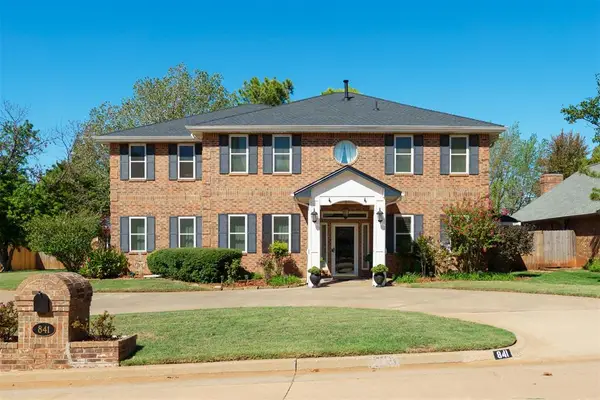 $497,000Active4 beds 3 baths3,189 sq. ft.
841 NW Glenlake Drive, Edmond, OK 73013
MLS# 1252971Listed by: BAILEE & CO. REAL ESTATE


Protect your home and budget from life's surprises with an Assurant Home Warranty, backed by a partner that supports you through every step of homeownership. Explore Plans.
©2026 Century 21 Real Estate LLC. All rights reserved. CENTURY 21®, the CENTURY 21 Logo and C21® are service marks owned by Century 21 Real Estate LLC. Century 21 Real Estate LLC fully supports the principles of the Fair Housing Act and the Equal Opportunity Act. Each office is independently owned and operated. Listing information is deemed reliable but not guaranteed accurate.